




Address
2396 Klein Place, Colorado Springs, CO
Price
$ 429,900
Property Attributes
- MLS#2089229
- TypeSingle Family
- Listing Status Active
- CountyEL PASO
- CityColorado Springs
- NeighborhoodClaremont Ranch
- Zip80951
- StyleHouse
- Year Built2004
- Taxes$ 2119
- Price$ 429,900
- Bedrooms4
- Full Bathrooms3
- Half Bathrooms1
- Sqr Footage2089
- Lot Size0.14 Acres
Data Source:
REColorado (MTOMLS)
Property Description
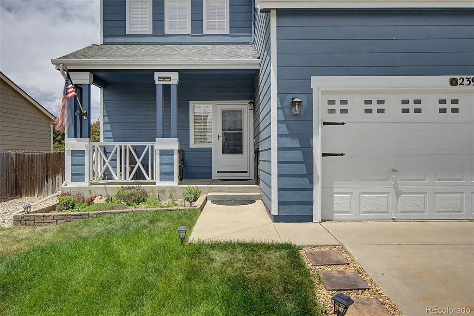
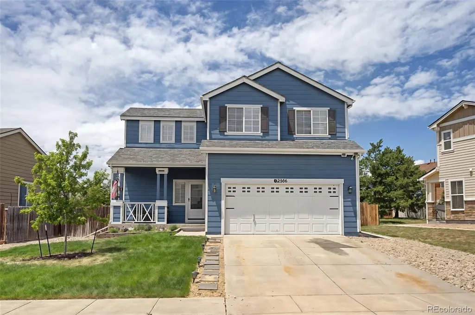
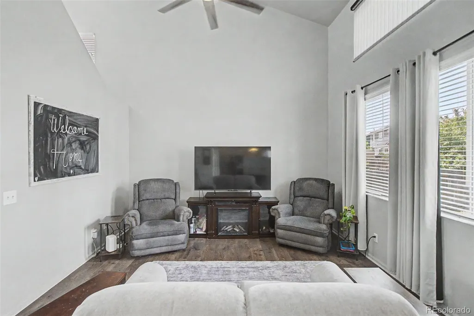
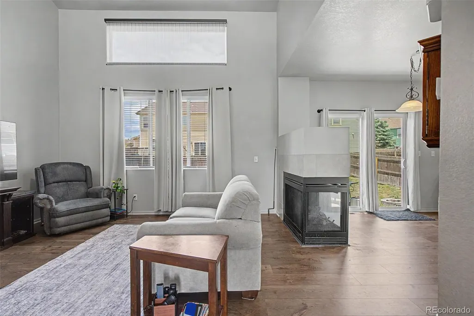
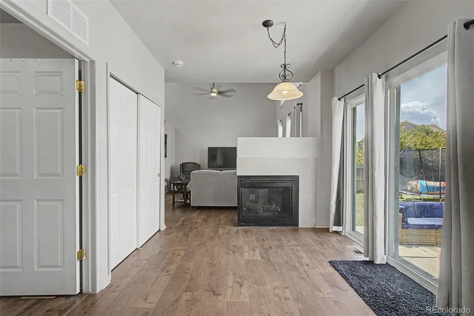
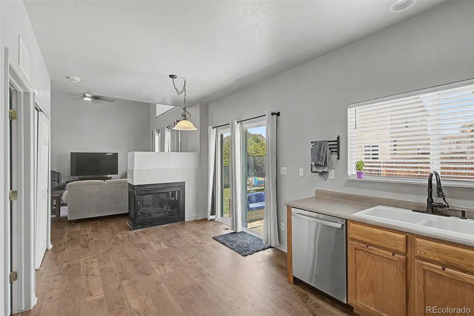
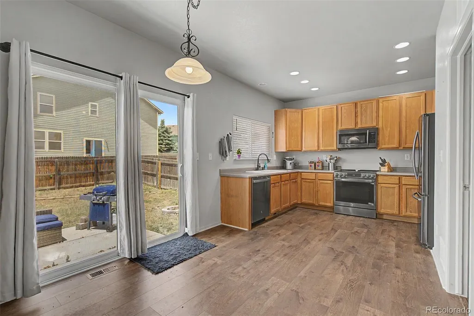
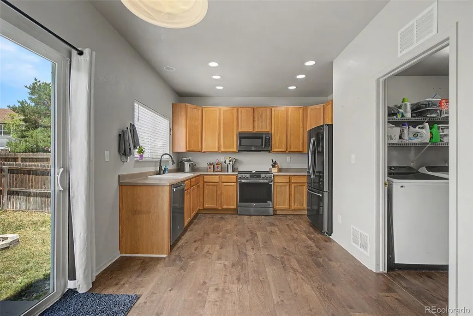
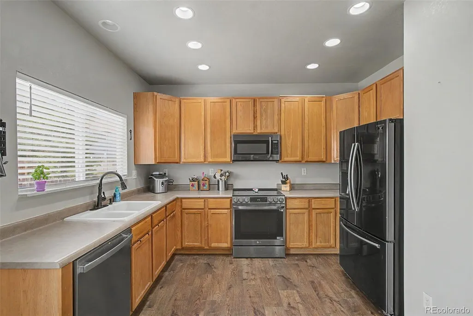
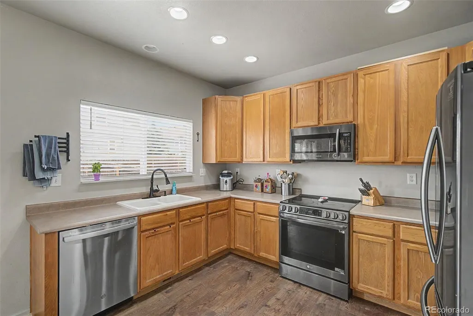
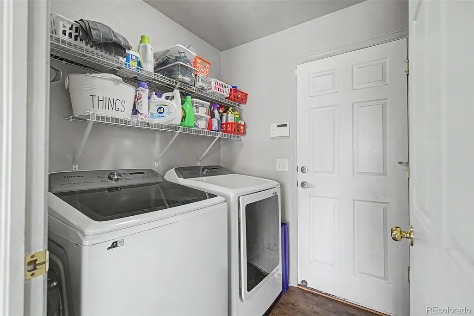
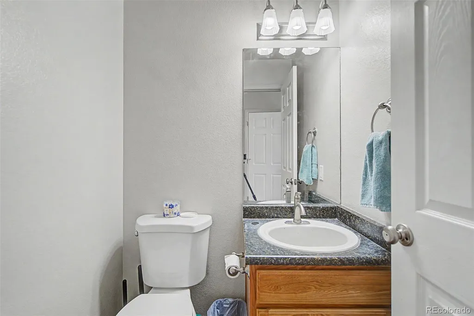
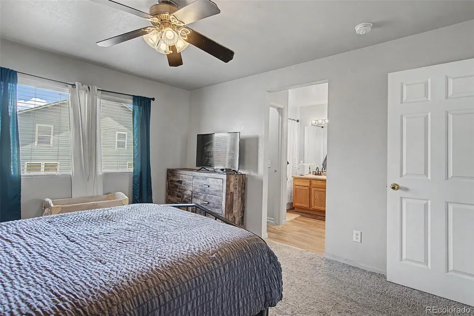
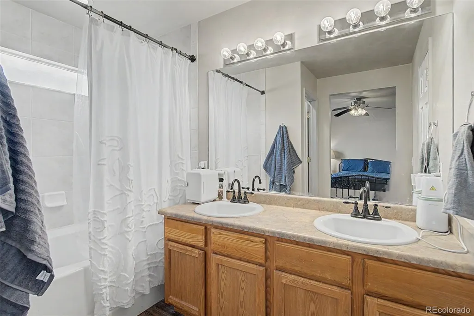
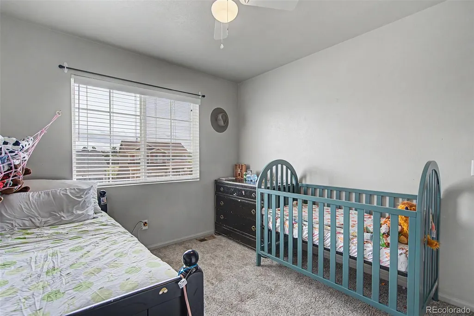
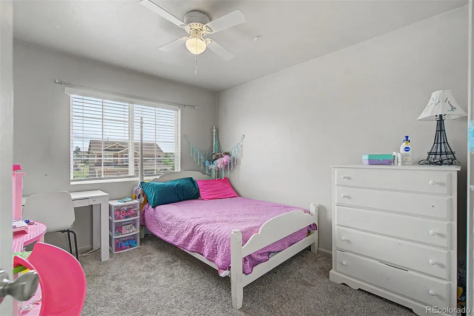
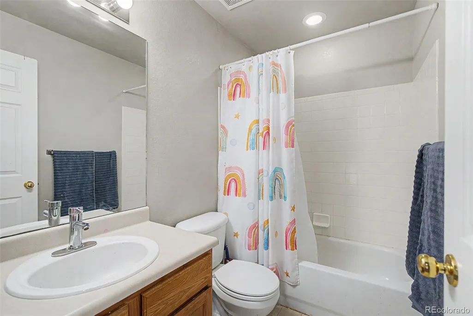
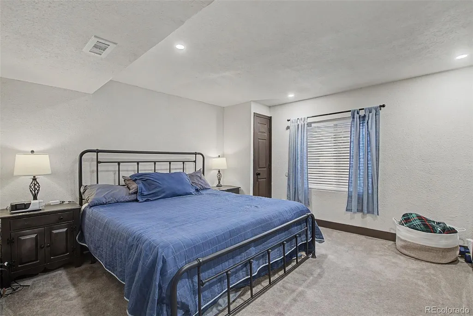
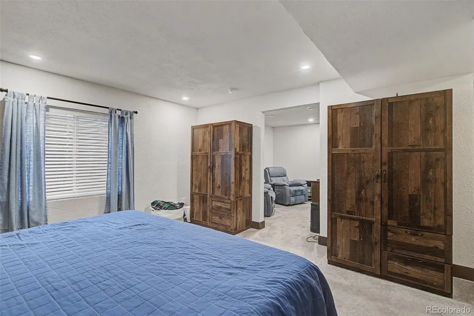
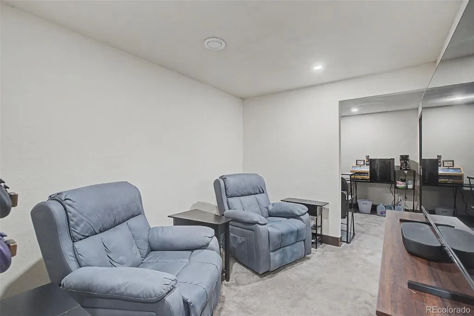
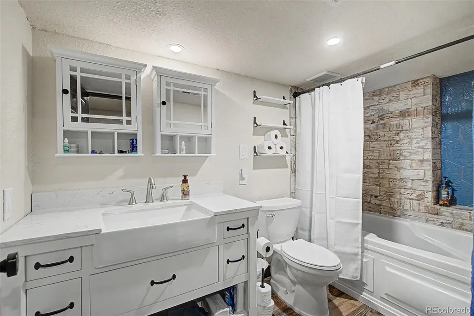
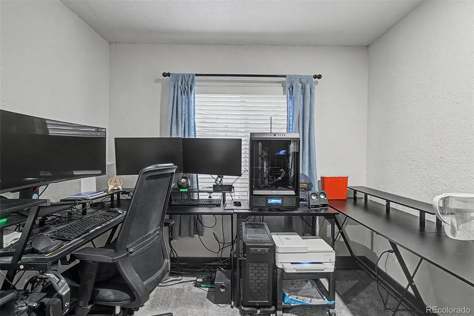
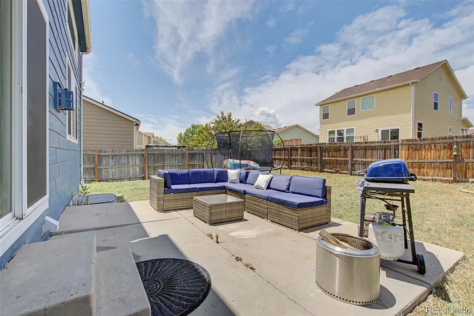
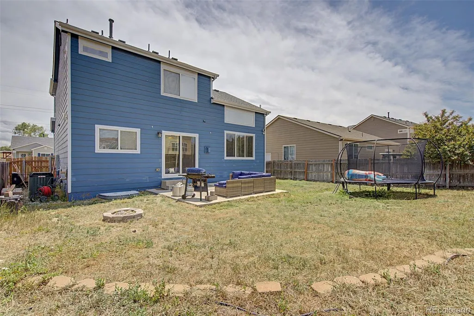
Welcome to this 4-bedroom, 4-bath home in Claremont Ranch offering over 2,000 finished square feet, a versatile floor plan, and a 2-car attached garage. The bright and inviting main level is filled with natural light and features soaring two-story ceilings along with a double-sided gas fireplace that creates a warm connection between the living and dining areas. The kitchen offers stainless steel appliances, ample cabinet space, a pantry, and convenient walk-out access to the backyard. A convenient main-level half bath and a spacious laundry room with additional storage closet add everyday functionality, while window blinds throughout the home provide privacy and convenience. Upstairs, the primary suite offers a walk-in closet and an adjoining bath complete with dual sinks and an oversized tub/shower combination. Two additional bedrooms and a full bath complete the upper level. Remodeled in 2022, the basement expands the home's flexibility with a bedroom, full bath, sitting area, office space, and a mechanical room that also provides valuable storage. The beautifully updated basement bath features a large jetted tub, making the lower level ideal for guests, extended family, multigenerational living, or a private retreat. Several major improvements have already been completed, including a new furnace (2020), roof (2020), water heater (2021), and central air conditioning (2023). Laminate flooring extends throughout much of the home, and the fully fenced backyard offers plenty of space for pets, play, gardening, or outdoor entertaining. Conveniently located near Highway 24, Marksheffel Road, schools, parks, shopping, and everyday amenities, this home presents an opportunity to add your own cosmetic touches while benefiting from a spacious layout, flexible living spaces, and important system updates already in place.
| Elementary School | Middle School | High School |
|---|---|---|
| Evans Elementary School | Horizon Middle School | Sand Creek High School |
| Price History | |
|---|---|
| 6/16/2026 | Listed $479,000 |
| 7/23/2026 | 9$439,900 |
| 8/3/2026 | 3$429,900 |
General Features
| Sewer | Public Sewer |
|---|---|
| Heating | Forced Air,Natural Gas |
| Cooling | Central Air |
| Utilities | Electricity Connected,Natural Gas Connected |
| Possession | Closing/DOD |
| Roof | Composition |
| Appliances | Dishwasher,Disposal,Dryer,Microwave,Range,Refrigerator,Washer |
| Zoning | PUD CAD-O |
| Garage Spaces | 2 |
| Patio/Porch Features | Patio |
| Construction Materials | Frame |
| Exclusions | Patio furniture and trampoline are negotiable |
| Year Built | 2004 |
| Levels | Two |
| Property Subtype | Single Family Residence |
| Tax Year | 2025 |
| Ownership | Individual |
| County | El Paso |
| Property Type | Residential |
| HOA | No |
| Attached Garage | Yes |
| Subdivision Name | Claremont Ranch |
| Full Baths | 3 |
| Status | Active |
| Directions | From Constitution Ave,head south on Capital Dr. Left on Steambank Dr. Left on Klein Pl. |
| High School | Sand Creek |
| City | Colorado Springs |
| Senior Community Y/N | No |
| High School District | District 49 |
| Lot Size Units | Acres |
| Lot Size Square Feet | 6098.4 |
| Listing Terms | Cash,Conventional,FHA,Qualified Assumption,VA Loan |
| Elementary School | Evans |
| Tax Annual Amount | 2119 |
| Middle/Junior High School | Horizon |
| Virtual Tour | https://my.matterport.com/show/?m=wFQuJb6MWh3 |
| Structure Type | House |
| Standard Status | Active |
| Occupancy Type | Owner |
| Middle/Junior School District | District 49 |
| Elementary School District | District 49 |
Interior Features
| Interior Amenities | Ceiling Fan(s),Eat-in Kitchen,High Ceilings,Laminate Counters,Pantry,Primary Suite,Walk-In Closet(s) |
|---|---|
| Basement | Finished,Full |
| Flooring | Carpet,Laminate |
| Total Fireplaces | 1 |
| Fireplace Features | Dining Room,Gas Log,Living Room |
| Basement (Y/N) | Yes |
| Window Features | Window Coverings |
| Above Grade Finished Area | 1402 |
| Half Baths | 1 |
| Laundry Features | In Unit |
| Total Bedrooms | 4 |
| Below Grade Finished Area | 604 |
| Main Level Bathrooms | 1 |
| Total Baths | 4 |
Exterior Features
| Parking Features | Concrete |
|---|---|
| Lot Features | Level,Sprinklers In Front,Sprinklers In Rear |
| Water Source | Public |
| Total Parking | 2 |
| Lot Size Area | 0.14 |
| Building Area Total | 2089 |
| Lot Size Acres | 0.14 |
| Road Surface Type | Paved |
Amenities
- Foreclosure
- Views
- Short Sale
- New Construction
- Adult 55+
- Lease To Own
- No HOA Fees
- Furnished
- Primary On Main
- Air Conditioning
- Seller Finance
- Green
- Fixer Upper
- Horse
- Golf
- Fireplace
- Deck
- Garage
- Basement
- Pool
Property vs Single Family Average in 80951
Price
Taxes
Year Built
Visits
In The Neighborhood
Primary On Main
Colorado Springs
$ 359,900
- Type
- Single Family
- Size
- 1,081 SqFt
- Rooms
- 3 Beds + 2 Baths
Colorado Springs
$ 359,900
- Type
- Single Family
- Size
- 1,081 SqFt
- Rooms
- 3 Beds + 2 Baths
 Galvan And Gardner Real Estate Group Inc #4440752

 Information deemed reliable but not guaranteed by the MLS. © 2026 Information and Real Estate Services, LLC.
Information source: Information and Real Estate Services, LLC. Provided for limited non-commercial use only under IRES Rules. © Copyright IRES.
The information being provided is for the consumers personal, non-commercial use and may not be used for any purpose other than to identify prospective properties consumer may be interested in purchasing.
The IRES, LLC Data on this
Information deemed reliable but not guaranteed by the MLS. © 2026 Information and Real Estate Services, LLC.
Information source: Information and Real Estate Services, LLC. Provided for limited non-commercial use only under IRES Rules. © Copyright IRES.
The information being provided is for the consumers personal, non-commercial use and may not be used for any purpose other than to identify prospective properties consumer may be interested in purchasing.
The IRES, LLC Data on this
 The real estate listing information and related content displayed on this site is provided exclusively for consumers’ personal, non-commercial use and may not be used for any purpose other than to identify prospective properties consumers may be interested in purchasing. This information and related content is deemed reliable but is not guaranteed accurate by elevateMLS.
 The data relating to real estate for sale on this web site comes in part from the Internet Data Exchange (IDX) program of Colorado Real Estate Network, Inc. (CREN), © Copyright 2026. All rights reserved. All data deemed reliable but not guaranteed and should be independently verified. This database record is provided subject to "limited license" rights. Duplication or reproduction is prohibited.
 Pueblo Association of REALTORS®, Inc. All information deemed reliable but not guaranteed. All properties are subject to prior sale, change or withdrawal. Neither listing broker(s) or information provider(s) shall be responsible for any typographical errors, misinformation, misprints and shall be held totally harmless. Listing(s) information is provided for consumer's personal, non-commercial use and may not be used for any purpose other than to identify prospective properties consumers may be
