




Address
416 Laporte Avenue, Fort Collins, CO
Price
$ 699,000
Property Attributes
- MLS#1829165
- TypeSingle Family
- Listing Status Active
- CountyLARIMER
- CityFort Collins
- NeighborhoodMartinez Park
- Zip80521
- StyleBungalow,Contemporary,Cottage
- Year Built1888
- Taxes$ 3103
- Price$ 699,000
- Bedrooms3
- Full Bathrooms1
- Half Bathrooms0
- Sqr Footage1415
- Lot Size0.13 Acres
Data Source:
REColorado (MTOMLS)
Property Description
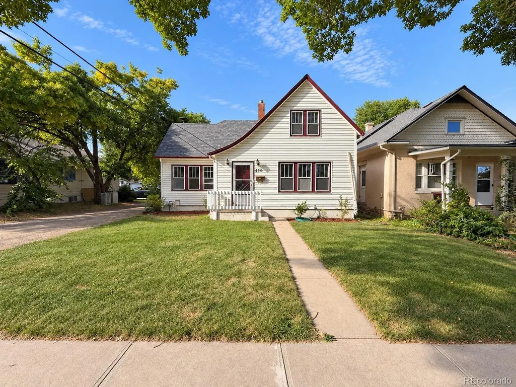
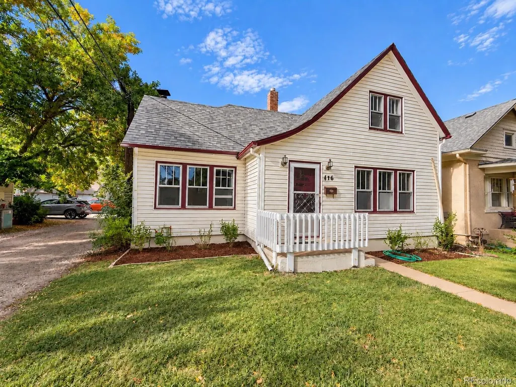
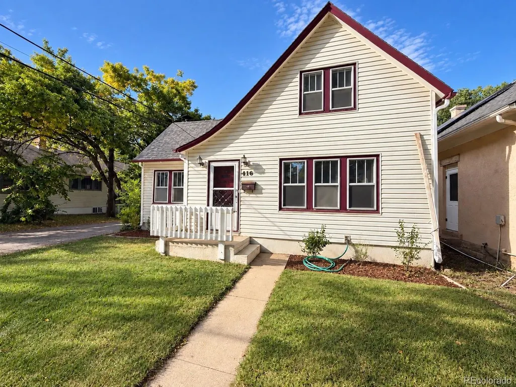
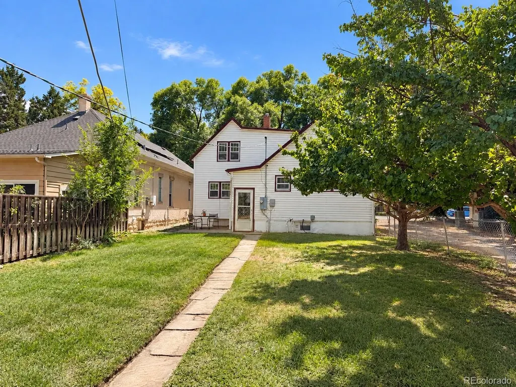
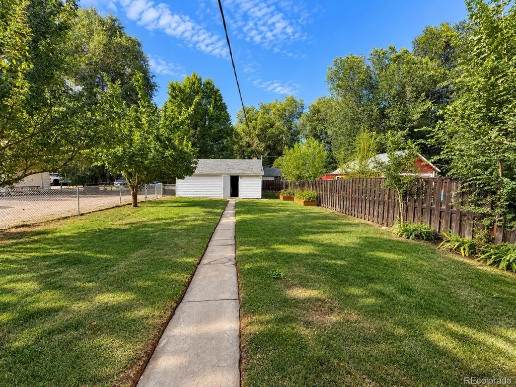
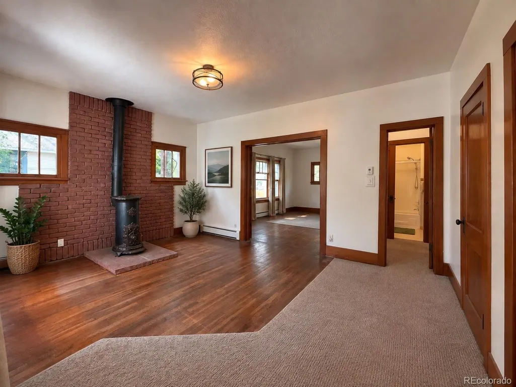
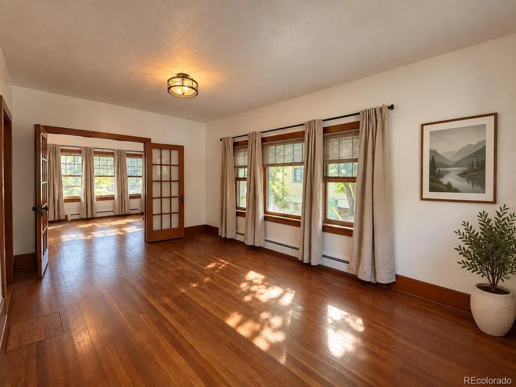
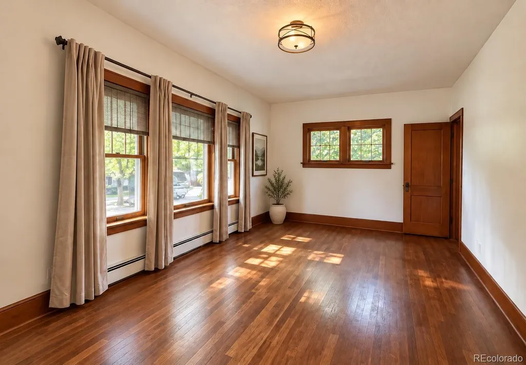
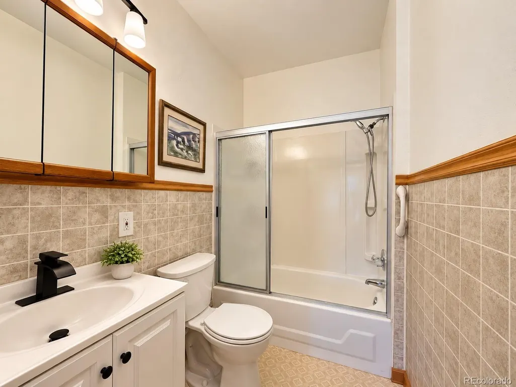
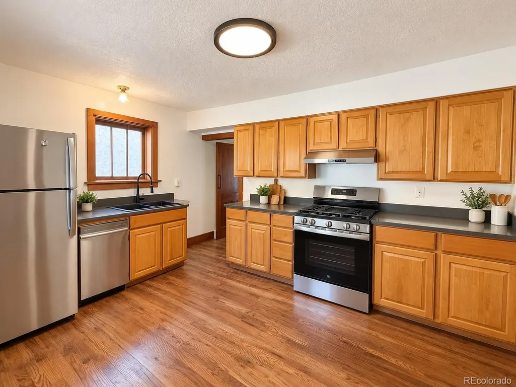
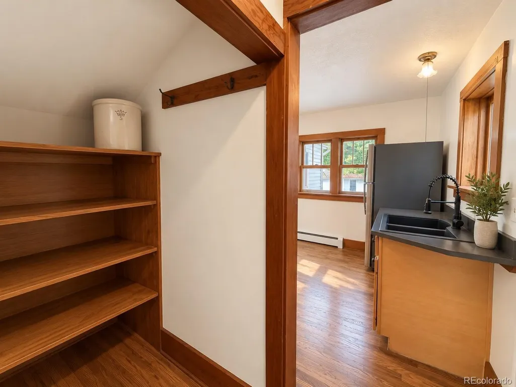
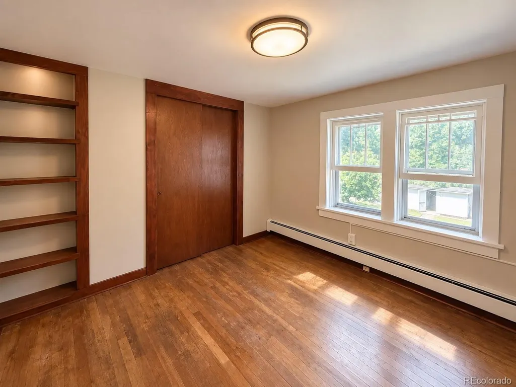
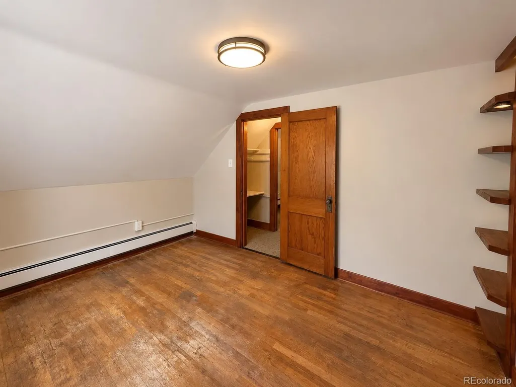
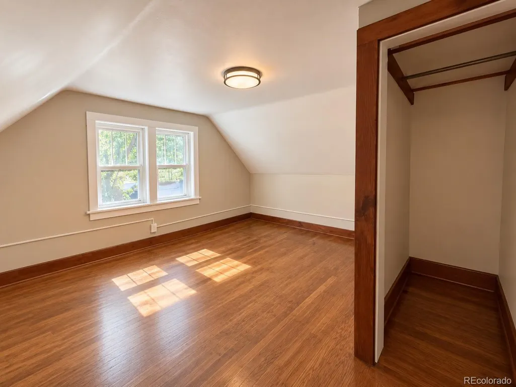
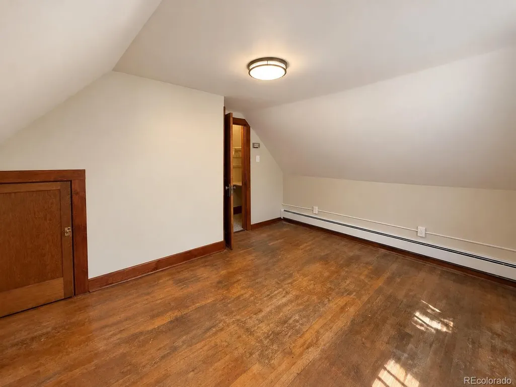
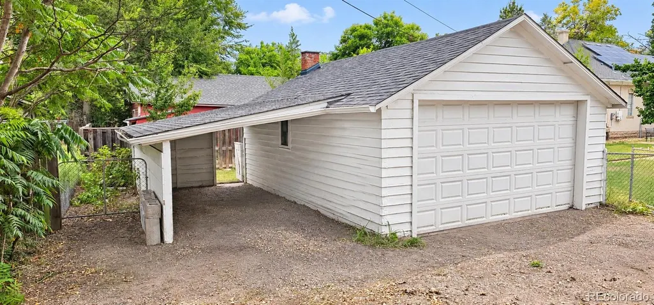
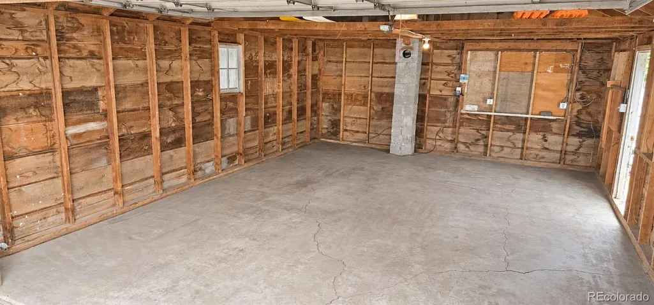
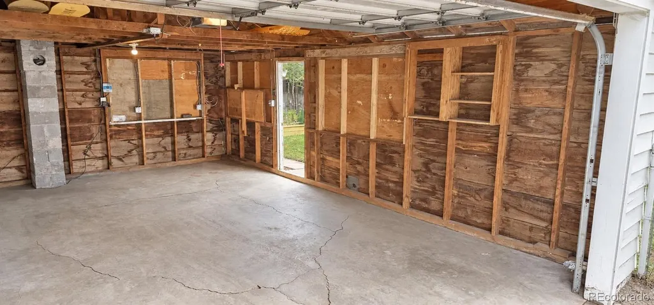
Located blocks from the heart of Old Town Fort Collins, 416 Laporte Ave offers the best of both worlds— easy access to restaurants, shopping, MAX bus line, CSU, Lee Martinez Park and more. Warm, inviting, and full of character, this charming home thoughtfully blends original craftsmanship with modern functionality. Updates include, but are not limited to, rehabilitated windows, screens, storm windows, and doors for added security and durability; restored and new hardwood flooring and wood trim; and refreshed baseboard heaters, lighting, and fixtures. Step inside to a refreshed entryway with new lighting, wall repairs, paint, and removal of a former built-in wall for a more open welcome. The living room offers updated carpeting and a standout freestanding cast-iron wood-burning stove with brick hearth and surround—an inviting focal point with vintage charm. The kitchen pairs warmth with function, featuring new hardwood floors, countertops, dishwasher, gas range, updated fixtures, under-cabinet lighting, and generous pantry storage. The light-filled dining room showcases beautiful woodwork and an easy flow ideal for quiet dinners or entertaining. The main-level primary bedroom features refreshed flooring, lighting, window treatments, and an improved closet. The bathroom features an updated vanity, faucet, lighting, warm wood details, and neutral finishes. Upstairs offers flexible space for bedrooms, office, hobbies, or additional living, with a rebuilt closet, underlit built-in shelving, fresh paint, lighting, and a relocated thermostat. The unfinished basement offers a dedicated laundry area, ample storage space, and a sump pump for added peace of mind. Outside, mature trees and established greenery are complemented by a rebuilt sprinkler system, freshly tilled planter boxes, new plantings, mulch, and landscape cleanup. A detached garage and covered carport add valuable storage, utility, and parking. Step into this historic beauty and make this house your home.
| Elementary School | Middle School | High School |
|---|---|---|
| Putnam Elementary School | Lincoln Middle School | Poudre High School |
| Price History | |
|---|---|
| 9/16/2026 | Listed $699,000 |
General Features
| Sewer | Public Sewer |
|---|---|
| Heating | Baseboard,Hot Water |
| Cooling | None |
| Utilities | Cable Available,Electricity Available,Natural Gas Connected |
| Possession | Closing/DOD |
| Roof | Composition |
| Appliances | Dishwasher,Dryer,Gas Water Heater,Range,Range Hood,Refrigerator,Washer |
| Zoning | NCB |
| Garage Spaces | 1 |
| Patio/Porch Features | Patio |
| Architectural Style | Bungalow,Contemporary,Cottage |
| Security Features | Carbon Monoxide Detector(s),Smoke Detector(s) |
| Construction Materials | Vinyl Siding |
| Exclusions | Seller's personal property |
| Year Built | 1888 |
| Levels | Two |
| Property Subtype | Single Family Residence |
| Tax Year | 2025 |
| Ownership | Individual |
| County | Larimer |
| Property Type | Residential |
| HOA | No |
| Attached Garage | No |
| Subdivision Name | Martinez Park |
| Full Baths | 1 |
| Status | Active |
| Directions | Please use GPS |
| High School | Poudre |
| City | Fort Collins |
| Senior Community Y/N | No |
| High School District | Poudre R-1 |
| Number Of Units Total | 1 |
| Lot Size Units | Square Feet |
| Lot Size Square Feet | 5600 |
| Carport Spaces | 1 |
| Listing Terms | Cash,Conventional,FHA,VA Loan |
| Elementary School | Putnam |
| Tax Annual Amount | 3103 |
| Home Warranty Y/N | No |
| Middle/Junior High School | Lincoln |
| Structure Type | House |
| Standard Status | Active |
| Middle/Junior School District | Poudre R-1 |
| Elementary School District | Poudre R-1 |
Interior Features
| Interior Amenities | Built-in Features,Pantry,Quartz Counters |
|---|---|
| Basement | Unfinished |
| Flooring | Carpet,Wood |
| Furnished Y/N | Unfurnished |
| Total Fireplaces | 1 |
| Fireplace Features | Living Room,Wood Burning Stove |
| Basement (Y/N) | Yes |
| Window Features | Storm Window(s),Window Coverings,Window Treatments |
| Above Grade Finished Area | 1415 |
| Total Bedrooms | 3 |
| Main Level Bedrooms | 1 |
| Main Level Bathrooms | 1 |
| Total Baths | 1 |
Exterior Features
| Parking Features | Concrete |
|---|---|
| Lot Features | Level |
| Water Source | Public |
| Total Parking | 2 |
| Lot Size Area | 5600 |
| Building Area Total | 1415 |
| Lot Size Acres | 0.13 |
Amenities
- Foreclosure
- Views
- Short Sale
- New Construction
- Adult 55+
- Lease To Own
- No HOA Fees
- Furnished
- Primary On Main
- Air Conditioning
- Seller Finance
- Green
- Fixer Upper
- Horse
- Golf
- Fireplace
- Deck
- Garage
- Basement
- Pool
Property vs Single Family Average in 80521
Price
Taxes
Year Built
Visits
 The content relating to real estate for sale in this Web site comes in part from the Internet Data eXchange (IDX) program of METROLIST, INC., DBA RECOLORADO©. Real estate listings held by brokers other than HomeSmart Colorado are marked with the IDX Logo. This information is being provided for the consumers' personal, non-commercial use and may not be used for any other purpose. All information subject to change and should be independently verified. September 21, 2026 12:50 AM UTCd

 Information deemed reliable but not guaranteed by the MLS. © 2026 Information and Real Estate Services, LLC.
Information source: Information and Real Estate Services, LLC. Provided for limited non-commercial use only under IRES Rules. © Copyright IRES.
The information being provided is for the consumers personal, non-commercial use and may not be used for any purpose other than to identify prospective properties consumer may be interested in purchasing.
The IRES, LLC Data on this
Information deemed reliable but not guaranteed by the MLS. © 2026 Information and Real Estate Services, LLC.
Information source: Information and Real Estate Services, LLC. Provided for limited non-commercial use only under IRES Rules. © Copyright IRES.
The information being provided is for the consumers personal, non-commercial use and may not be used for any purpose other than to identify prospective properties consumer may be interested in purchasing.
The IRES, LLC Data on this
 The real estate listing information and related content displayed on this site is provided exclusively for consumers’ personal, non-commercial use and may not be used for any purpose other than to identify prospective properties consumers may be interested in purchasing. This information and related content is deemed reliable but is not guaranteed accurate by elevateMLS.
 The data relating to real estate for sale on this web site comes in part from the Internet Data Exchange (IDX) program of Colorado Real Estate Network, Inc. (CREN), © Copyright 2026. All rights reserved. All data deemed reliable but not guaranteed and should be independently verified. This database record is provided subject to "limited license" rights. Duplication or reproduction is prohibited.
 Pueblo Association of REALTORS®, Inc. All information deemed reliable but not guaranteed. All properties are subject to prior sale, change or withdrawal. Neither listing broker(s) or information provider(s) shall be responsible for any typographical errors, misinformation, misprints and shall be held totally harmless. Listing(s) information is provided for consumer's personal, non-commercial use and may not be used for any purpose other than to identify prospective properties consumers may be
