





Address
627 S Jasmine Way, Denver, CO
Price
$ 685,000
Property Attributes
- MLS#1597078
- TypeSingle Family
- Listing Status Active
- CountyDENVER
- CityDenver
- NeighborhoodVirginia Vale
- Zip80224
- StyleHouse
- Year Built1958
- Taxes$ 3482
- Price$ 685,000
- Bedrooms5
- Full Bathrooms3
- Half Bathrooms0
- Sqr Footage2258
- Lot Size0.19 Acres
Data Source:
REColorado (MTOMLS)
Property Description
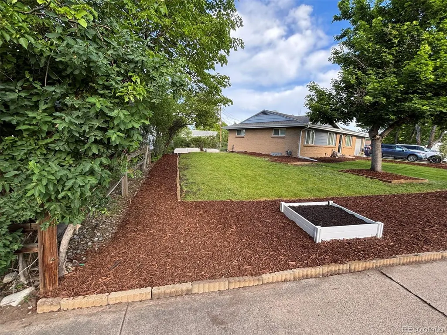
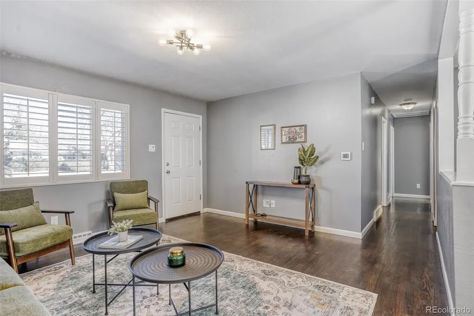
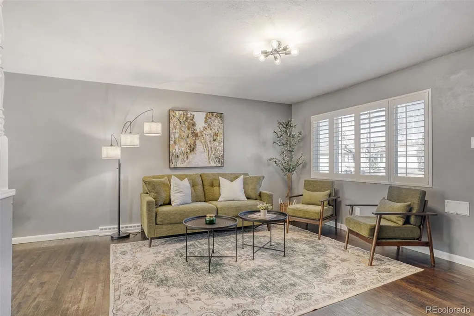
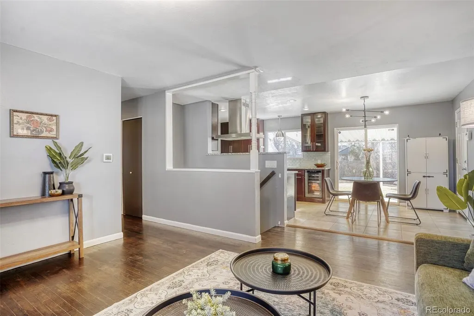
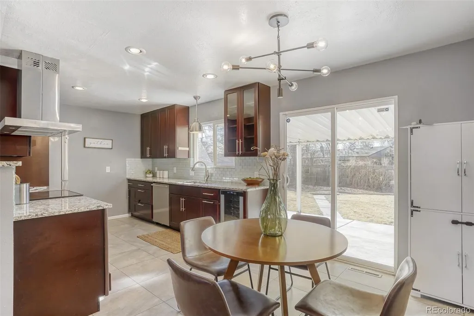
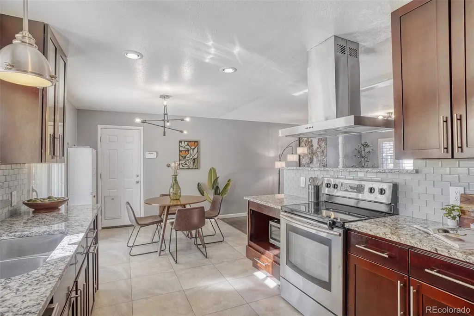
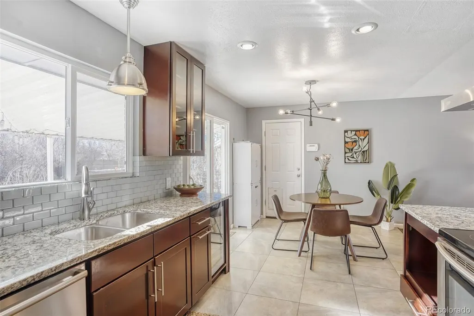
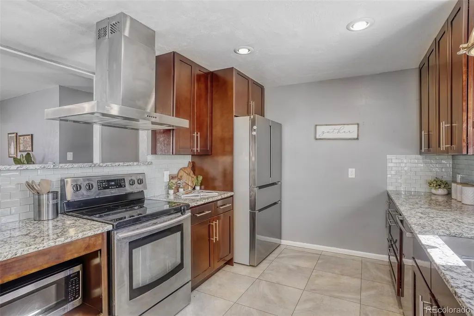
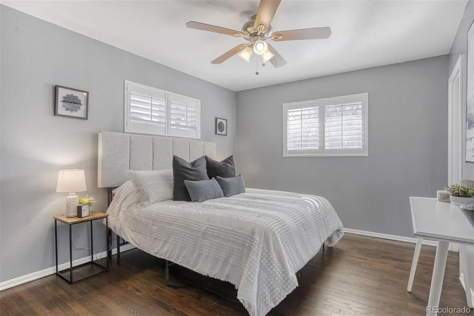
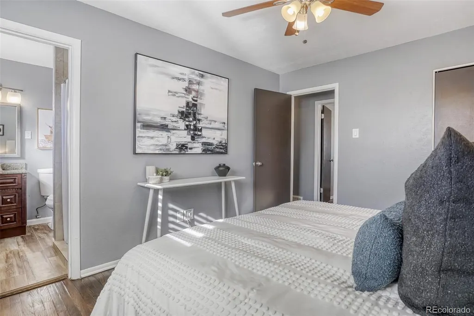
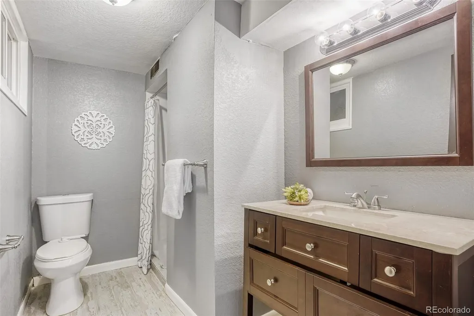
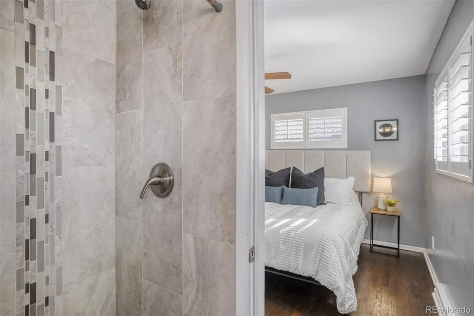
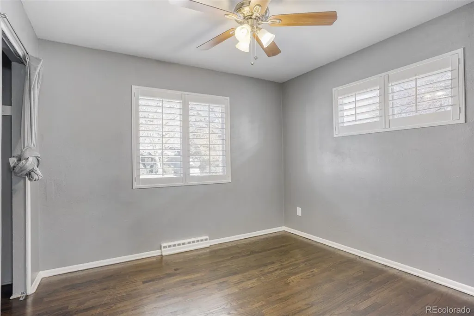
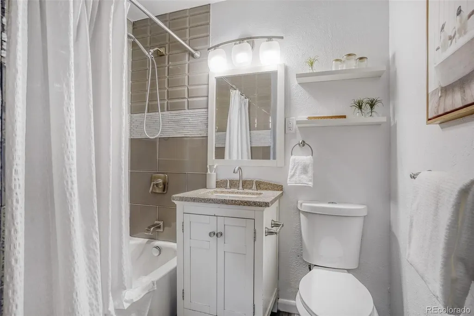
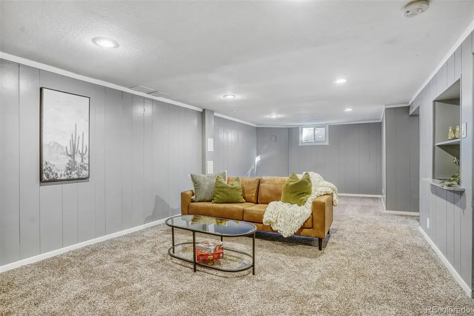
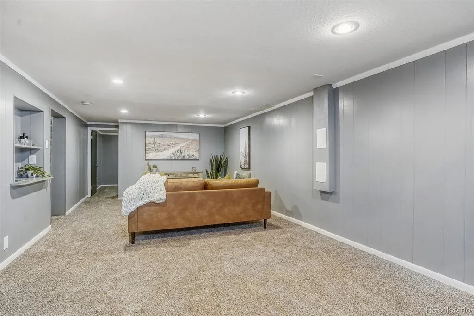
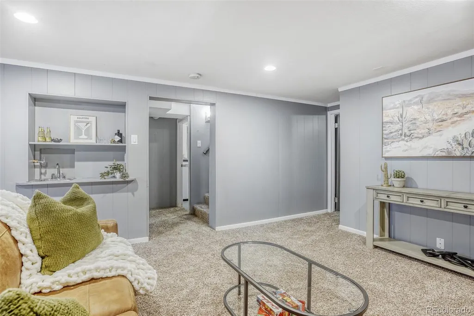
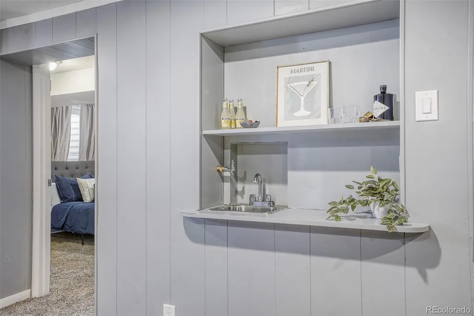
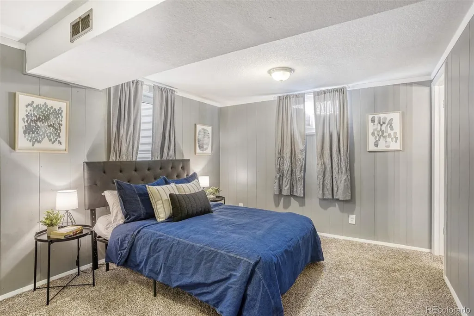
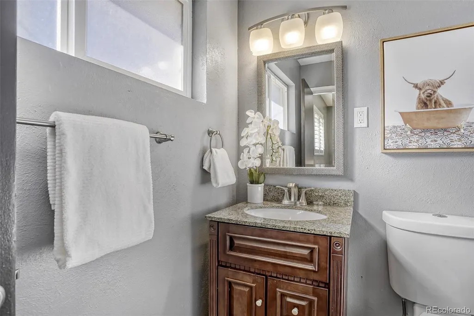
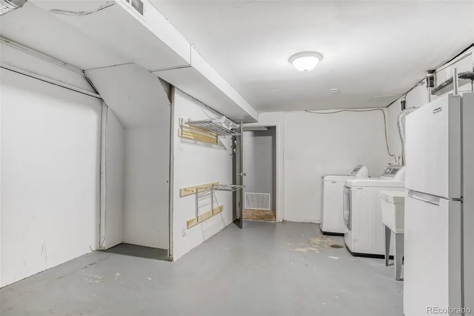
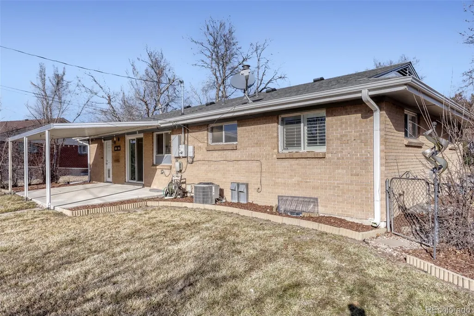
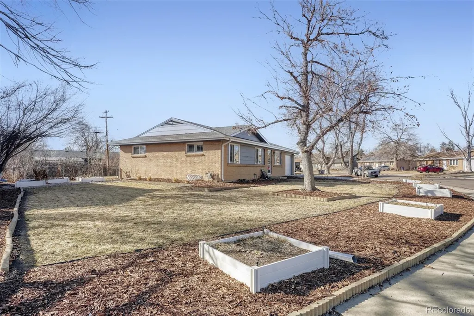
Set on a quiet street in Denver's established Virginia Village neighborhood, this thoughtfully updated ranch offers the space, flexibility, and location to complement an active lifestyle. With four bedrooms, three bathrooms, multiple living areas, and a finished basement, the home provides plenty of room for guests, home offices, hobbies, and everyday living. Inside, fresh paint, updated finishes, and hardwood floors create a bright, modern feel. The main level features three generously sized bedrooms, including a private primary suite, along with a welcoming living room, an updated kitchen with granite countertops and birch cabinetry, and an inviting dining area overlooking the lush backyard. The finished basement adds exceptional versatility with a spacious family room that's ideal for movie nights, game days, or entertaining. One additional bedroom include one with an egress window and en-suite bathroom, plus a space that could also serve as a gym, office, or additional storage. An oversized laundry room also provides abundant storage. Outside, the mature backyard feels like a private retreat. Relax or gather under the covered patio, enjoy the shade of established trees, or make use of the generous space for play, pets, and gardening. Set back from the street, the home offers an added sense of privacy and calm. Virginia Village puts everyday essentials and some of Denver's most popular destinations within easy reach. Enjoy convenient access to Cherry Creek, Washington Park, Lowry, downtown Denver, the Denver Tech Center, I-25, light rail, and the Cherry Creek Trail. Garland Park, Cook Park, neighborhood restaurants, and grocery options including King Soopers, Safeway, Whole Foods, and Natural Grocers are all nearby, along with Target. From fishing at Lollipop Lake to backyard dinners and quick commutes, this move-in-ready home is ideally positioned for work, recreation, and daily life.
| Elementary School | Middle School | High School |
|---|---|---|
| McMeen Elementary School | Hill Middle School | George Washington High School |
| Price History | |
|---|---|
| 9/11/2026 | Listed $685,000 |
General Features
| Sewer | Public Sewer |
|---|---|
| Heating | Forced Air,Natural Gas |
| Cooling | Central Air |
| Possession | Closing/DOD,Immediate |
| Roof | Composition |
| Appliances | Dishwasher,Disposal,Dryer,Microwave,Oven,Range,Range Hood,Refrigerator,Washer,Wine Cooler |
| Zoning | S-SU-D |
| Garage Spaces | 1 |
| Patio/Porch Features | Covered,Deck,Patio |
| Security Features | Carbon Monoxide Detector(s),Smoke Detector(s) |
| Construction Materials | Brick,Wood Siding |
| Exclusions | Seller's personal Property,Staging Items |
| Year Built | 1958 |
| Levels | One |
| Property Subtype | Single Family Residence |
| Tax Year | 2024 |
| Ownership | Individual |
| County | Denver |
| Property Type | Residential |
| HOA | No |
| Attached Garage | Yes |
| Subdivision Name | Virginia Vale |
| Full Baths | 1 |
| Status | Active |
| High School | George Washington |
| City | Denver |
| Senior Community Y/N | No |
| High School District | Denver 1 |
| Lot Size Units | Square Feet |
| Lot Size Square Feet | 8120 |
| Listing Terms | 1031 Exchange,Cash,Conventional,FHA,VA Loan |
| Elementary School | McMeen |
| Tax Annual Amount | 3482 |
| Middle/Junior High School | Hill |
| Property Condition | Updated/Remodeled |
| Structure Type | House |
| Standard Status | Active |
| Middle/Junior School District | Denver 1 |
| Elementary School District | Denver 1 |
Interior Features
| Interior Amenities | Entrance Foyer,Five Piece Bath,Granite Counters,Open Floorplan,Primary Suite,Radon Mitigation System,Smoke Free |
|---|---|
| Basement | Finished,Full |
| Flooring | Carpet,Wood |
| Basement (Y/N) | Yes |
| Window Features | Double Pane Windows |
| Above Grade Finished Area | 1129 |
| 3/4 Baths | 2 |
| Total Bedrooms | 5 |
| Below Grade Finished Area | 1129 |
| Main Level Bedrooms | 3 |
| Main Level Bathrooms | 2 |
| Total Baths | 3 |
Exterior Features
| Exterior Amenities | Garden,Private Yard |
|---|---|
| Lot Features | Level |
| Water Source | Public |
| Total Parking | 3 |
| Lot Size Area | 8120 |
| Building Area Total | 2258 |
| Lot Size Acres | 0.19 |
Amenities
- Foreclosure
- Views
- Short Sale
- New Construction
- Adult 55+
- Lease To Own
- No HOA Fees
- Furnished
- Primary On Main
- Air Conditioning
- Seller Finance
- Green
- Fixer Upper
- Horse
- Golf
- Fireplace
- Deck
- Garage
- Basement
- Pool
Property vs Single Family Average in 80224
Price
Taxes
Year Built
Visits
In The Neighborhood
Just Listed
Denver
$ 779,000
- Type
- Single Family
- Size
- 2,530 SqFt
- Rooms
- 3 Beds + 2 Baths
 Coldwell Banker Realty 24 #4222484
Denver
$ 850,000
- Type
- Single Family
- Size
- 2,780 SqFt
- Rooms
- 5 Beds + 3 Baths
Compass - Denver #2930947
Viewed
Denver
$ 1,200,000
- Type
- Single Family
- Size
- 5,407 SqFt
- Rooms
- 6 Beds + 5.5 Baths
Madison & Company Properties #9468658
Reduced
Denver
$ 699,000
- Type
- Single Family
- Size
- 2,552 SqFt
- Rooms
- 4 Beds + 3 Baths
New Vision Realty #3999433

 Information deemed reliable but not guaranteed by the MLS. © 2026 Information and Real Estate Services, LLC.
Information source: Information and Real Estate Services, LLC. Provided for limited non-commercial use only under IRES Rules. © Copyright IRES.
The information being provided is for the consumers personal, non-commercial use and may not be used for any purpose other than to identify prospective properties consumer may be interested in purchasing.
The IRES, LLC Data on this
Information deemed reliable but not guaranteed by the MLS. © 2026 Information and Real Estate Services, LLC.
Information source: Information and Real Estate Services, LLC. Provided for limited non-commercial use only under IRES Rules. © Copyright IRES.
The information being provided is for the consumers personal, non-commercial use and may not be used for any purpose other than to identify prospective properties consumer may be interested in purchasing.
The IRES, LLC Data on this
 The real estate listing information and related content displayed on this site is provided exclusively for consumers’ personal, non-commercial use and may not be used for any purpose other than to identify prospective properties consumers may be interested in purchasing. This information and related content is deemed reliable but is not guaranteed accurate by elevateMLS.
 The data relating to real estate for sale on this web site comes in part from the Internet Data Exchange (IDX) program of Colorado Real Estate Network, Inc. (CREN), © Copyright 2026. All rights reserved. All data deemed reliable but not guaranteed and should be independently verified. This database record is provided subject to "limited license" rights. Duplication or reproduction is prohibited.
 Pueblo Association of REALTORS®, Inc. All information deemed reliable but not guaranteed. All properties are subject to prior sale, change or withdrawal. Neither listing broker(s) or information provider(s) shall be responsible for any typographical errors, misinformation, misprints and shall be held totally harmless. Listing(s) information is provided for consumer's personal, non-commercial use and may not be used for any purpose other than to identify prospective properties consumers may be
