
Views
Address
6425 Autumn Creek Drive, Canon City, CO
Price
$ 850,000
Property Attributes
- MLS#1556707
- TypeSingle Family
- Listing Status Active
- CountyFREMONT
- CityCanon City
- NeighborhoodAutumn Creek
- Zip81212
- StyleModular
- Year Built2006
- Taxes$ 1892
- Price$ 850,000
- Bedrooms5
- Full Bathrooms3
- Half Bathrooms0
- Sqr Footage2280
- Lot Size35.63 Acres
Data Source:
REColorado (MTOMLS)
Property Description
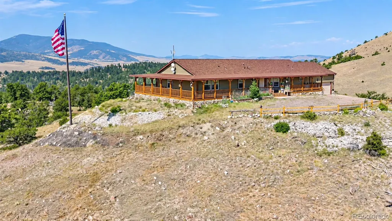
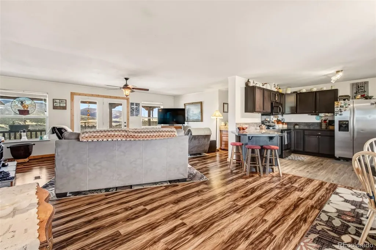
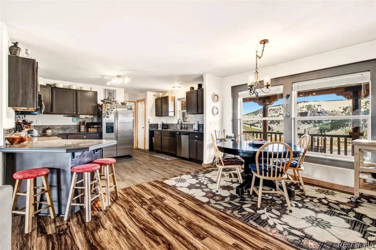
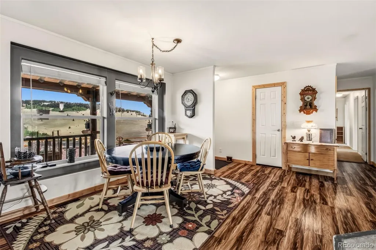
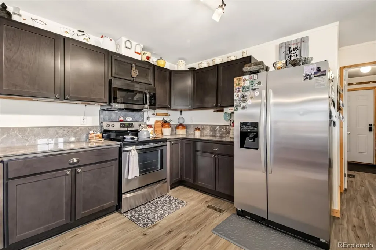
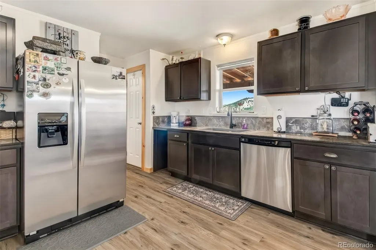
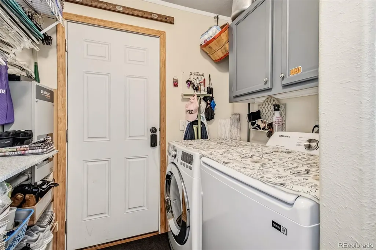
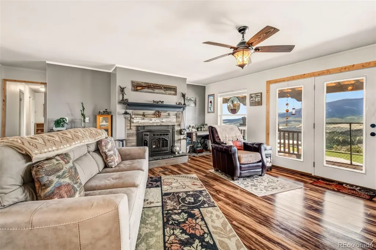
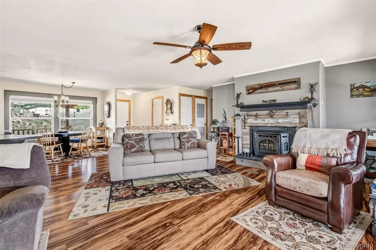
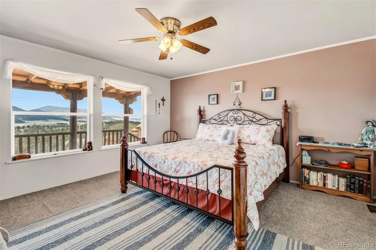
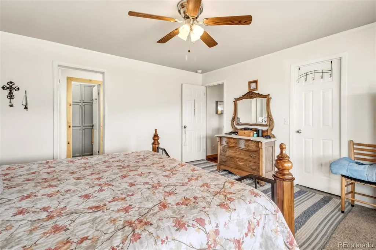
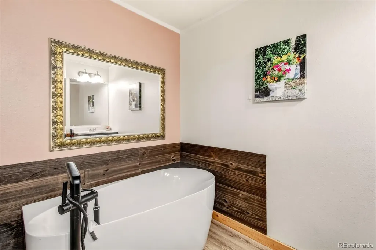
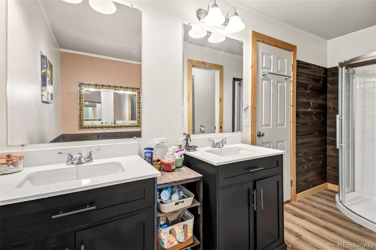
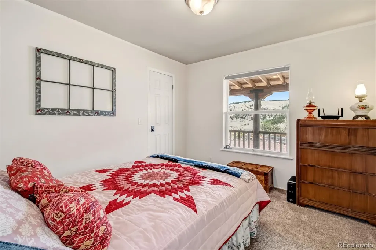
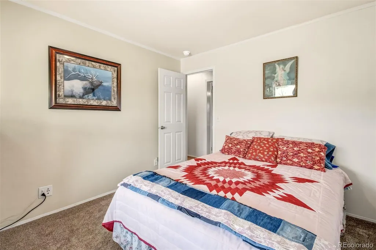
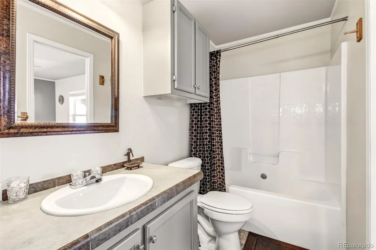
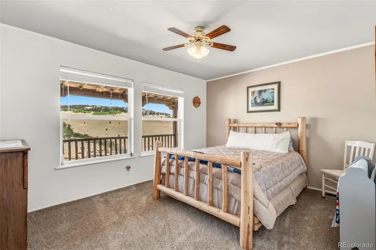
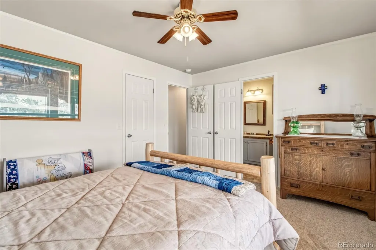
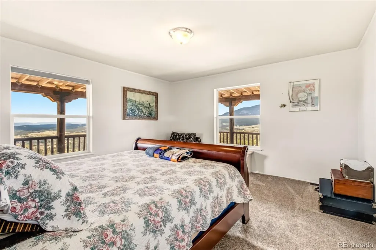
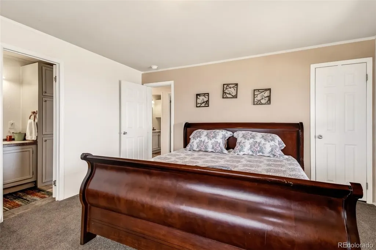
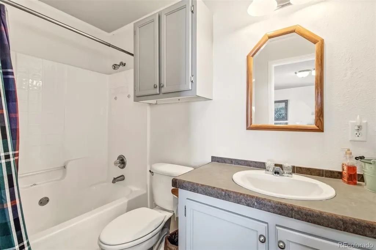
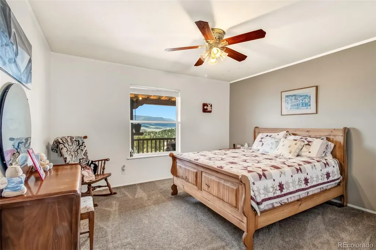
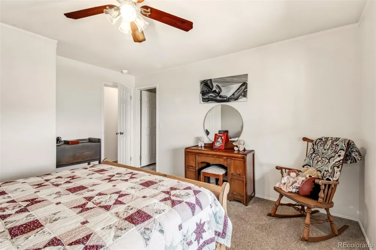
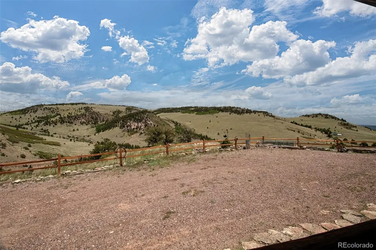
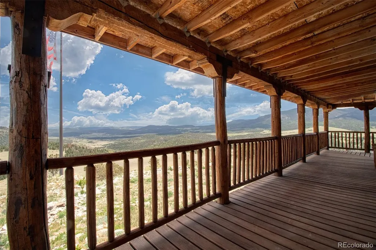
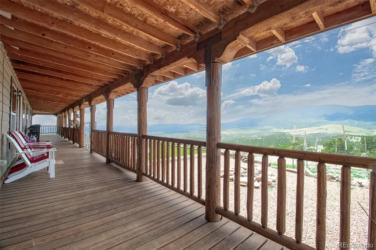
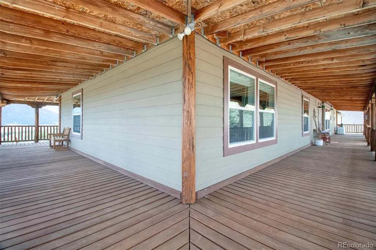
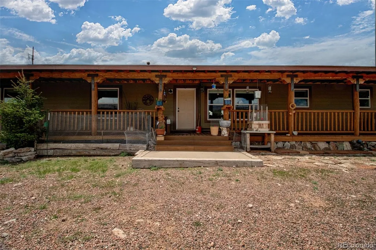
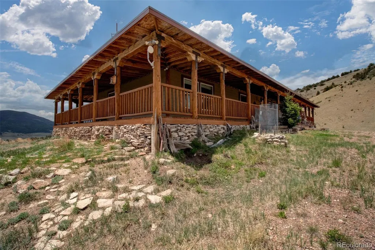
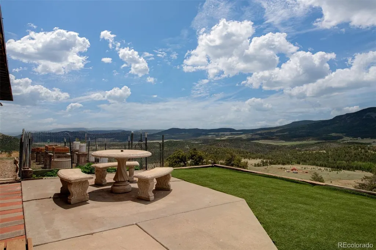
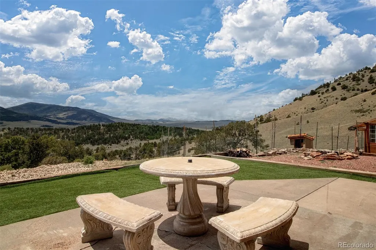
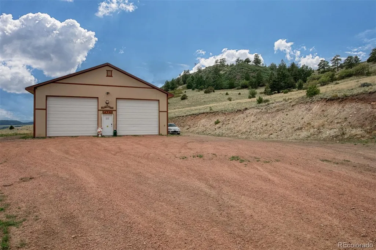
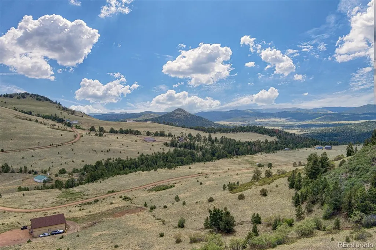
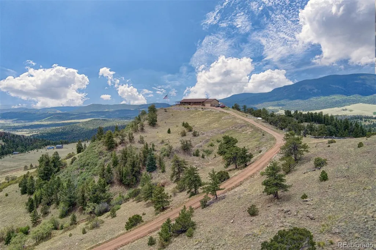
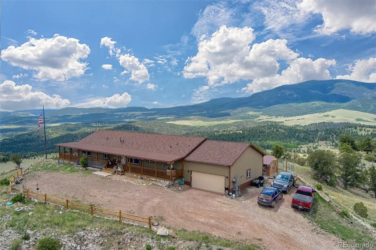
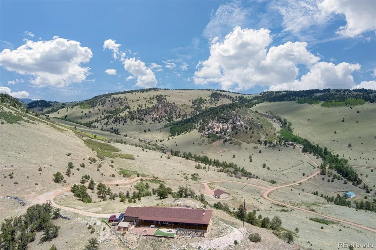
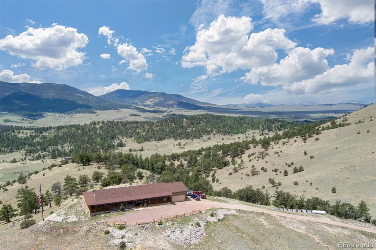
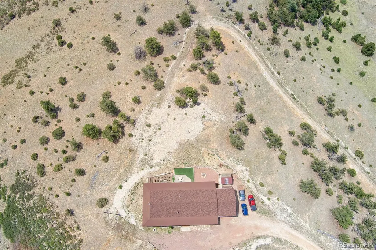
Escape to the wide-open spaces of Cañon City with this spacious 5-bedroom, 3-bathroom home set on an expansive 35+ acre parcel — room to roam, ranch, or simply enjoy the privacy and views Colorado's high country is known for. Built in 2006, this 2,280 sq. ft. one-story home offers comfortable, functional living space with a layout well-suited for families, multi-generational living, or anyone craving elbow room both inside and out. Wake up to breathtaking, unobstructed views of the Sangre de Cristo and Collegiate mountain ranges, with rolling meadows and pastures stretching between — a backdrop that changes with the light throughout the day and makes every window feel like a postcard. This property is as functional as it is scenic. A whole-home Generac generator delivers peace of mind and uninterrupted power no matter the season. The massive 2,000 sq. ft. barn offers exceptional space for livestock, hay storage, or equipment, while a separate workshop and an attached garage with its own office give you room to run a business, pursue hobbies, or work from home without ever leaving the property. Round out the setup with a chicken coop for fresh eggs and a greenhouse ready for year- round gardening — this is a true hobby farm or homestead-ready property. Enjoy the freedom of acreage living with no close neighbors crowding your view, plenty of space for horses, hobby farming, or outbuildings, and the kind of quiet, star-filled nights that make this part of Fremont County so desirable. Location offers easy access to Cañon City's amenities, the Arkansas River, and the outdoor recreation the Royal Gorge region is famous for — whitewater rafting, hiking, and scenic drives all just minutes away. Don't miss the opportunity to own a substantial piece of Colorado land with room to grow — and the infrastructure already in place to make homesteading, hobby farming, or a home-based business effortless. Schedule your private showing today.
| Elementary School | Middle School | High School |
|---|---|---|
| Lincoln School of Science and Technology Elementary School | Canon City Middle School | Canon City High School |
| Price History | |
|---|---|
| 9/20/2026 | Listed $850,000 |
General Features
| Sewer | Septic Tank |
|---|---|
| Heating | Forced Air |
| Cooling | None |
| Utilities | Propane |
| Possession | Closing/DOD |
| Roof | Composition |
| Appliances | Dishwasher,Microwave,Oven,Range,Refrigerator |
| HOA Fee | 365 |
| Garage Spaces | 3 |
| Patio/Porch Features | Covered |
| Architectural Style | Modular |
| Construction Materials | Wood Siding |
| Exclusions | Seller's personal property |
| Year Built | 2006 |
| Electric | 220 Volts |
| View | Meadow,Mountain(s) |
| Levels | One |
| Property Subtype | Single Family Residence |
| Tax Year | 2025 |
| Ownership | Individual |
| Assoc Fee Paid Per | Annually |
| County | Fremont |
| Property Type | Residential |
| HOA | Yes |
| Attached Garage | Yes |
| Subdivision Name | Autumn Creek |
| Full Baths | 3 |
| Status | Active |
| Directions | From Canon City West on 50 to State Highway 9. North on 9 for 11 miles to CR@/Tallahassee. Left on CR2 for 8 miles to the main gate of Autumn Creek Ranch. Once in the gate stay on Autumn Creek Drive |
| High School | Canon City |
| City | Canon City |
| Association Name | Autumn Creek |
| Senior Community Y/N | No |
| High School District | Canon City RE-1 |
| Lot Size Units | Acres |
| Lot Size Square Feet | 1552042.8 |
| Listing Terms | Cash,Conventional |
| Elementary School | Lincoln School of Science and Technology |
| Tax Annual Amount | 1892 |
| Middle/Junior High School | Canon City |
| Structure Type | House |
| Standard Status | Active |
| Occupancy Type | Owner |
| Middle/Junior School District | Canon City RE-1 |
| Elementary School District | Canon City RE-1 |
Interior Features
| Interior Amenities | Ceiling Fan(s),Eat-in Kitchen |
|---|---|
| Basement | Crawl Space |
| Basement (Y/N) | No |
| Above Grade Finished Area | 2280 |
| Total Bedrooms | 5 |
| Main Level Bedrooms | 5 |
| Main Level Bathrooms | 3 |
| Total Baths | 3 |
Exterior Features
| Lot Features | Meadow,Mountainous |
|---|---|
| Total Parking | 3 |
| Lot Size Area | 35.63 |
| Building Area Total | 2280 |
| Lot Size Acres | 35.63 |
Amenities
- Foreclosure
- Views
- Short Sale
- New Construction
- Adult 55+
- Lease To Own
- No HOA Fees
- Furnished
- Primary On Main
- Air Conditioning
- Seller Finance
- Green
- Fixer Upper
- Horse
- Golf
- Fireplace
- Deck
- Garage
- Basement
- Pool
Property vs Single Family Average in 81212
Price
Taxes
Year Built


 Information deemed reliable but not guaranteed by the MLS. © 2026 Information and Real Estate Services, LLC.
Information source: Information and Real Estate Services, LLC. Provided for limited non-commercial use only under IRES Rules. © Copyright IRES.
The information being provided is for the consumers personal, non-commercial use and may not be used for any purpose other than to identify prospective properties consumer may be interested in purchasing.
The IRES, LLC Data on this
Information deemed reliable but not guaranteed by the MLS. © 2026 Information and Real Estate Services, LLC.
Information source: Information and Real Estate Services, LLC. Provided for limited non-commercial use only under IRES Rules. © Copyright IRES.
The information being provided is for the consumers personal, non-commercial use and may not be used for any purpose other than to identify prospective properties consumer may be interested in purchasing.
The IRES, LLC Data on this
 The real estate listing information and related content displayed on this site is provided exclusively for consumers’ personal, non-commercial use and may not be used for any purpose other than to identify prospective properties consumers may be interested in purchasing. This information and related content is deemed reliable but is not guaranteed accurate by elevateMLS.
 The data relating to real estate for sale on this web site comes in part from the Internet Data Exchange (IDX) program of Colorado Real Estate Network, Inc. (CREN), © Copyright 2026. All rights reserved. All data deemed reliable but not guaranteed and should be independently verified. This database record is provided subject to "limited license" rights. Duplication or reproduction is prohibited.
 Pueblo Association of REALTORS®, Inc. All information deemed reliable but not guaranteed. All properties are subject to prior sale, change or withdrawal. Neither listing broker(s) or information provider(s) shall be responsible for any typographical errors, misinformation, misprints and shall be held totally harmless. Listing(s) information is provided for consumer's personal, non-commercial use and may not be used for any purpose other than to identify prospective properties consumers may be
