
New Construction - Primary on Main

Address
4741 Desert Candle Dr, Pueblo, CO
Price
$ 640,000
Property Attributes
- MLS#241512
- TypeSingle Family
- Listing Status Active
- CountyPueblo
- CityPueblo
- AreaEast
- NeighborhoodWalking Stick / Vistas
- Zip81001
- Style
- Year Built2026
- Taxes$ 503
- Price$ 640,000
- Bedrooms4
- Full Bathrooms3
- Half Bathrooms0
- Sqr Footage2150
- Lot Size0.223 Acres
Data Source:
Pueblo Association Of REALTORS® (PAOR)
Property Description
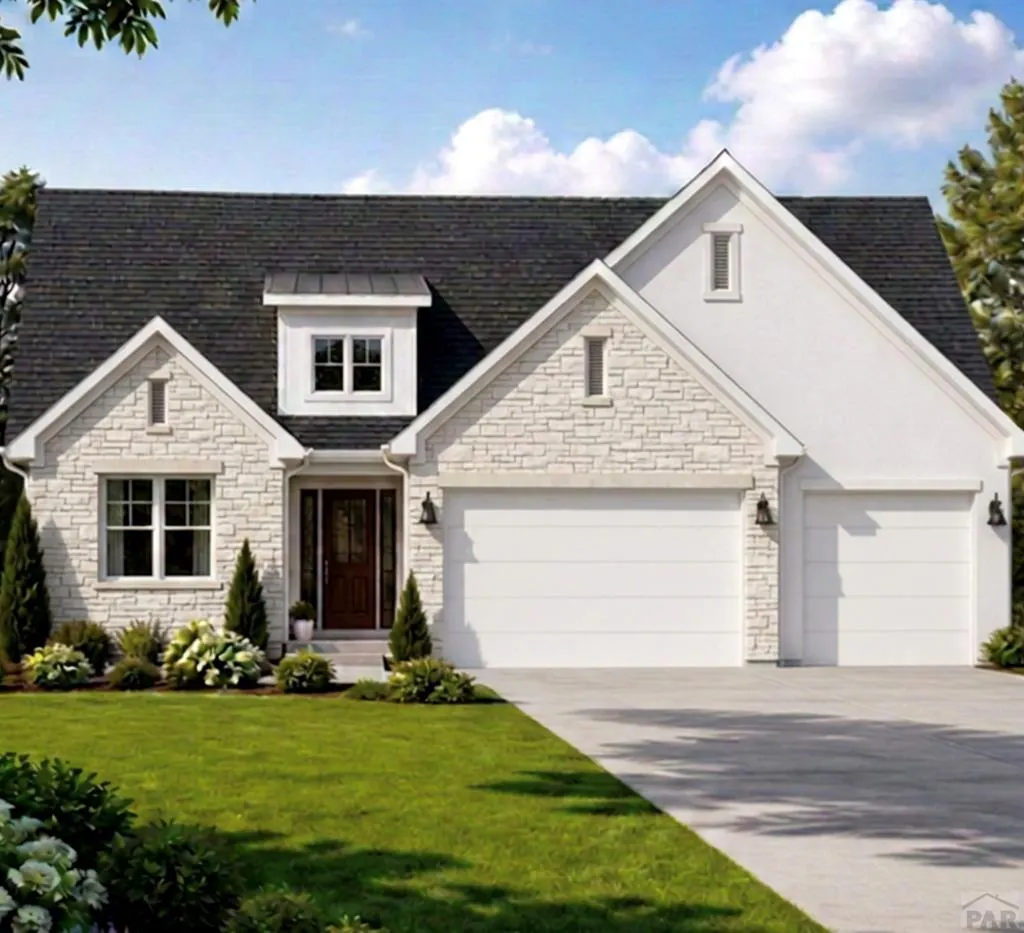
Discover this stunning CUSTOM home, estimated for completion in October 2026. This residence perfectly blends luxury with accessibility, featuring one Primary suite, a spacious MOTHER-IN-LAW SUITE, another 2 bedrooms and an office den- completed with a no-step floor plan. The exterior boasts exceptional curb appeal with a beautiful stone front and durable acrylic stucco, while the interior is defined by airy vaulted ceilings and premium high-end finishes throughout. **AI PHOTO OF ESTIMATED WHAT FRONT ELEVATION WILL LOOK LIKE
| Price History | |
|---|---|
| 8/1/2026 | Listed $640,000 |
General Features
| Sewer | Public Sewer |
|---|---|
| Heating | Natural Gas,Forced Air |
| Cooling | Refrigerated Central Air |
| Roof | Composition |
| Appliances | Tankless/On Demand Water Heater,Dishwasher,Electric Range Oven,Microwave Built-in |
| Zoning | R-2 |
| HOA Fee | 375 |
| Garage Spaces | 3 |
| Gas Y/N | Xcel |
| Association Fee Includes | Common Area Maintenance |
| Patio/Porch Features | Porch-Covered-Front,Patio-Covered-Rear |
| Architectural Style | Ranch |
| Construction Materials | Frame,Stucco,Stone Veneer,Plastic Plumbing,Aqua Pex |
| Exclusions | Seller's Personal Items, Staging items |
| Year Built | 2026 |
| Electric | BlackHills |
| Property Subtype | Single Family Residence |
| Assoc Fee Paid Per | Annually |
| County | Pueblo |
| New Construction | true |
| Property Type | Residential |
| Association Amenities | None |
| HOA | true |
| Attached Garage | true |
| Subdivision Name | Walking Stick / Vistas |
| Garage Y/N | true |
| Full Baths | 2 |
| Status | Active |
| Directions | Driving on Walkingstick Boulevard, turn left on Carl Sitter Parkway, left on Cedarweed Boulevard, right on Desert Candle. House will be on your right. |
| City | Pueblo |
| Disclosures | Lead Based Paint Disclosure |
| High School District | 60 |
| MLS Area | East |
| Lot Size Units | Square Feet |
| Lot Size Square Feet | 9713.88 |
| Carport Y/N | false |
| Tax Annual Amount | 503.68 |
| Property Condition | New Construction |
| Additional Parcels Y/N | false |
| Building Area Units | Square Feet |
| Primary Bedroom Level | Main |
| Living Area Units | Square Feet |
| Standard Status | Active |
| Occupancy Type | Vacant |
| Middle/Junior School District | 60 |
| Elementary School District | 60 |
| Legal Description | LOT 2 BLK 1 WALKING STICK VISTA FILING NO 1 FORMERLY #04-080-00-020 |
Interior Features
| Interior Amenities | New Paint |
|---|---|
| Basement | Crawl Space |
| Total Fireplaces | 1 |
| Fireplace Features | Living Room,Electric |
| Air Conditioning Y/N | true |
| Heating Y/N | true |
| Window Features | Double Pane Windows,Low Emissivity Windows |
| Fireplace Y/N | true |
| Above Grade Finished Area | 2150 |
| Laundry Features | Main,Laminate |
| Total Bedrooms | 4 |
| Below Grade Finished Area Unit Type | Square Feet |
| LivingAreaSource | Plans |
| Above Grade Finished Area Unit Type | Square Feet |
| Total Baths | 3 |
| Kitchen Area | 140.8 |
| Kitchen Description | Laminate |
| Kitchen Length | 12.8 |
| Kitchen Width | 11 |
| Primary on Main | 153.4 |
| Second Bedroom Length | 13 |
| Second Bedroom Width | 11.8 |
| Bedroom 3 Area | 153.4 |
| Bedroom 3 Length | 13 |
| Bedroom 3 Width | 11.8 |
| Bedroom 4 Area | 165.6 |
| Bedroom 4 Length | 13.8 |
| Bedroom 4 Width | 12 |
| Dining Room Area | 11.4 |
| Dining Room Width | 11 |
| Living Room Area | 198.32 |
| Living Room Length | 14.8 |
| Living Room Width | 13.4 |
| Primary Bedroom Area | 199.5 |
| Primary Bedroom Length | 15 |
| Primary Bedroom Width | 13.3 |
| Dining Room Area | 125.4 |
| Bedroom 4 Level | Main |
| Bedroom 3 Level | Main |
| Second Bedroom Level | Main |
Exterior Features
| Parking Features | 3 Car Garage Attached |
|---|---|
| Lot Features | Irregular Lot,Sprinkler System-Front,Lawn-Front |
| Water Source | Public |
| Total Parking | 3 |
| Lot Size Area | 9713.88 |
| Spa | false |
| Building Area Total | 2150 |
| Lot Dimensions | x |
| Lot Size Acres | 0.223 |
| Road Surface Type | Paved |
| Covered Spaces | 3 |
| Irrigation Water Rights Y/N | false |
Amenities
- Foreclosure
- Views
- Short Sale
- New Construction
- Adult 55+
- Lease To Own
- No HOA Fees
- Furnished
- Primary On Main
- Air Conditioning
- Seller Finance
- Green
- Fixer Upper
- Horse
- Golf
- Fireplace
- Deck
- Garage
- Basement
- Pool
Property vs Single Family Average in 81001
Price
Taxes
Year Built
 The content relating to real estate for sale in this Web site comes in part from the Internet Data eXchange (IDX) program of METROLIST, INC., DBA RECOLORADO©. Real estate listings held by brokers other than HomeSmart Colorado are marked with the IDX Logo. This information is being provided for the consumers' personal, non-commercial use and may not be used for any other purpose. All information subject to change and should be independently verified. September 21, 2026 12:50 AM UTCd

 Information deemed reliable but not guaranteed by the MLS. © 2026 Information and Real Estate Services, LLC.
Information source: Information and Real Estate Services, LLC. Provided for limited non-commercial use only under IRES Rules. © Copyright IRES.
The information being provided is for the consumers personal, non-commercial use and may not be used for any purpose other than to identify prospective properties consumer may be interested in purchasing.
The IRES, LLC Data on this
Information deemed reliable but not guaranteed by the MLS. © 2026 Information and Real Estate Services, LLC.
Information source: Information and Real Estate Services, LLC. Provided for limited non-commercial use only under IRES Rules. © Copyright IRES.
The information being provided is for the consumers personal, non-commercial use and may not be used for any purpose other than to identify prospective properties consumer may be interested in purchasing.
The IRES, LLC Data on this
 The real estate listing information and related content displayed on this site is provided exclusively for consumers’ personal, non-commercial use and may not be used for any purpose other than to identify prospective properties consumers may be interested in purchasing. This information and related content is deemed reliable but is not guaranteed accurate by elevateMLS.
 The data relating to real estate for sale on this web site comes in part from the Internet Data Exchange (IDX) program of Colorado Real Estate Network, Inc. (CREN), © Copyright 2026. All rights reserved. All data deemed reliable but not guaranteed and should be independently verified. This database record is provided subject to "limited license" rights. Duplication or reproduction is prohibited.
 Pueblo Association of REALTORS®, Inc. All information deemed reliable but not guaranteed. All properties are subject to prior sale, change or withdrawal. Neither listing broker(s) or information provider(s) shall be responsible for any typographical errors, misinformation, misprints and shall be held totally harmless. Listing(s) information is provided for consumer's personal, non-commercial use and may not be used for any purpose other than to identify prospective properties consumers may be
