







Address
426 Arkansas Ave, Ordway, CO
Price
$ 265,000
Property Attributes
- MLS#235314
- TypeSingle Family
- Listing Status Under Contract
- CountyCrowley
- CityOrdway
- AreaArkansas Valley
- NeighborhoodOrdway
- Zip81063
- Style
- Year Built1977
- Taxes$ 736
- Price$ 265,000
- Bedrooms3
- Full Bathrooms2
- Half Bathrooms0
- Sqr Footage1546
- Lot Size0.253 Acres
Data Source:
Pueblo Association Of REALTORS® (PAOR)
Property Description
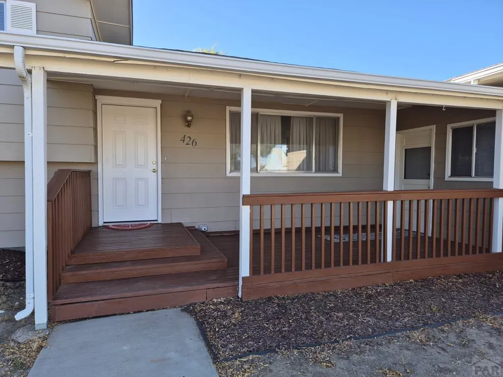
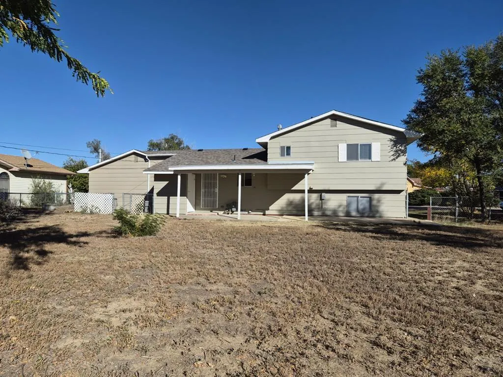
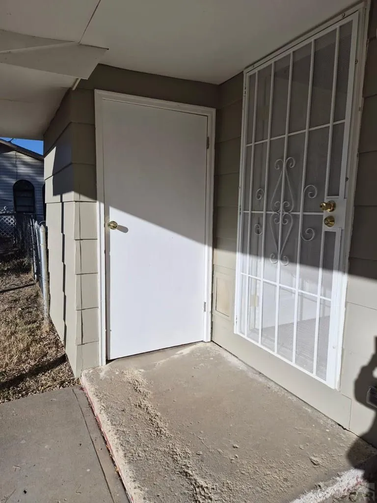
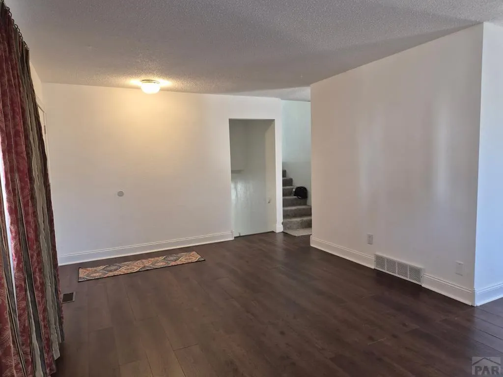
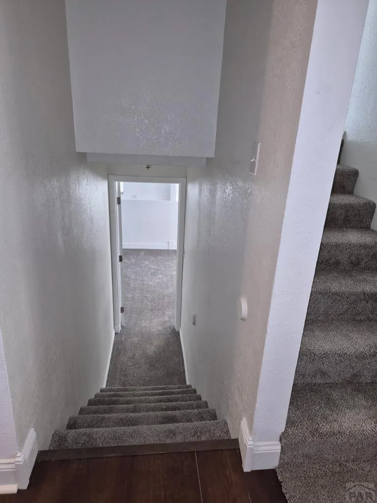
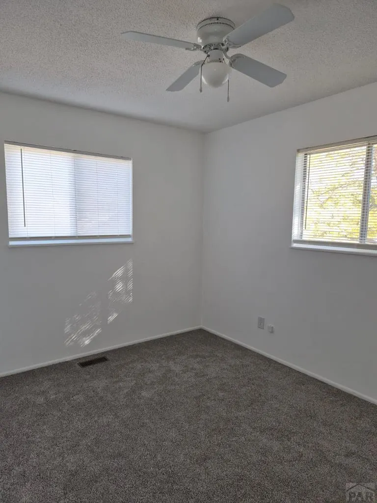
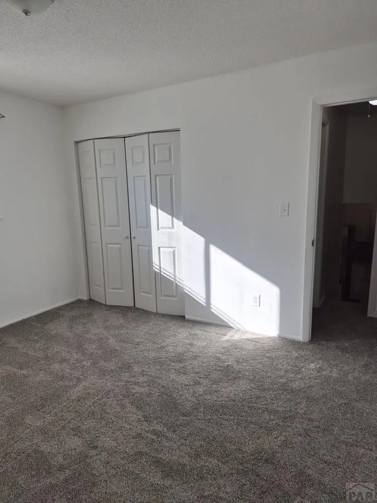
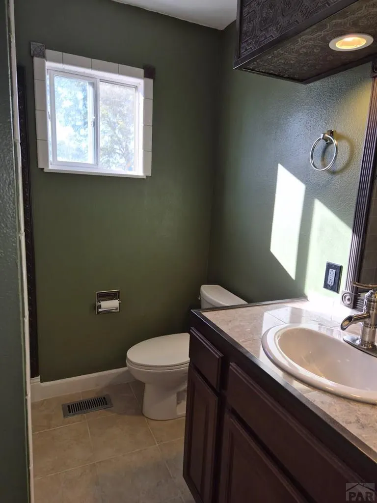
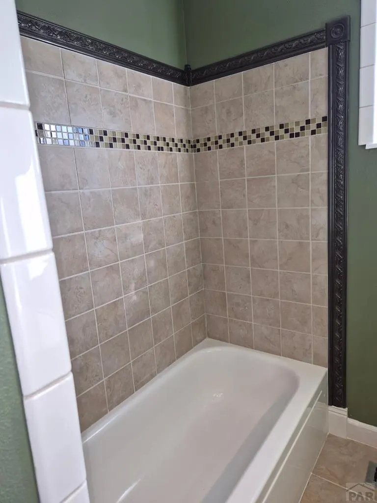
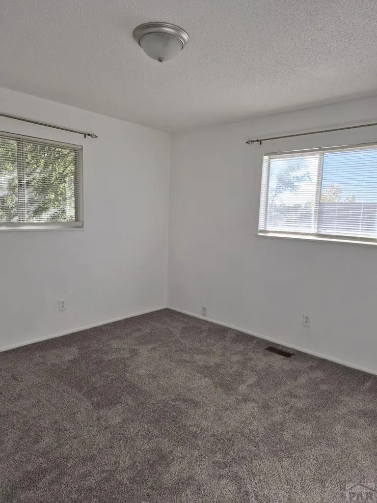
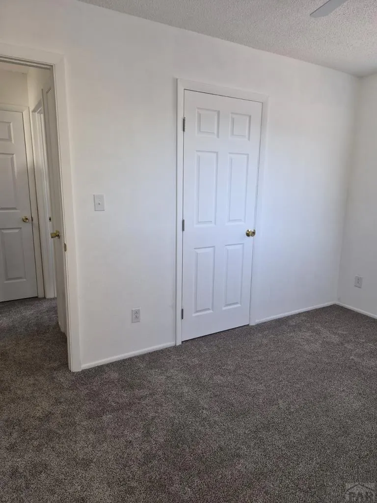
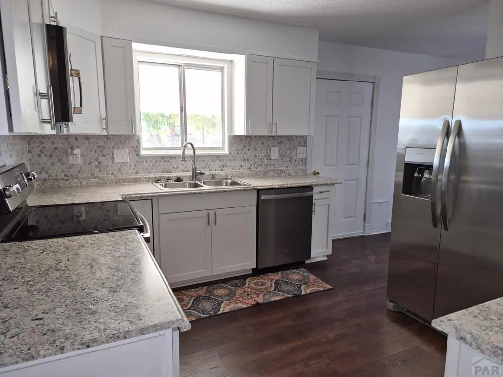
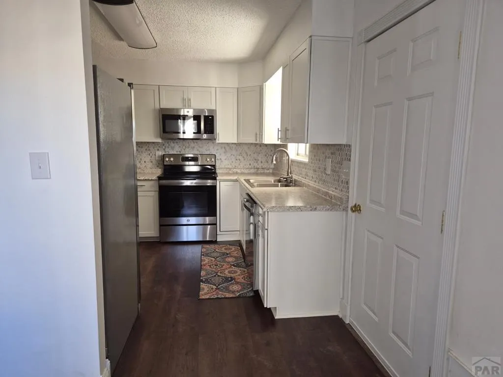
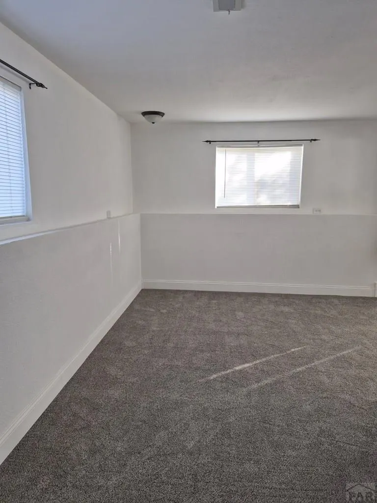
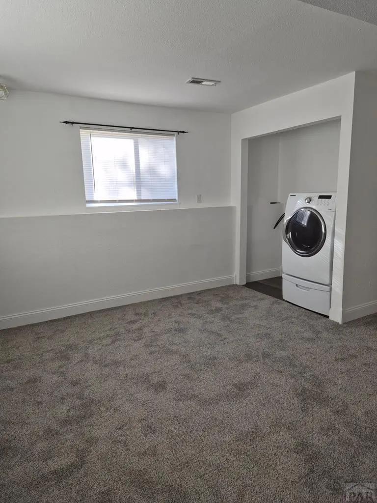
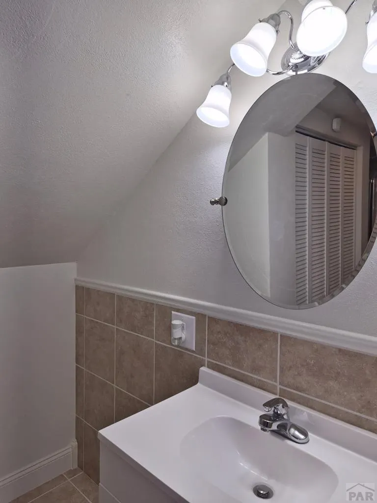
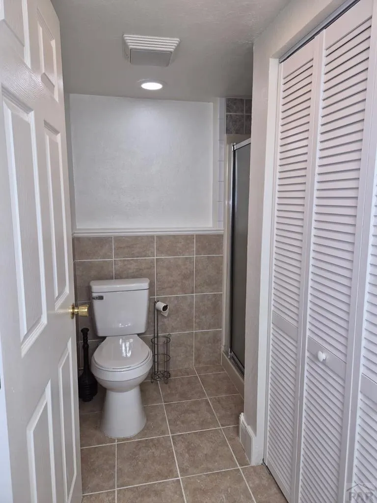
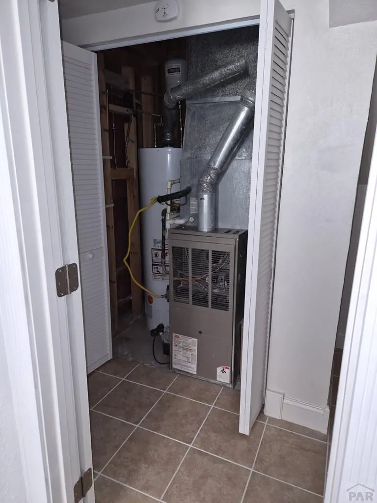
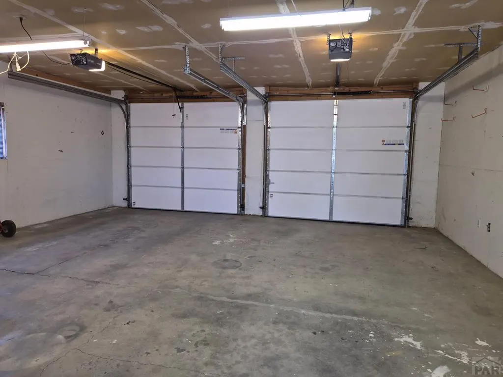
Immaculate 3 bedroom, 1 3/4 bath home located on a quiet street in Ordway, Colorado. This tri-level home is within walking distance to both Crowley County High School and Crowley County Elementary School, along with close access to the town's beautiful Conestoga Park. Don't let the advertised square footage discourage you as the finished half basement is not included in that figure. For the car enthusiasts or wood worker, the attached two plus car garage with natural gas shop heater and large storage area is a must. The garage is accessible from the connected front covered porch. The home recently received a major makeover with a complete remodel of the basement, including new drywall, new carpeting and padding, new six panel doors, and refurbished bathroom including ceramic floor and wall tiles, toilet, vanity, furnace storage doors, ceiling exhaust fan, plumbing, and light fixtures. This area offers the buyer the potential for additional bedroom or living room space. Includes access to the hot water heater and furnace and laundry area which includes washer and dryer! On the main level, the new kitchen includes new white cabinets, new countertops, new sink, faucet, and garage disposal. New lighting fixtures. All new stainless steel appliances including built in microwave above electric range/oven, new dishwasher and new side by side refrigerator/freezer with ice and water in the door. The kitchen opens onto a rear covered porch, complete with lockable storage
| Price History | |
|---|---|
| 2/20/2026 | Listed $265,000 |
General Features
| Sewer | Community Sewer |
|---|---|
| Heating | Natural Gas,Forced Air |
| Cooling | Refrigerated Central Air |
| Roof | Composition |
| Appliances | Dishwasher,Disposal,Refrigerator,Electric Range Oven,Microwave Built-in,Washer,Dryer |
| Zoning | RES |
| Garage Spaces | 2 |
| Gas Y/N | BlackHill |
| Association Fee Includes | None |
| Patio/Porch Features | Porch-Covered-Front,Porch-Open-Rear |
| Security Features | Smoke Detector/CO |
| Construction Materials | Wood Siding,Copper Plumbing,Plastic Plumbing |
| Exclusions | none |
| Year Built | 1977 |
| Electric | BlackHills |
| Levels | Tri-Level |
| Property Subtype | Single Family Residence |
| County | Crowley |
| New Construction | false |
| Property Type | Residential |
| Association Amenities | None |
| HOA | false |
| Attached Garage | true |
| Subdivision Name | Ordway |
| Garage Y/N | true |
| Full Baths | 1 |
| Status | Under Contract |
| Directions | Highway 96 east to Lane 17. Turn left onto County Lane 17. Turn right onto W 3rd St. Turn left onto Arkansas Ave. Destination will be on the left. |
| City | Ordway |
| Disclosures | Lead Based Paint Disclosure |
| High School District | RE-1J |
| MLS Area | Arkansas Valley |
| Lot Size Units | Square Feet |
| Lot Size Square Feet | 11020.68 |
| Carport Y/N | false |
| Tax Annual Amount | 736.64 |
| Additional Parcels Y/N | false |
| Virtual Tour | https://tour.usamls.net/426-Arkansas-Ave-Olney-Springs-CO-81063/unbranded |
| Building Area Units | Square Feet |
| Primary Bedroom Level | Upper |
| Living Area Units | Square Feet |
| Standard Status | Active Under Contract |
| Occupancy Type | Vacant |
| Middle/Junior School District | RE-1J |
| Elementary School District | RE-1J |
| Legal Description | Subdivision ORDWAY WEST SUBDIVISION Lot 34,35,36,37 Block B |
Interior Features
| Interior Amenities | New Paint,Ceiling Fan(s) |
|---|---|
| Basement | Partial,Finished |
| Flooring | New Floor Coverings,Tile |
| Fireplace Features | None |
| Kitchen Level | Main |
| Air Conditioning Y/N | true |
| Heating Y/N | true |
| Window Features | Double Pane Windows,Metal |
| Fireplace Y/N | false |
| Above Grade Finished Area | 1063 |
| 3/4 Baths | 1 |
| Laundry Features | Basement,Vinyl |
| Total Bedrooms | 3 |
| Below Grade Finished Area | 483 |
| Living Room Level | Main |
| Below Grade Finished Area Unit Type | Square Feet |
| LivingAreaSource | Court House |
| Above Grade Finished Area Unit Type | Square Feet |
| Total Baths | 2 |
| Kitchen Area | 128.3819 |
| Kitchen Description | Vinyl |
| Kitchen Length | 11.5833 |
| Kitchen Width | 11.0833 |
| Primary on Main | 114.8542 |
| Second Bedroom Length | 12.4167 |
| Second Bedroom Width | 9.25 |
| Bedroom 3 Area | 82.5069 |
| Bedroom 3 Length | 9.0833 |
| Bedroom 3 Width | 9.0833 |
| Bedroom 4 Area | 78.3611 |
| Bedroom 4 Length | 10.3333 |
| Bedroom 4 Width | 7.5833 |
| Dining Room Area | 11.75 |
| Dining Room Width | 8.0833 |
| Family Room Area | 235.375 |
| Family Room Length | 10.5 |
| Living Room Area | 222.625 |
| Living Room Length | 19.5 |
| Living Room Width | 11.4167 |
| Primary Bedroom Area | 145.8333 |
| Primary Bedroom Length | 12.5 |
| Primary Bedroom Width | 11.6667 |
| Family Room Width | 22.4167 |
| Family Room Level | Lower |
| Dining Room Level | Main |
| Dining Room Area | 94.9792 |
| Bedroom 4 Level | Lower |
| Bedroom 3 Level | Upper |
| Second Bedroom Level | Upper |
Exterior Features
| Exterior Amenities | Kennel |
|---|---|
| Fencing | Metal Fence-Rear |
| Parking Features | 2 Car Garage Attached,Garage Door Opener |
| Lot Features | Trees-Rear |
| Water Source | Public |
| Total Parking | 2 |
| Lot Size Area | 11020.68 |
| Foundation Details | Concrete Perimeter |
| Spa | false |
| Building Area Total | 1546 |
| Lot Dimensions | 96 x 115 |
| Lot Size Acres | 0.253 |
| Road Surface Type | Paved |
| Covered Spaces | 2 |
| Irrigation Water Rights Y/N | false |
Amenities
- Foreclosure
- Views
- Short Sale
- New Construction
- Adult 55+
- Lease To Own
- No HOA Fees
- Furnished
- Primary On Main
- Air Conditioning
- Seller Finance
- Green
- Fixer Upper
- Horse
- Golf
- Fireplace
- Deck
- Garage
- Basement
- Pool
Property vs Single Family Average in 81063
Price
Taxes
Year Built

 The content relating to real estate for sale in this Web site comes in part from the Internet Data eXchange (IDX) program of METROLIST, INC., DBA RECOLORADO©. Real estate listings held by brokers other than HomeSmart Colorado are marked with the IDX Logo. This information is being provided for the consumers' personal, non-commercial use and may not be used for any other purpose. All information subject to change and should be independently verified. September 21, 2026 12:50 AM UTCd

 Information deemed reliable but not guaranteed by the MLS. © 2026 Information and Real Estate Services, LLC.
Information source: Information and Real Estate Services, LLC. Provided for limited non-commercial use only under IRES Rules. © Copyright IRES.
The information being provided is for the consumers personal, non-commercial use and may not be used for any purpose other than to identify prospective properties consumer may be interested in purchasing.
The IRES, LLC Data on this
Information deemed reliable but not guaranteed by the MLS. © 2026 Information and Real Estate Services, LLC.
Information source: Information and Real Estate Services, LLC. Provided for limited non-commercial use only under IRES Rules. © Copyright IRES.
The information being provided is for the consumers personal, non-commercial use and may not be used for any purpose other than to identify prospective properties consumer may be interested in purchasing.
The IRES, LLC Data on this
 The data relating to real estate for sale on this web site comes in part from the Internet Data Exchange (IDX) program of Colorado Real Estate Network, Inc. (CREN), © Copyright 2026. All rights reserved. All data deemed reliable but not guaranteed and should be independently verified. This database record is provided subject to "limited license" rights. Duplication or reproduction is prohibited.
 Pueblo Association of REALTORS®, Inc. All information deemed reliable but not guaranteed. All properties are subject to prior sale, change or withdrawal. Neither listing broker(s) or information provider(s) shall be responsible for any typographical errors, misinformation, misprints and shall be held totally harmless. Listing(s) information is provided for consumer's personal, non-commercial use and may not be used for any purpose other than to identify prospective properties consumers may be
