
Views




Address
540 Bald Eagle Road, Bayfield, CO
Price
$ 1,365,000
Property Attributes
- MLS#838996
- TypeSingle Family
- Listing Status Active
- CountyLA PLATA
- CityBayfield
- AreaBayfield Rural
- NeighborhoodEagles Ridge at Bayfield
- Zip81122
- StyleRanch
- Year Built2022
- Taxes$ 4664
- Price$ 1,365,000
- Bedrooms3
- Full Bathrooms4
- Half Bathrooms0
- Sqr Footage2820
- Lot Size35.11 Acres
Data Source:
Colorado Real Estate Network (CREN)
Property Description
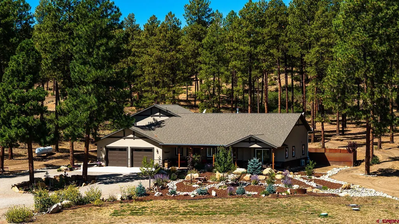
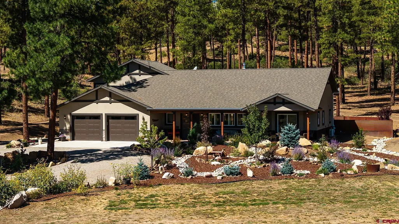
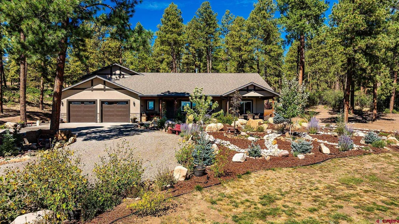
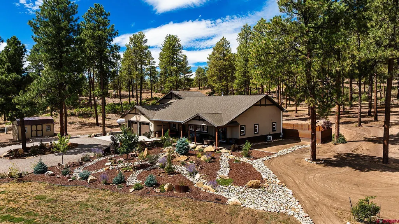
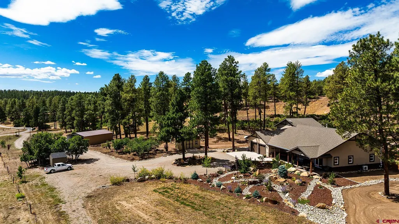
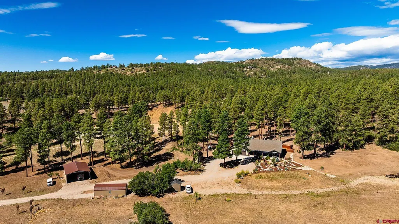
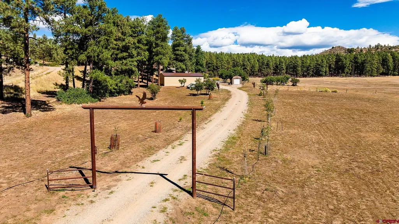
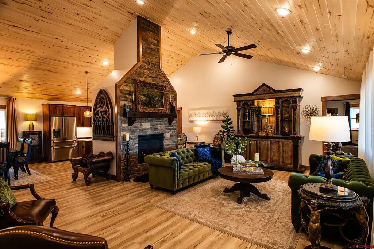
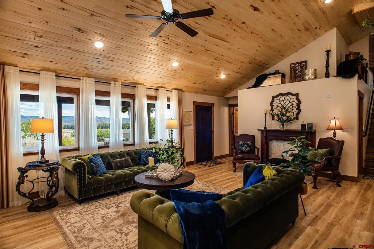
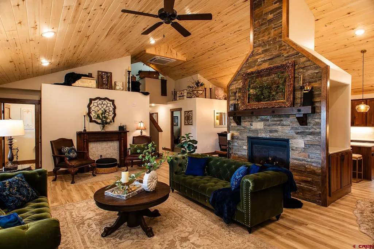
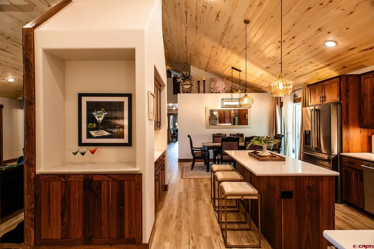
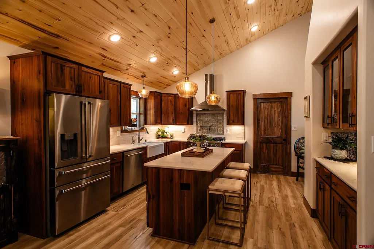
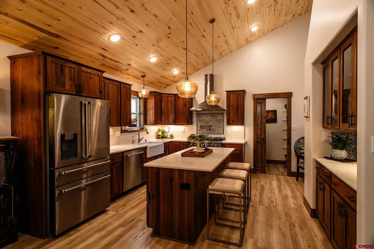
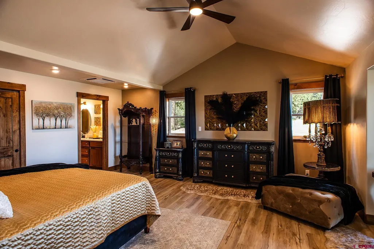
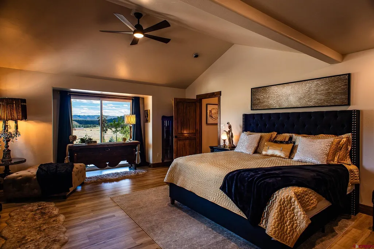
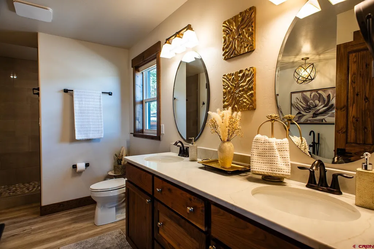
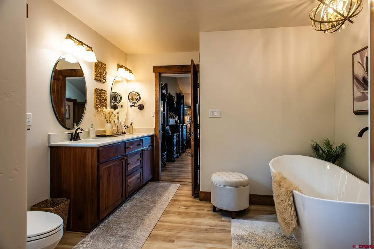
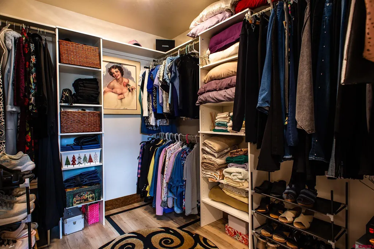
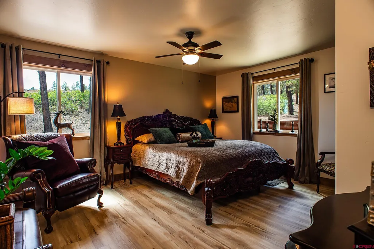
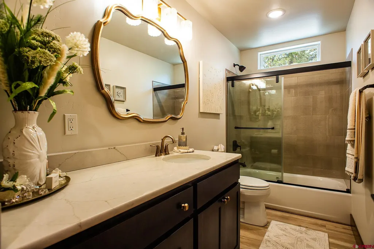
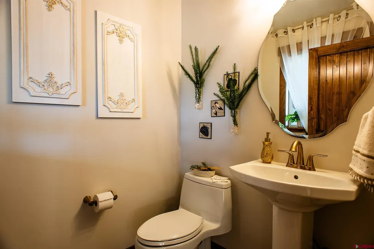
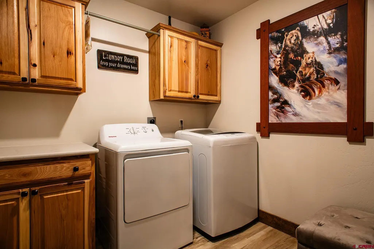
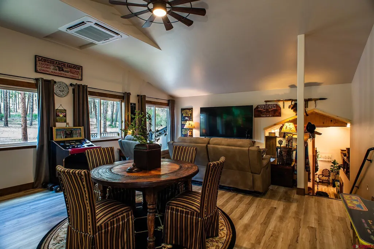
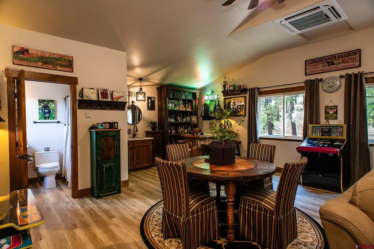
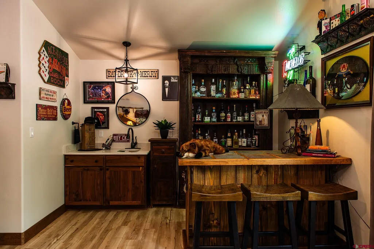
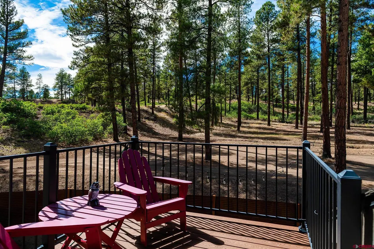
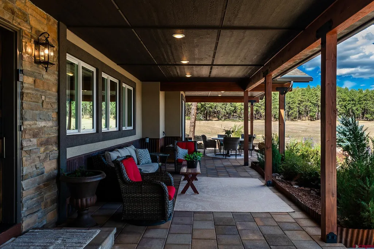
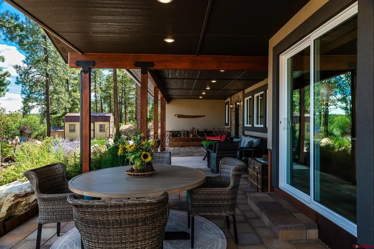
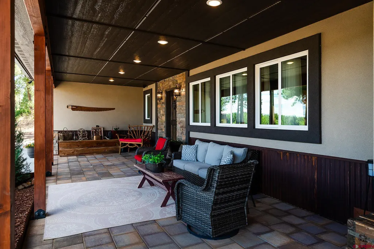
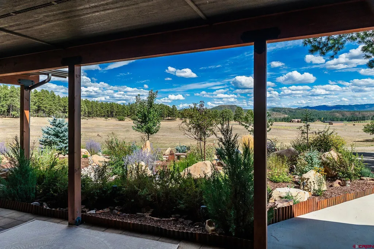
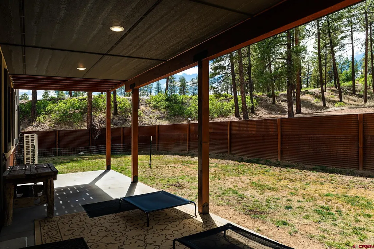
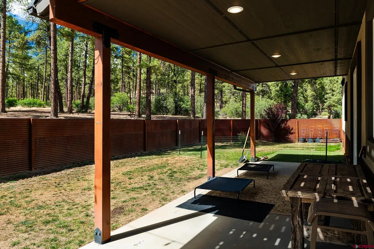
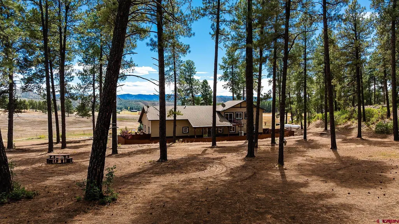
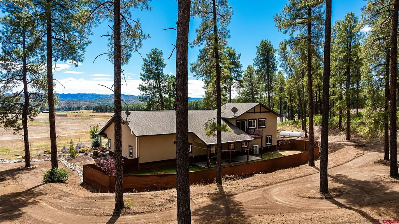
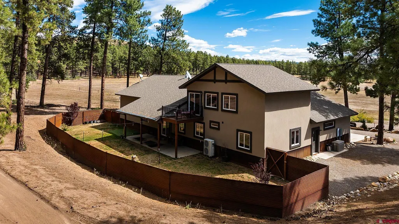
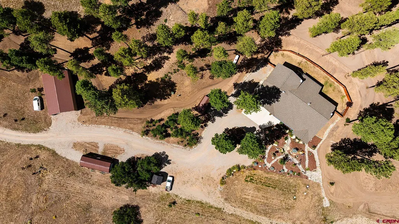
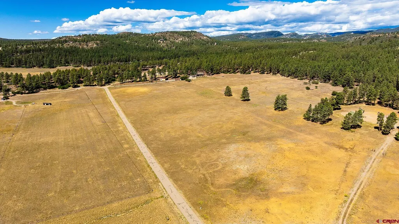
COLORADO MOUNTAIN LIVING WITH PRIVACY, VIEWS & ROOM TO ROAM Located in the private, gated Eagles Ridge Subdivision, this beautifully maintained Colorado residence offers the ideal blend of privacy, comfort, space, and mountain livingâall within convenient reach of Bayfield and Durango. Thoughtfully positioned on the lot to capture expansive mountain views and beautiful sunsets, the home enjoys a peaceful setting with generous separation from neighboring properties. Set against more than 35 acres of native pastureland in front of the residence, with a select stand of mature pines toward the back, the property offers a unique sense of space and potential for horses or other outdoor pursuits. The beautifully landscaped grounds include a fenced backyard with maintained lawn, creating an inviting space for pets, recreation, entertaining, or simply enjoying the surrounding scenery. Three storage structures provide exceptional additional storage, including a 30' x 50' building large enough to accommodate a full-size RV, a 14' x 36' shed, and a 10' x 20' shed. The 2,820-square-foot ranch-style home features 3 bedrooms, 3½ bathrooms and an oversized two-car garage with 10' x 10' doors. Quality construction and thoughtful details are evident throughout, including rich walnut cabinetry, granite countertops, stain-grade clear pine doors and trim, in-floor radiant heat, a recirculating hot-water system, ductless A/C, heat pumps with three control zones, whole-house water filtration, reverse-osmosis drinking water at the kitchen sink, and a 1,000-gallon propane tank. The private water well produced an impressive 20 GPM when drilled. Multiple outdoor living spaces extend the home's living area and take full advantage of the Colorado setting. Covered decks, patios, and entryways provide plenty of opportunities to enjoy morning coffee, afternoon sunshine, evening sunsets, and entertaining with friends and family. Inside, the home's design takes advantage of passive solar exposure and abundant natural light. The spacious living room features vaulted tongue-and-groove ceilings, generous gathering space, and a gas fireplace accented by stone and metal finishes. The living room provides comfortable gathering space, with south-facing windows framing beautiful views across the Pine River Valley. At the heart of the home is a spacious chef's kitchen designed for both everyday living and entertaining. The kitchen features a large island, quality walnut cabinetry, quartz countertops, high-end Thor stainless-steel appliances, a pot filler, and a walk-in pantry with built-in appliance shelving. The adjoining dining area opens directly to a covered patio, creating an easy indoor-outdoor flow for entertaining and enjoying the surrounding landscape. The split-bedroom floor plan places all three bedrooms on the main level. The primary suite is a private retreat with vaulted ceilings, direct access to the patio, two separate closet spaces, and a spacious bathroom featuring dual vanities, a walk-in shower, and a freestanding soaking tub. Upstairs, a spacious 24' x 20' game room or media room offers an additional level of living space, complete with a third full bathroom and wet barâperfect for movie nights, game days, guests, or a private recreation area. The exterior combines stucco, stone, and metal wainscoting for a distinctive mountain-modern appearance that is attractive, durable, and relatively low maintenance. For those seeking an authentic Colorado lifestyle, the location is hard to beat. Potential to Build an ADU.
| Elementary School | Middle School | High School |
|---|---|---|
| Bayfield K-5 Elementary School | Bayfield 6-8 Middle School | Bayfield 9-12 High School |
| Price History | |
|---|---|
| 9/12/2026 | Listed $1,365,000 |
General Features
| Heating | Floor Radiant,Heat Pump,Ductless System |
|---|---|
| Cooling | Ductless system |
| Roof | Architectural Shingles |
| Laundry Y/N | 8x8 |
| Fireplaces | Gas Logs |
| Garage | Attached Garage |
| Zoning | Residential Single Family |
| HOA Fee | 1800 |
| Status | Active |
| Bathrooms | 4 |
| Year Built | 2022 |
| Subdivision | Eagles Ridge at Bayfield |
| HOA Dues? | Yes |
| Windows | Double Pane,Vinyl |
| Water Heater | Propane Water Heater |
| Style | Ranch |
| View | Mountains,Valley |
| Stories Count | Two Story |
| County | La Plata |
| Class | RESIDENTIAL |
| Type | Stick Built |
| Tax Year | 2026 |
| FIPS Code | 08067 |
| Elevation | 7200 |
| HOA Y/N | Yes |
| New Construction Y/N | No |
| Status | Active |
| Sale/Rent | For Sale |
| HOA Name | Eagles Ridge at Bayfield |
| Utilities | Propane-Tank Leased,Internet,Phone - Cell Reception |
| Energy Star Qualified Y/N | No |
| Green Certification Y/N | No |
| HERS Rated Y/N | No |
| LEED for Homes Y/N | No |
| Other Green Cert. Y/N | No |
| Directions | HWY 160 to Bayfield. North on CR 502. Continue straight onto CR 505 to Eagles Ridge. Left into Subdivision. Property will be first house on the right. |
| High School | Bayfield 9-12 |
| City | Bayfield |
| List Price/SqFt | 484.04 |
| HOA/Metro Fees Freq. | Annually |
| Terms | Cash,Conventional,Other |
| Elementary School | Bayfield K-5 |
| Middle School | Bayfield 6-8 |
| DOM | 7 |
| PROPERTY DESCRIPTION | Foothills,Corners Marked |
| Price Per Sq Ft Total AG | 484.04 |
| DISCLOSURES | Covenants |
| Property Attached Y/N | No |
Interior Features
| Interior Amenities | Window Coverings,Wired/Cable TV,Ceiling Fan(s),Wet Bar,Vaulted Ceiling,Pantry,T&G Ceilings,Walk In Closet,Garage Door Opener,Game Room,Media Room |
|---|---|
| Dining Room | Yes |
| Family Room | Yes |
| Great Room | Yes |
| Kitchen Dimensions | 16x16 |
| Flooring | Engineered Flooring |
| Furnished Y/N | Unfurnished |
| Family Room Dimensions | 24x20 |
| Dining Room Dimensions | 10x12 |
| Beds | 3 |
| Full Baths | 4 |
| Dining Room | Eat-in Kitchen,Kitchen/Dining |
| SqFt Source | Plans |
| Appliances | Range/Oven,Range Top,Refrigerator,Dishwasher,Washer,Dryer,Disposal,Exhaust Fan,Water Purifier,Water Softner |
| Bedroom #2 Dimensions | 12x16 |
| Bedroom #3 Dimensions | 12x16 |
| Primary Bedroom Level | Main Level |
Exterior Features
| Exterior Amenities | Shed/Storage,Landscaping,Patio,RV Hook Up/Pad,Balcony,Covered Porch |
|---|---|
| Lot Size Area | 35.11 |
| Garage Capacity | 2 |
| RV Parking | Yes |
| Siding | Metal,Stone,Stucco |
| Fence | Partial Property,Fenced - Back |
| Construction Type | Wood Frame |
| Water Well | No |
| Waterfront | No |
| Garage Y/N | Yes |
| Carport | No |
| Exterior Structures | Shed,RV/Boat Shelter |
| Water Rights/Irrig. | No |
Amenities
- Foreclosure
- Views
- Short Sale
- New Construction
- Adult 55+
- Lease To Own
- No HOA Fees
- Furnished
- Primary On Main
- Air Conditioning
- Seller Finance
- Green
- Fixer Upper
- Horse
- Golf
- Fireplace
- Deck
- Garage
- Basement
- Pool
Property vs Single Family Average in 81122
Price
Taxes
Year Built
Visits
 The content relating to real estate for sale in this Web site comes in part from the Internet Data eXchange (IDX) program of METROLIST, INC., DBA RECOLORADO©. Real estate listings held by brokers other than HomeSmart Colorado are marked with the IDX Logo. This information is being provided for the consumers' personal, non-commercial use and may not be used for any other purpose. All information subject to change and should be independently verified. September 21, 2026 12:50 AM UTCd

 Information deemed reliable but not guaranteed by the MLS. © 2026 Information and Real Estate Services, LLC.
Information source: Information and Real Estate Services, LLC. Provided for limited non-commercial use only under IRES Rules. © Copyright IRES.
The information being provided is for the consumers personal, non-commercial use and may not be used for any purpose other than to identify prospective properties consumer may be interested in purchasing.
The IRES, LLC Data on this
Information deemed reliable but not guaranteed by the MLS. © 2026 Information and Real Estate Services, LLC.
Information source: Information and Real Estate Services, LLC. Provided for limited non-commercial use only under IRES Rules. © Copyright IRES.
The information being provided is for the consumers personal, non-commercial use and may not be used for any purpose other than to identify prospective properties consumer may be interested in purchasing.
The IRES, LLC Data on this
 The real estate listing information and related content displayed on this site is provided exclusively for consumers’ personal, non-commercial use and may not be used for any purpose other than to identify prospective properties consumers may be interested in purchasing. This information and related content is deemed reliable but is not guaranteed accurate by elevateMLS.
 The data relating to real estate for sale on this web site comes in part from the Internet Data Exchange (IDX) program of Colorado Real Estate Network, Inc. (CREN), © Copyright 2026. All rights reserved. All data deemed reliable but not guaranteed and should be independently verified. This database record is provided subject to "limited license" rights. Duplication or reproduction is prohibited.
 Pueblo Association of REALTORS®, Inc. All information deemed reliable but not guaranteed. All properties are subject to prior sale, change or withdrawal. Neither listing broker(s) or information provider(s) shall be responsible for any typographical errors, misinformation, misprints and shall be held totally harmless. Listing(s) information is provided for consumer's personal, non-commercial use and may not be used for any purpose other than to identify prospective properties consumers may be
