





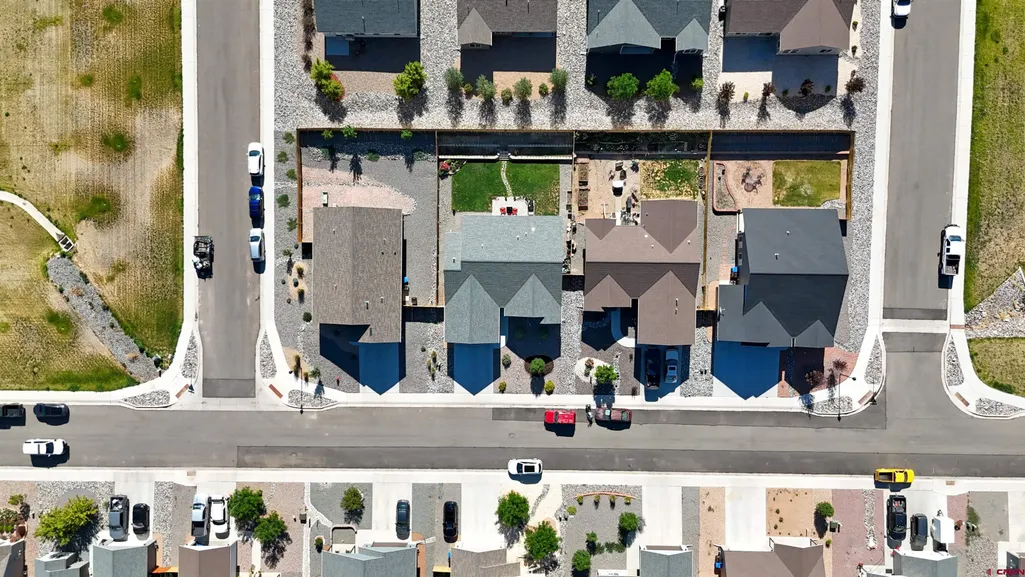
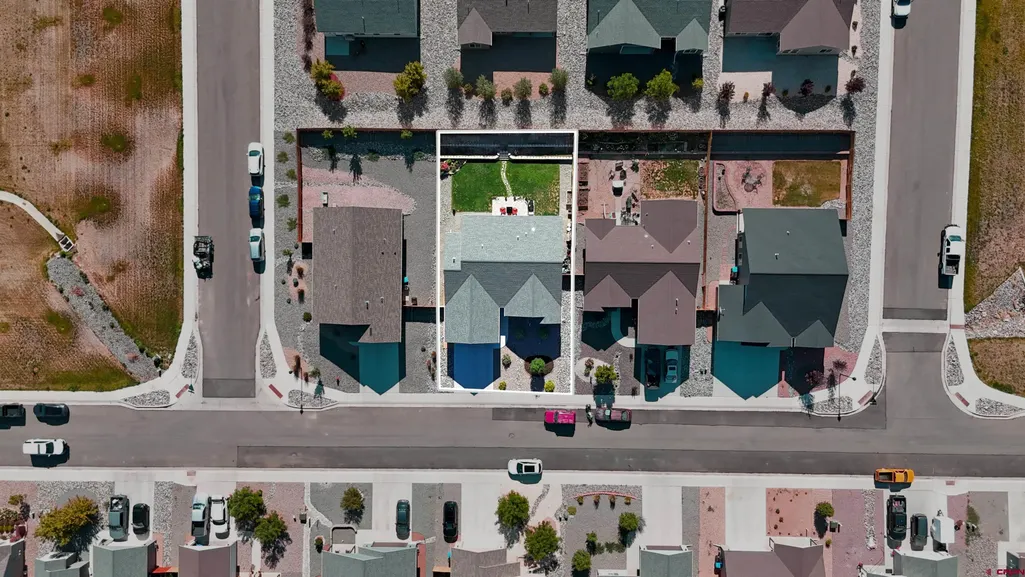
Address
1430 Fivemile Creek Avenue, Montrose, CO
Price
$ 450,000
Property Attributes
- MLS#837516
- TypeSingle Family
- Listing Status Active
- CountyMONTROSE
- CityMontrose
- AreaMontrose City
- NeighborhoodBear Creek
- Zip81401
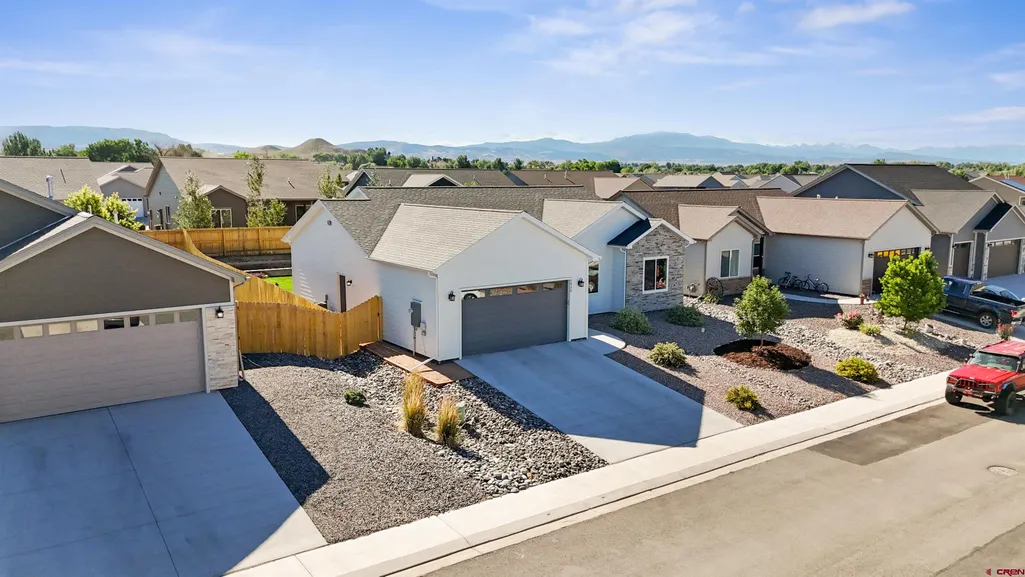
- StyleRanch
- Year Built2022
- Taxes$ 1997
- Price$ 450,000
- Bedrooms4
- Full Bathrooms2
- Half Bathrooms0
- Sqr Footage1531
- Lot Size0.16 Acres
Data Source:
Colorado Real Estate Network (CREN)
Property Description
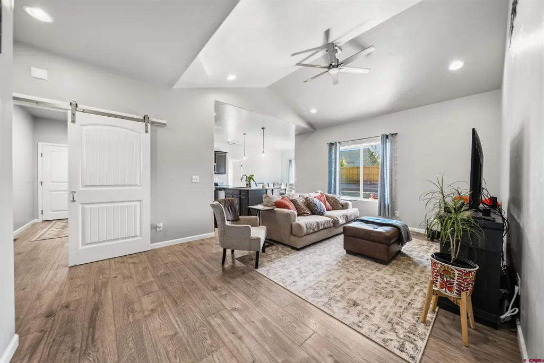
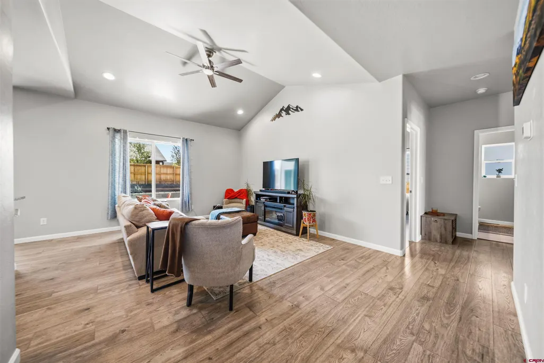
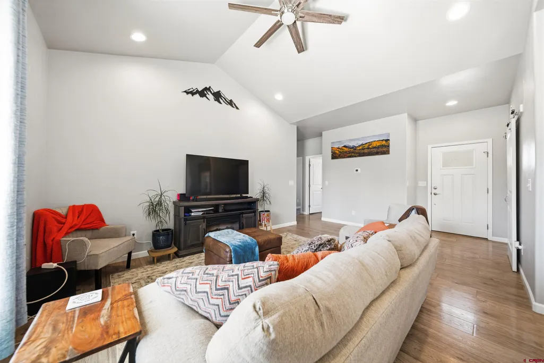
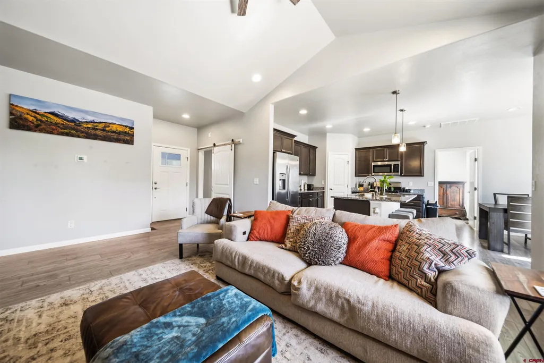
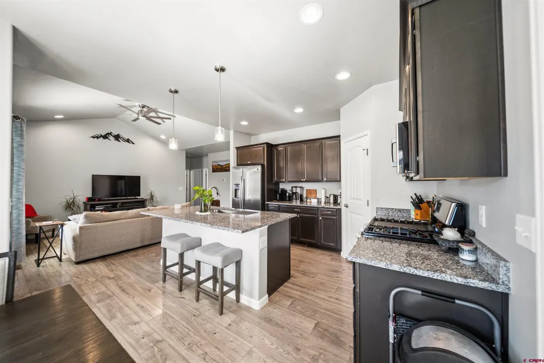
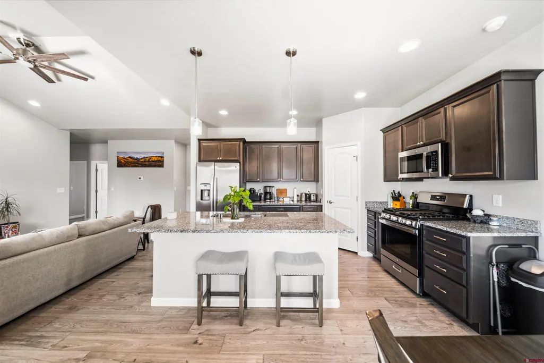
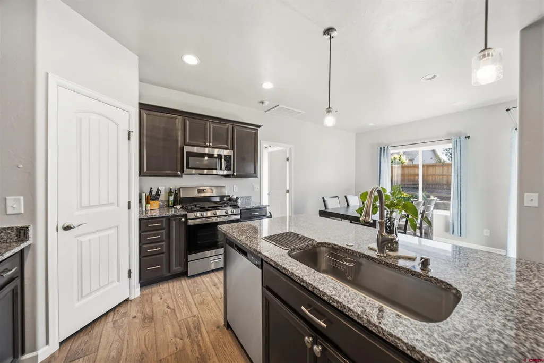
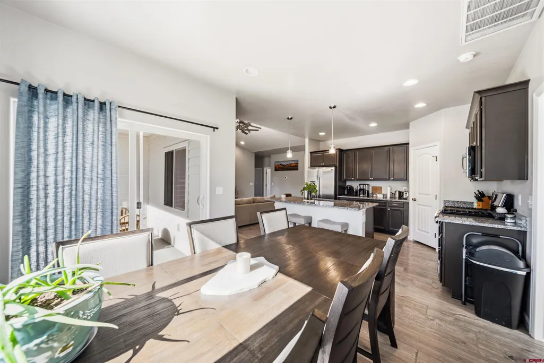
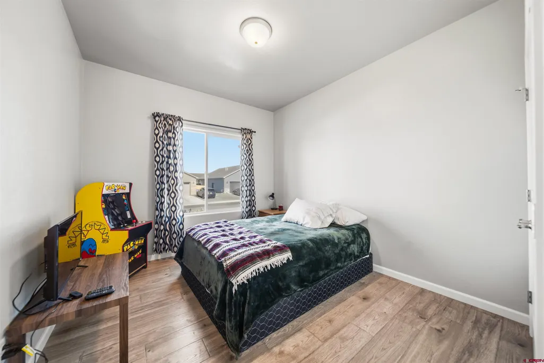
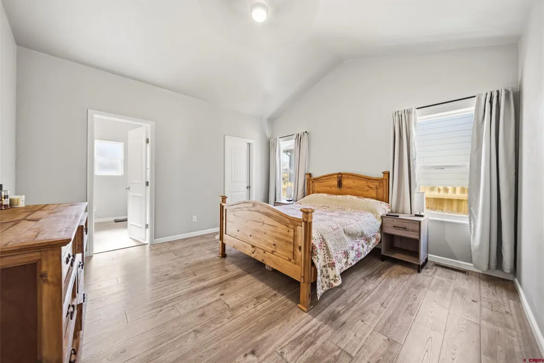
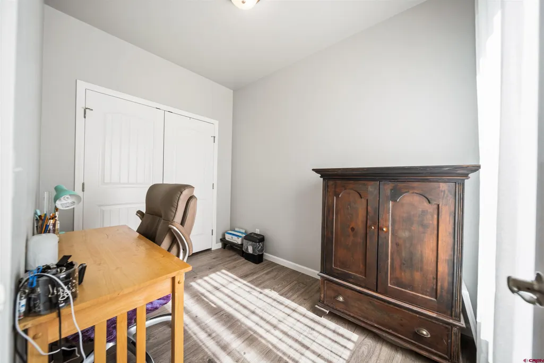
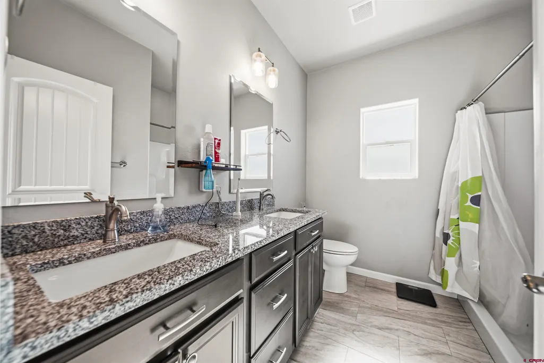
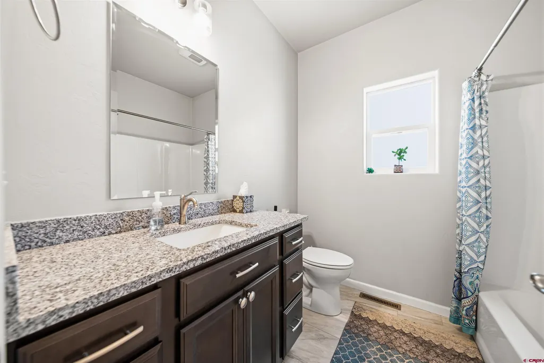
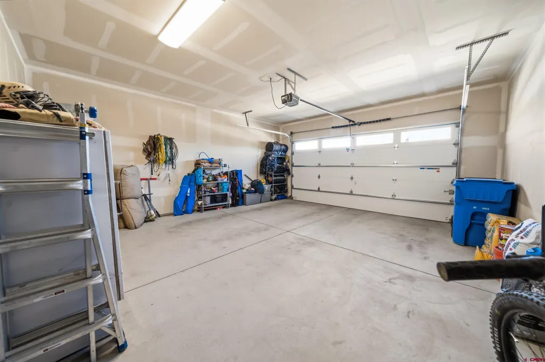
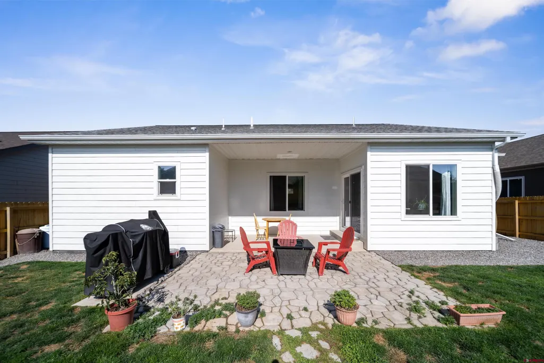
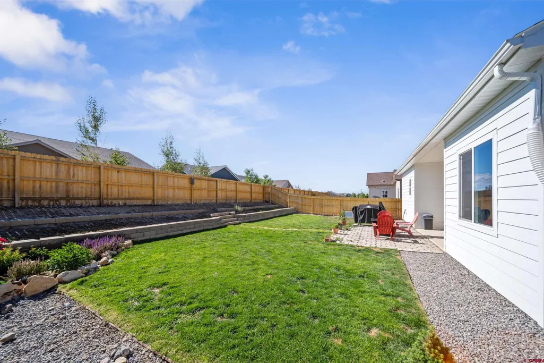
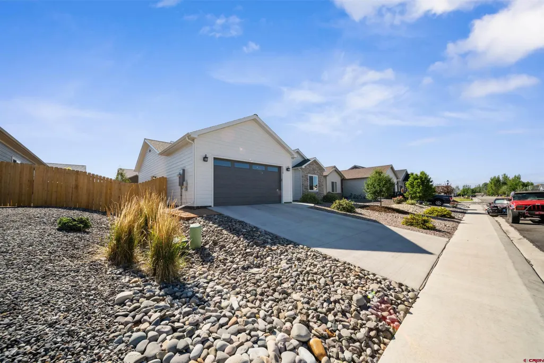
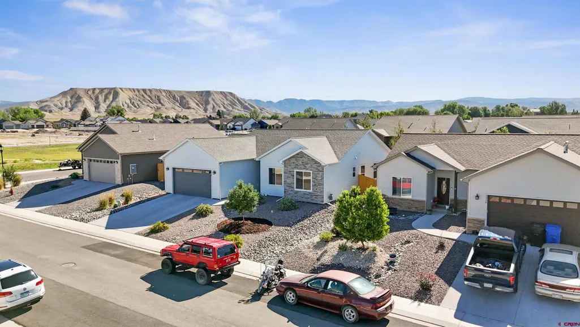
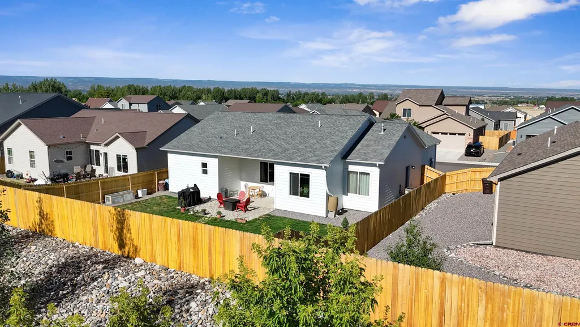
Why wait for new construction when you can have a home that still feels brand new? Lovingly maintained by its original owners, this beautiful home offers a thoughtful layout, quality finishes, and the peace of mind that comes with a property that has been exceptionally cared for since day one. Built in 2022, the popular floor plan features an open-concept living area with vaulted ceilings, creating a bright and welcoming space perfect for everyday living and entertaining. The kitchen is designed with both style and functionality in mind, offering granite countertops, ample cabinetry, a pantry, and seamless flow into the main living area. Just off the kitchen, you'll find a dedicated office that provides the perfect space for remote work, studying, hobbies, or a quiet retreat from the rest of the home. The spacious primary suite offers a private escape with a walk-in closet and well-appointed bath, while the additional bedrooms provide flexibility for family, guests, or additional workspace. Outside, enjoy a covered patio and a fully usable yard ready for relaxing, entertaining, or enjoying Colorado's beautiful seasons. More than just a house, this has been a wonderful home for its owners; a place filled with memories, comfort, and pride of ownership. Now it's ready for its next chapter and for new owners to make it their own. Move-in ready, beautifully maintained, and conveniently located near schools, parks, shopping, and everything Montrose has to offer, this is a home you'll want to see in person. Welcome home to 1430 Fivemile Creek Avenue. Call your favorite agent for a showing today!
| Elementary School | Middle School | High School |
|---|---|---|
| Johnson K-5 Elementary School | Centennial 6-8 Middle School | Montrose 9-12 High School |
| Price History | |
|---|---|
| 7/27/2026 | Listed $460,000 |
| 8/2/2026 | 3$450,000 |
General Features
| Heating | Forced Air |
|---|---|
| Cooling | Central A/C |
| Possession | time of closing & funding |
| Roof | Composition |
| Garage | Attached Garage |
| Zoning | Residential Single Family |
| HOA Fee | 250 |
| Status | Active |
| Bathrooms | 2 |
| Year Built | 2022 |
| Subdivision | Bear Creek |
| HOA Dues? | Yes |
| Windows | Vinyl |
| Water Heater | Gas Water Heater |
| Style | Ranch |
| View | Mountains |
| Stories Count | One Story |
| County | Montrose |
| Class | RESIDENTIAL |
| Type | Stick Built |
| Tax Year | 2025 |
| FIPS Code | 08085 |
| HOA Y/N | Yes |
| New Construction Y/N | No |
| Status | Active |
| Sale/Rent | For Sale |
| HOA Name | Bear Creek |
| Utilities | Electric,Natural Gas,Cable TV,Internet,Phone - Landline,Fiber Optics |
| Energy Star Qualified Y/N | No |
| Green Certification Y/N | No |
| HERS Rated Y/N | No |
| LEED for Homes Y/N | No |
| Other Green Cert. Y/N | No |
| Directions | Travel east on Main Street,left on N. San Juan,right on 6530 Road,right on Angel Trail,left on Dry Creek,right on Diamond Hill,then left on Fivemile Creek. Follow Fivemile Creek to 1430 Fivemile Cree |
| High School | Montrose 9-12 |
| City | Montrose |
| List Price/SqFt | 293.93 |
| HOA/Metro Fees Freq. | Annually |
| COMMON FACILITIES | Park |
| Terms | Cash,Conventional,FHA,Other,VA |
| Elementary School | Johnson K-5 |
| Middle School | Centennial 6-8 |
| DOM | 56 |
| PROPERTY DESCRIPTION | Other |
| Price Per Sq Ft Total AG | 293.93 |
| DISCLOSURES | Covenants |
| Property Attached Y/N | No |
Interior Features
| Interior Amenities | Ceiling Fan(s),W/D Hookup,Vaulted Ceiling,Granite Counters,Pantry,Walk In Closet,Garage Door Opener |
|---|---|
| Flooring | Tile,Laminate |
| Furnished Y/N | Unfurnished |
| Beds | 4 |
| Full Baths | 2 |
| Dining Room | Island |
| Appliances | Range/Oven,Refrigerator,Dishwasher,Microwave |
| Primary Bedroom Level | Main Level |
Exterior Features
| Exterior Amenities | Patio,Covered Porch |
|---|---|
| Lot Size Area | 0.16 |
| Garage Capacity | 2 |
| RV Parking | No |
| Siding | Masonite |
| Fence | Privacy,Fenced - Back |
| Construction Type | Wood Frame |
| Water Well | No |
| Waterfront | No |
| Garage Y/N | Yes |
| Carport | No |
| Water Rights/Irrig. | No |
Amenities
- Foreclosure
- Views
- Short Sale
- New Construction
- Adult 55+
- Lease To Own
- No HOA Fees
- Furnished
- Primary On Main
- Air Conditioning
- Seller Finance
- Green
- Fixer Upper
- Horse
- Golf
- Fireplace
- Deck
- Garage
- Basement
- Pool
Property vs Single Family Average in 81401
Price
Taxes
Year Built
Visits
In The Neighborhood
Just Listed
Denver
$ 725,000
- Type
- Single Family
- Size
- 2,764 SqFt
- Rooms
- 4 Beds + 3 Baths
 Keller Williams Realty Urban Elite #2323260
Reduced
Denver
$ 605,506
- Type
- Single Family
- Size
- 1,992 SqFt
- Rooms
- 5 Beds + 2 Baths
LPT Realty #9560780

 Information deemed reliable but not guaranteed by the MLS. © 2026 Information and Real Estate Services, LLC.
Information source: Information and Real Estate Services, LLC. Provided for limited non-commercial use only under IRES Rules. © Copyright IRES.
The information being provided is for the consumers personal, non-commercial use and may not be used for any purpose other than to identify prospective properties consumer may be interested in purchasing.
The IRES, LLC Data on this
Information deemed reliable but not guaranteed by the MLS. © 2026 Information and Real Estate Services, LLC.
Information source: Information and Real Estate Services, LLC. Provided for limited non-commercial use only under IRES Rules. © Copyright IRES.
The information being provided is for the consumers personal, non-commercial use and may not be used for any purpose other than to identify prospective properties consumer may be interested in purchasing.
The IRES, LLC Data on this
 The real estate listing information and related content displayed on this site is provided exclusively for consumers’ personal, non-commercial use and may not be used for any purpose other than to identify prospective properties consumers may be interested in purchasing. This information and related content is deemed reliable but is not guaranteed accurate by elevateMLS.
 The data relating to real estate for sale on this web site comes in part from the Internet Data Exchange (IDX) program of Colorado Real Estate Network, Inc. (CREN), © Copyright 2026. All rights reserved. All data deemed reliable but not guaranteed and should be independently verified. This database record is provided subject to "limited license" rights. Duplication or reproduction is prohibited.
 Pueblo Association of REALTORS®, Inc. All information deemed reliable but not guaranteed. All properties are subject to prior sale, change or withdrawal. Neither listing broker(s) or information provider(s) shall be responsible for any typographical errors, misinformation, misprints and shall be held totally harmless. Listing(s) information is provided for consumer's personal, non-commercial use and may not be used for any purpose other than to identify prospective properties consumers may be
