
New Construction



Address
453 Lake Ridge Drive, Crested Butte, CO
Price
$ 7,000,000
Property Attributes
- MLS#837485
- TypeSingle Family
- Listing Status Active
- CountyGUNNISON
- CityCrested Butte
- AreaCrested Butte Rural
- NeighborhoodBuckhorn Ranch
- Zip81224
- Style
- Year Built2026
- Taxes$ 2469
- Price$ 7,000,000
- Bedrooms5
- Full Bathrooms5
- Half Bathrooms1
- Sqr Footage4826
- Lot Size0.86 Acres
Data Source:
Colorado Real Estate Network (CREN)
Property Description
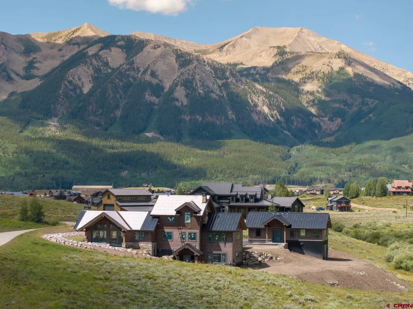
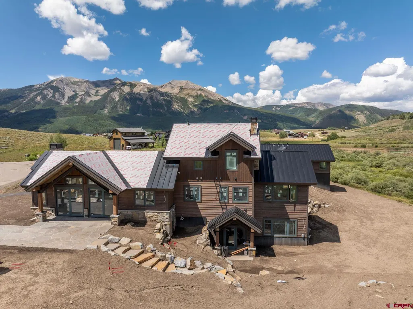
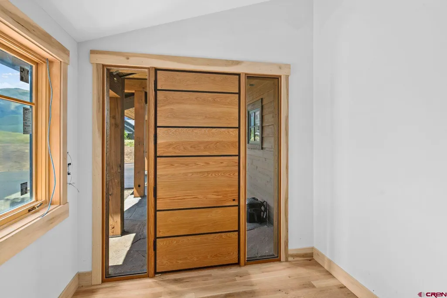
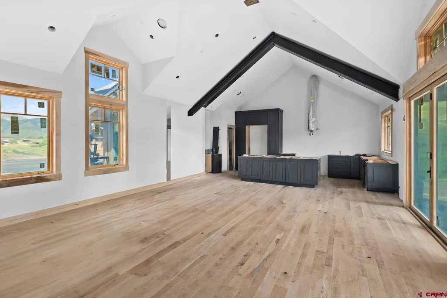
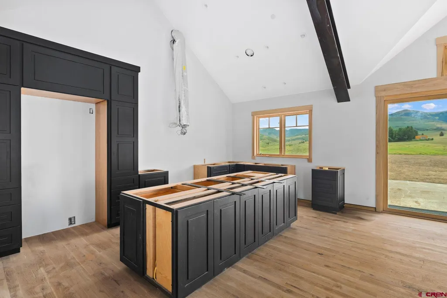
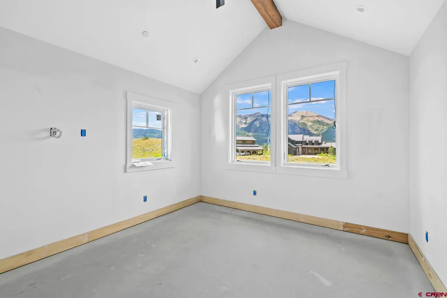
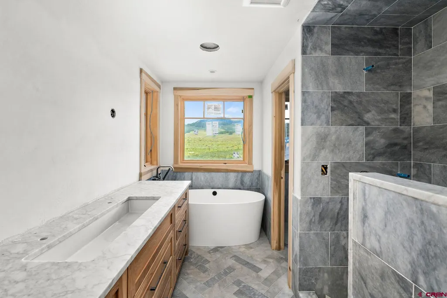
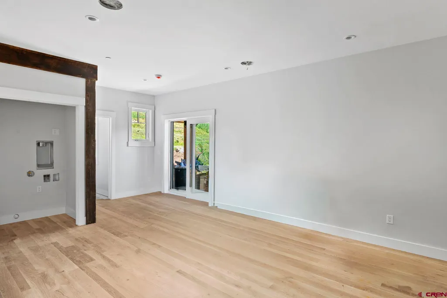
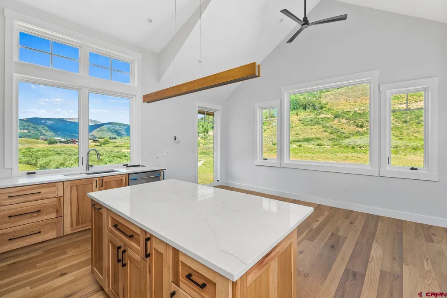
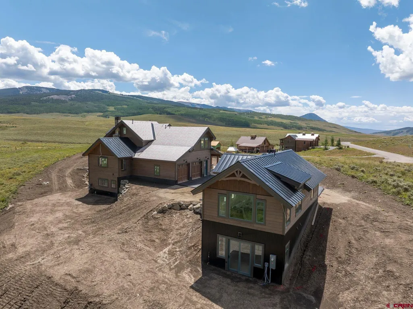
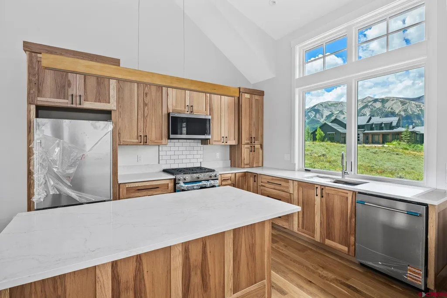
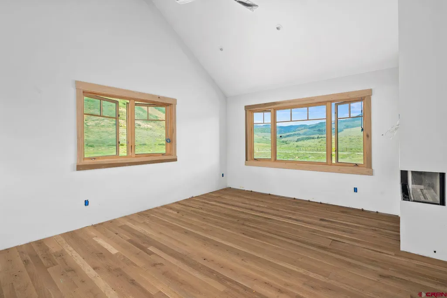
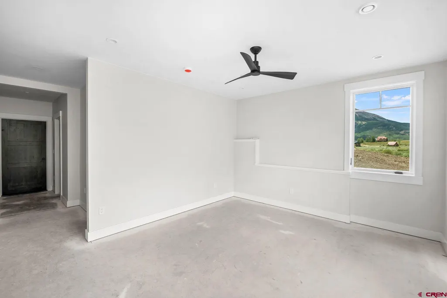
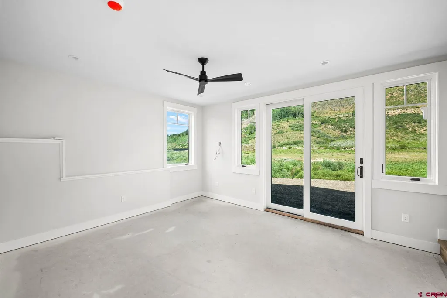
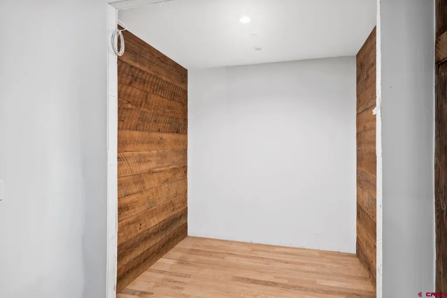
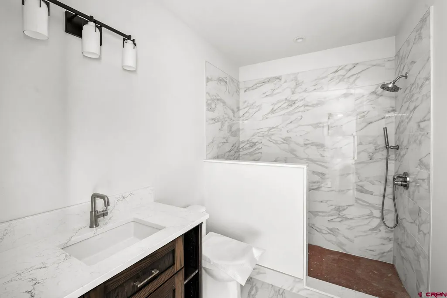
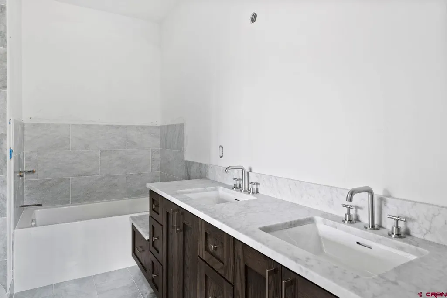
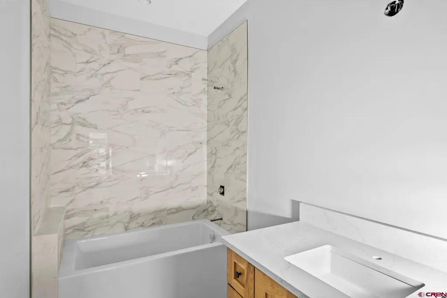
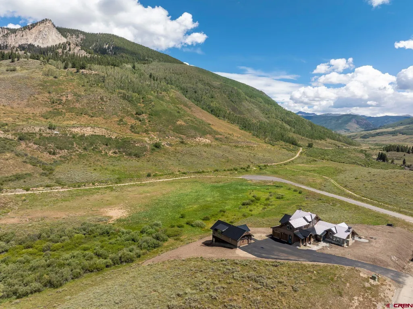
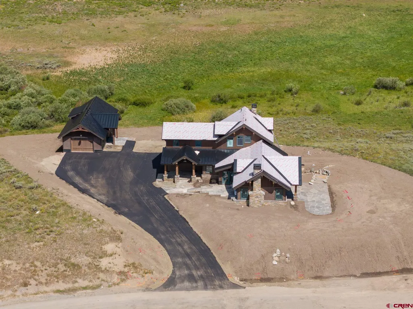
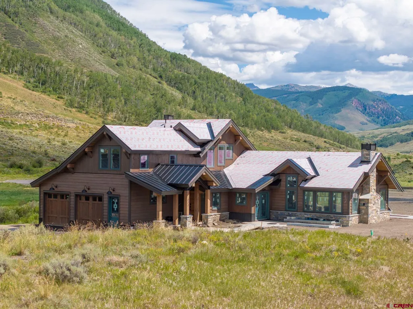
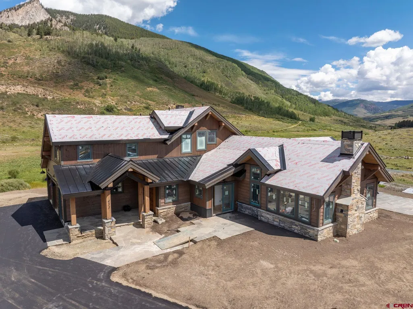
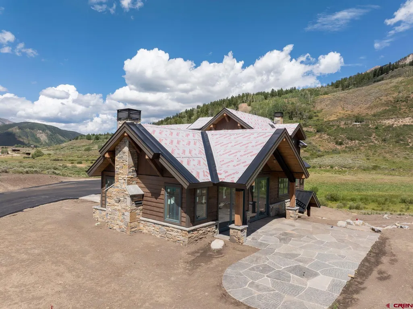
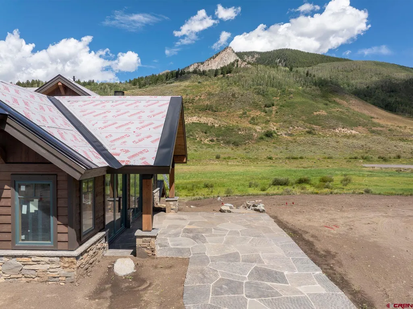
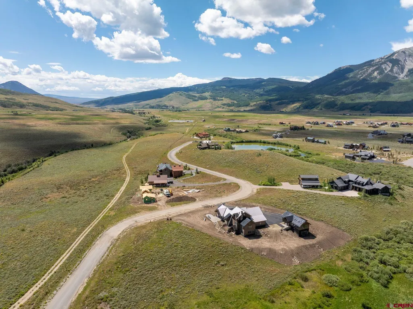
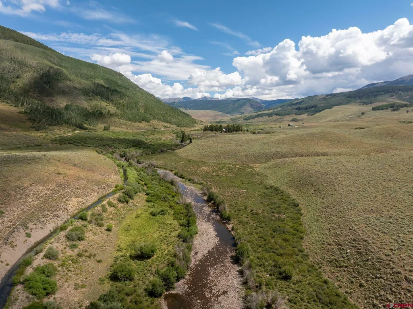
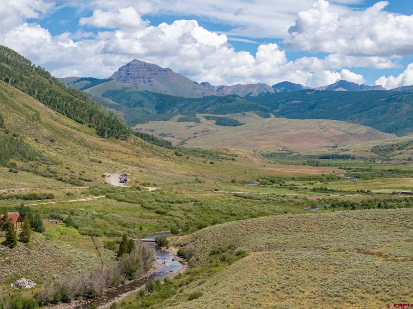
Expected to be completed this fall, 453 Lake Ridge Drive presents a rare opportunity to own a newly constructed luxury mountain estate in the heart of Buckhorn Ranch. Poised on a beautifully elevated 0.86-acre homesite, this exceptional residence brings together timeless architecture, intentional design, and exceptional craftsmanship in one of Crested Butte's most sought-after neighborhoods. Surrounded by dramatic mountain vistas and the peaceful beauty that defines Buckhorn Ranch, the property offers more than 4,800 square feet of thoughtfully designed living space between the main residence and detached guest house, creating a private mountain retreat perfectly suited for family and friends. From the moment you arrive, the home's architectural presence is unmistakable. Rich natural stone, heavy timber accents, and standing seam metal roofing blend with the surrounding landscape, creating a residence that feels both refined and authentically Colorado. A graceful driveway leads to the welcoming front entrance, while expansive windows frame the ever-changing mountain scenery and fill the interiors with natural light throughout the day. Inside, the home is designed around the way people gather. The vaulted great room flows effortlessly into the chef's kitchen and spacious dining area, creating an inviting environment for everything from intimate evenings by the fire to memorable holiday celebrations. Anchored by an oversized island, the kitchen serves as the heart of the home, while expansive glass doors open to covered patios and outdoor living spaces that blur the line between indoors and out. The thoughtfully designed floor plan balances grand scale entertaining with intimate everyday living. A luxurious main-level primary suite provides a private retreat, while three additional guest bedrooms, a spacious secondary living room, dedicated landing office, and temperature-controlled 300+ bottle wine room offer exceptional comfort and flexibility for hosting family and friends or enjoying the home as a full-time mountain residence. Complementing the main residence is a beautifully appointed detached guest house offering approximately 1,240 square feet of private accommodations. Complete with its own living area, kitchen, bedroom, bath, and attached garage, it provides an ideal setting for visiting family, long-term guests, or a private executive retreat. Designed with both luxury and longevity in mind, the residence incorporates modern engineering and energy-conscious systems, including a whole-house heat recovery ventilation system, spray foam insulation, infrastructure for future solar integration, electric vehicle charging, and all-electric readiness, offering efficiency without compromising comfort. The outdoor spaces are equally compelling. Covered patios, generous entertaining areas, landscaped grounds, and carefully planned outdoor living environments invite year-round enjoyment of Crested Butte's spectacular surroundingsâfrom summer evenings under alpenglow skies to crisp winter mornings watching fresh snow blanket the peaks. Buckhorn Ranch has long been recognized as one of the valley's premier residential communities, offering the ideal combination of privacy, natural beauty, and convenience. Residents enjoy peaceful streets, expansive open space, and immediate access to hiking, biking, Nordic skiing, and fishing, while remaining just minutes from historic downtown Crested Butte, Crested Butte Mountain Resort, and The Club at Crested Butte. Few neighborhoods offer this seamless connection between recreation, luxury living, and the authentic mountain lifestyle. More than simply a newly built home, 453 Lake Ridge Drive is a legacy propertyâan exceptional mountain estate where sophisticated design, uncompromising quality, and one of Colorado's most remarkable settings.
| Elementary School | Middle School | High School |
|---|---|---|
| Crested Butte Community K-12 Elementary School | Crested Butte Community K-12 Middle School | Crested Butte Community K-12 High School |
| Price History | |
|---|---|
| 7/24/2026 | Listed $7,000,000 |
General Features
| Heating | Floor Radiant |
|---|---|
| Roof | Metal |
| Fireplaces | Living Room |
| Garage | Attached Garage |
| Zoning | Residential Single Family |
| HOA Fee | $900 |
| Occupancy | Vacant |
| Status | Active |
| Bathrooms | 6 |
| Year Built | 2026 |
| Subdivision | Buckhorn Ranch |
| HOA Dues? | Yes |
| Windows | Double Pane |
| Water Heater | Gas Water Heater |
| Style | Other |
| View | Mountains,Valley |
| Stories Count | Three Story |
| County | Gunnison |
| Class | RESIDENTIAL |
| Type | Stick Built |
| Access | Year Round |
| Tax Year | 2025 |
| FIPS Code | 08051 |
| Estimated Completion Date | 2026-10-01 |
| HOA Y/N | Yes |
| New Construction Y/N | Yes |
| Status | Active |
| Sale/Rent | For Sale |
| HOA Name | Buckhorn Ranch HOA |
| Utilities | Electric,Natural Gas,Internet |
| Energy Star Qualified Y/N | No |
| Green Certification Y/N | No |
| HERS Rated Y/N | No |
| LEED for Homes Y/N | No |
| Other Green Cert. Y/N | No |
| Directions | From CB 4 Way Stop: Travel south on Hwy 135 approximately 2.1 miles. Turn left onto Brush Creek Rd (CR 738). Travel approximately 1.2miles,turn right into Buckhorn Ranch. Turn left onto N Avion Dr. T |
| High School | Crested Butte Community K-12 |
| City | Crested Butte |
| List Price/SqFt | 1450.48 |
| Construction Completed? | No |
| HOA/Metro Fees Freq. | Annually |
| NEW CONSTRUCTION | Under Construction |
| COMMON FACILITIES | Tennis Courts,Park |
| Terms | 1031 Exchange,Cash,Conventional |
| Elementary School | Crested Butte Community K-12 |
| Middle School | Crested Butte Community K-12 |
| DOM | 57 |
| PROPERTY DESCRIPTION | Cul-de-sac,Golf Course Near,Adj to Open Space |
| Price Per Sq Ft Total AG | 1450.48 |
| DISCLOSURES | Covenants,Pets Allowed |
| Property Attached Y/N | Yes |
Interior Features
| Interior Amenities | Sound System,Wet Bar,Vaulted Ceiling,Pantry,Walk In Closet,Fire Sprinklers,Air Lock Entry,Media Room,Mud Room,Wine Room,Heated Garage,Quartz Counters |
|---|---|
| Flooring | Carpet-Partial,Hardwood,Tile |
| Furnished Y/N | Unfurnished |
| Beds | 5 |
| Full Baths | 3 |
| Dining Room | Kitchen/Dining,Living Room Dining |
| 3/4 Baths | 2 |
| 1/2 Baths | 1 |
| Appliances | Range/Oven,Refrigerator,Dishwasher,Washer,Dryer,Disposal,Microwave |
| Primary Bedroom Level | Main Level |
Exterior Features
| Exterior Amenities | Landscaping,Patio,Deck,Lawn Sprinklers |
|---|---|
| Lot Size Area | 0.86 |
| Garage Capacity | 3 |
| RV Parking | No |
| Siding | Wood |
| Construction Type | Wood Frame,Wood,Stone |
| Water Well | No |
| Waterfront | No |
| Garage Y/N | Yes |
| Carport | No |
| Exterior Structures | Guest House |
| Water Rights/Irrig. | No |
Amenities
- Foreclosure
- Views
- Short Sale
- New Construction
- Adult 55+
- Lease To Own
- No HOA Fees
- Furnished
- Primary On Main
- Air Conditioning
- Seller Finance
- Green
- Fixer Upper
- Horse
- Golf
- Fireplace
- Deck
- Garage
- Basement
- Pool
Property vs Single Family Average in 81224
Price
Taxes
Year Built
Visits


 Information deemed reliable but not guaranteed by the MLS. © 2026 Information and Real Estate Services, LLC.
Information source: Information and Real Estate Services, LLC. Provided for limited non-commercial use only under IRES Rules. © Copyright IRES.
The information being provided is for the consumers personal, non-commercial use and may not be used for any purpose other than to identify prospective properties consumer may be interested in purchasing.
The IRES, LLC Data on this
Information deemed reliable but not guaranteed by the MLS. © 2026 Information and Real Estate Services, LLC.
Information source: Information and Real Estate Services, LLC. Provided for limited non-commercial use only under IRES Rules. © Copyright IRES.
The information being provided is for the consumers personal, non-commercial use and may not be used for any purpose other than to identify prospective properties consumer may be interested in purchasing.
The IRES, LLC Data on this
 The real estate listing information and related content displayed on this site is provided exclusively for consumers’ personal, non-commercial use and may not be used for any purpose other than to identify prospective properties consumers may be interested in purchasing. This information and related content is deemed reliable but is not guaranteed accurate by elevateMLS.
 The data relating to real estate for sale on this web site comes in part from the Internet Data Exchange (IDX) program of Colorado Real Estate Network, Inc. (CREN), © Copyright 2026. All rights reserved. All data deemed reliable but not guaranteed and should be independently verified. This database record is provided subject to "limited license" rights. Duplication or reproduction is prohibited.
 Pueblo Association of REALTORS®, Inc. All information deemed reliable but not guaranteed. All properties are subject to prior sale, change or withdrawal. Neither listing broker(s) or information provider(s) shall be responsible for any typographical errors, misinformation, misprints and shall be held totally harmless. Listing(s) information is provided for consumer's personal, non-commercial use and may not be used for any purpose other than to identify prospective properties consumers may be
