
Views





Address
819 Pine Drive, Ridgway, CO
Price
$ 1,295,000
Property Attributes
- MLS#836478
- TypeSingle Family
- Listing Status Active
- CountyOURAY
- CityRidgway
- AreaLog Hill
- NeighborhoodLoghill
- Zip81432
- StyleContemporary
- Year Built2003
- Taxes$ 3161
- Price$ 1,295,000
- Bedrooms3
- Full Bathrooms3
- Half Bathrooms0
- Sqr Footage3487
- Lot Size2.854 Acres
Data Source:
Colorado Real Estate Network (CREN)
Property Description
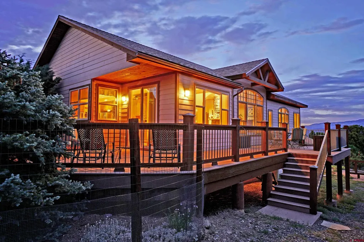
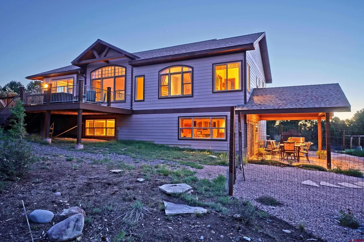
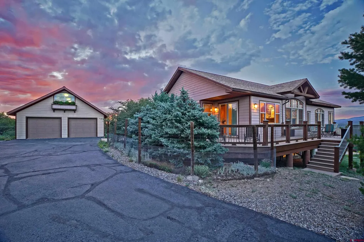
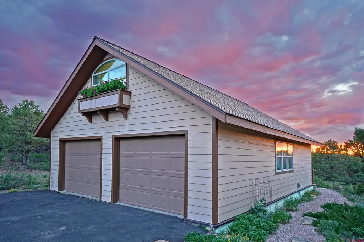
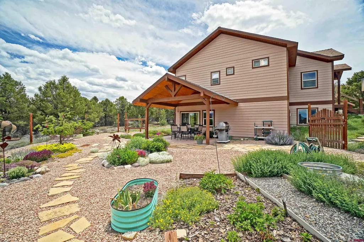
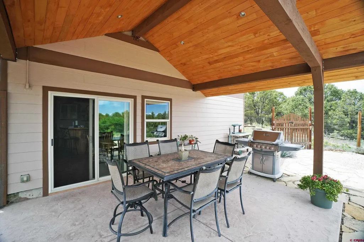
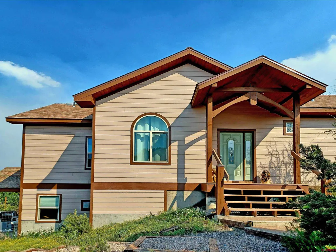
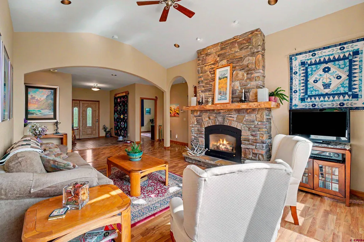
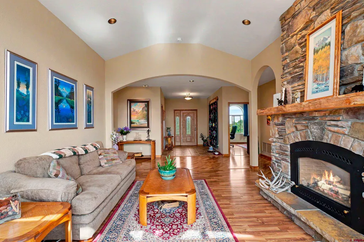
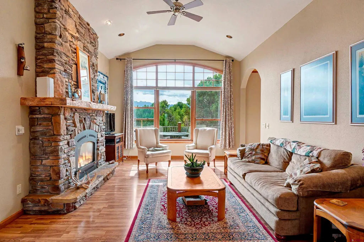
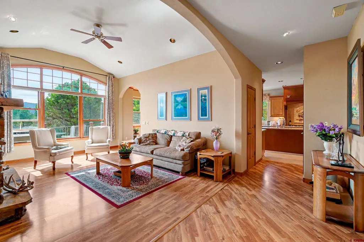
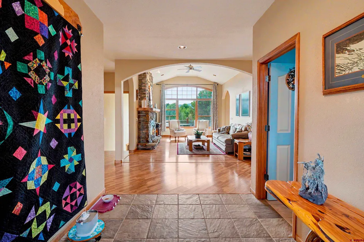
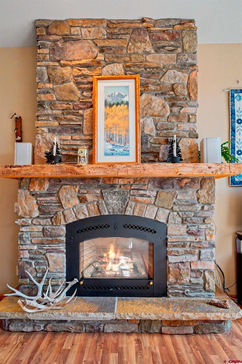
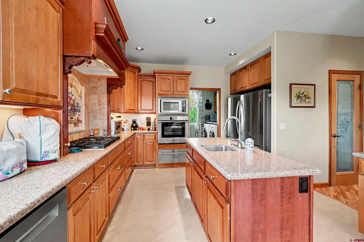
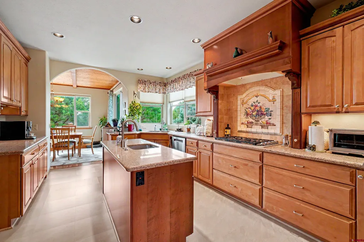
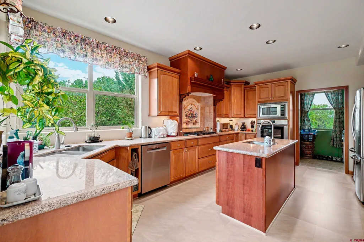
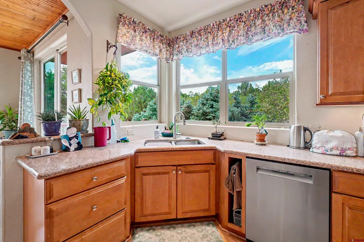
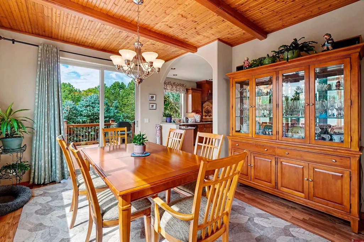
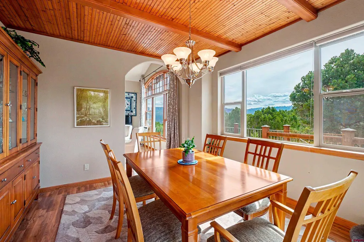
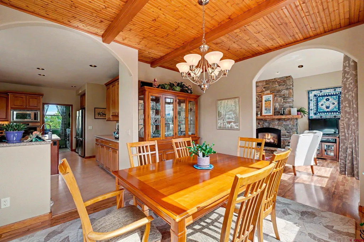
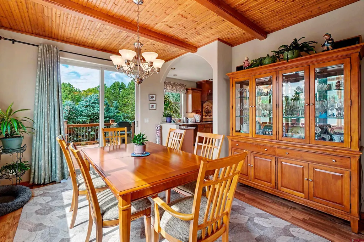
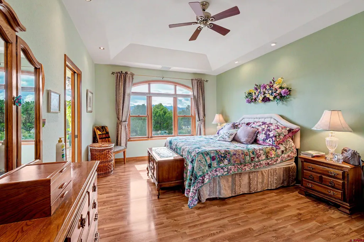
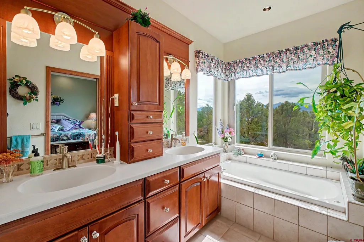
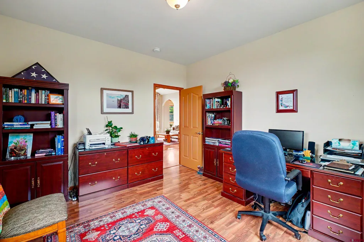
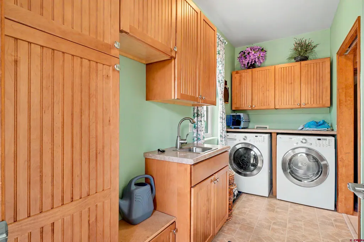
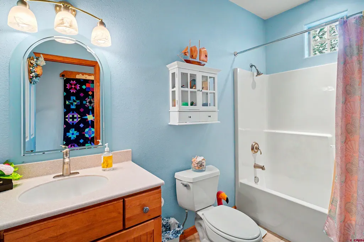
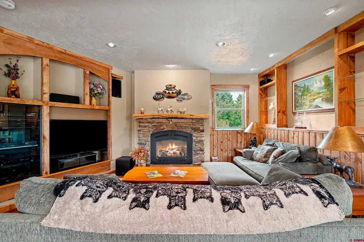
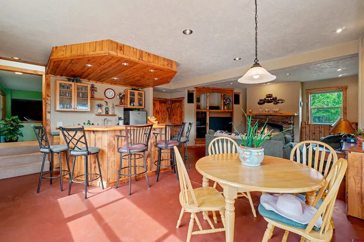
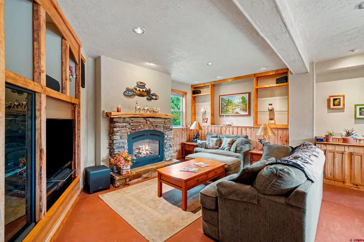
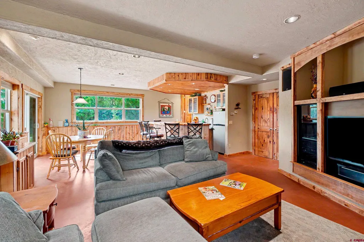
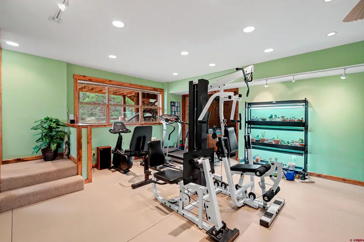
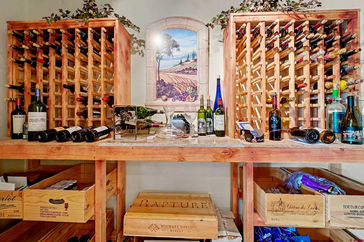
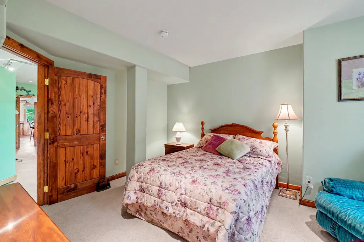
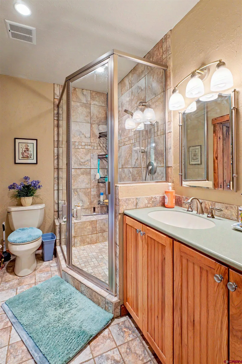
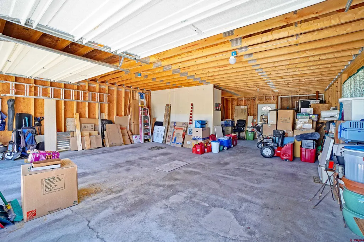
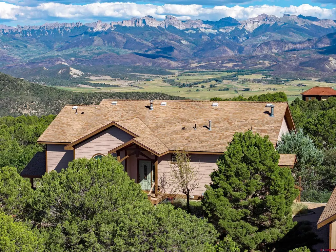
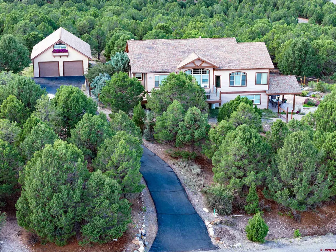
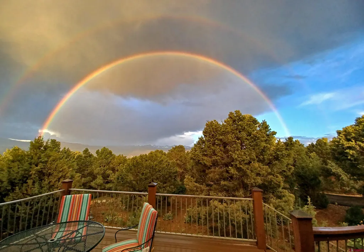
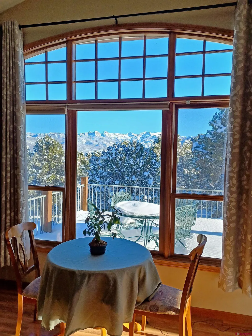
Check out the other listings in Ouray county at this price point with this square footage, 3 bedrooms, 3 bathrooms, 3+ car garage, with this amount of acreage, prior to viewing this one - you'll quickly discover why! This custom built home sits on 2.89 acres with amazing views of the Cimmarons from the main floor. Access to the property is totally on paved roads along with an asphalt driveway. The exterior of the home has a large fenced in area on the north side with beautiful flowers and gardening areas. Inside the fenced-in area is a great covered patio which will keep you out of the intense sun and allow you to grill without getting wet if it's raining/snowing. There is also a large deck on the east and south side of the house to take in those amazing Cimmaron views - especially at sunset. The exterior of the home has fiber cement siding for low maintenance and fire protection. Finally, for the exterior is the 816 sq. ft. detached garage which is setup for 3 car spaces and a work area. The wall in the work area could easily be removed to make it a 4 car garage! There is also a 2nd story on the garage with a separate entrance which allows for tons of storage or whatever you can think of. Moving to the interior of the home - There is a true chef's kitchen with a prep island and sink. There are also numerous cabinets, quartz counters, newer top of the line stainless steel appliances including a built-in warming drawer, two refrigerators, Bosch dishwasher, Fisher & Paykel wall oven, Fisher & Paykel five burner gas cooktop, and new faucets. Just off the kitchen is a separate formal dining area with those amazing views and direct access to the deck and living room. The living room has 12 foot ceilings, a floor to ceiling stone fireplace, and the views. The main floor also has the primary bedroom with 10 ft. coffered ceilings, a 5-piece bath, jetted tub, sweeping views, and dual walk-in closets. Finally on the main floor is a large office/study area and a full bath just across the hall. The lower level of the home has a large family room with a wet bar, fridge, and microwave, game table area, and a large screen TV area with a media closet behind it. You will also find a private guest suite with it's own 3/4 bath. There is also one additional bedroom on the lower level. Finally, there is a large space currently used as a fitness room and hot tub area as well as a wine cellar/closet. Some other notable items about this property: whole home water filter system, fiber optic internet, main floor gas forced air heat with humidifier and electronic air cleaner, lower level in-floor radiant heat, high-end low maintenance laminate flooring, and a gas fireplace on each level. The owners had the septic pumped in Sept 2025 and everything was functioning properly. Radon was tested Aug. 2025 and came in at 2.4. broker can provide receipt and results if requested. Utility bills for past year posted in MLS docs. NOTE: some furnishings are available for purchase - contact broker for details. There is a 3D virtual tour for this property - if you are viewing this listing on a website that does not provide it, contact broker directly and he will email you a link.
| Elementary School | Middle School | High School |
|---|---|---|
| Ridgway K-5 Elementary School | Ridgway 6-8 Middle School | Ridgway 9-12 High School |
| Price History | |
|---|---|
| 6/26/2026 | Listed $1,325,000 |
| 8/8/2026 | 3$1,295,000 |
General Features
| Heating | Floor Radiant,Forced Air |
|---|---|
| Possession | Per PCOA |
| Roof | Asphalt |
| Fireplaces | Gas Logs,Living Room,Den/Family Room |
| Garage | Detached Garage |
| Zoning | Residential Single Family |
| HOA Fee | $50 |
| Status | Active |
| Bathrooms | 3 |
| Year Built | 2003 |
| Subdivision | Loghill |
| HOA Dues? | Yes |
| Windows | Double Pane,Vinyl,Wood |
| Water Heater | Gas Water Heater |
| Style | Contemporary |
| View | Mountains,Valley |
| Stories Count | Two Story |
| County | Ouray |
| Class | RESIDENTIAL |
| Type | Stick Built |
| Tax Year | 2025 |
| FIPS Code | 08091 |
| Elevation | 7865 |
| HOA Y/N | Yes |
| New Construction Y/N | No |
| Status | Active |
| Sale/Rent | For Sale |
| HOA Name | Log Hill Village Property Owners Association |
| Utilities | Electric,Natural Gas,Internet,Phone - Cell Reception,Phone - Landline,Fiber Optics |
| Energy Star Qualified Y/N | No |
| Green Certification Y/N | No |
| HERS Rated Y/N | No |
| LEED for Homes Y/N | No |
| Other Green Cert. Y/N | No |
| Directions | County Road 1 to the south Ponderosa entrance. Take Ponderosa east to mile marker 1 and take an immediate right on Pine Drive. Continue to the property located at 819 Pine Drive. |
| High School | Ridgway 9-12 |
| City | Ridgway |
| List Price/SqFt | 371.38 |
| HOA/Metro Fees Freq. | Annually |
| Terms | Cash,Conventional |
| Elementary School | Ridgway K-5 |
| Middle School | Ridgway 6-8 |
| Branded Virtual Tour | https://my.matterport.com/show/?m=JDm2NgTnDqq |
| DOM | 61 |
| PROPERTY DESCRIPTION | Wooded Lot,Golf Course Near |
| Price Per Sq Ft Total AG | 371.38 |
| DISCLOSURES | Covenants,Pets Allowed,Property Disclosure |
| Property Attached Y/N | No |
Interior Features
| Interior Amenities | Window Coverings,Ceiling Fan(s),W/D Hookup,Wet Bar,Vaulted Ceiling,Jetted Tub,Pantry,Walk In Closet,Garage Door Opener,Fitness Room,Wine Room |
|---|---|
| Dining Room | Yes |
| Flooring | Carpet-Partial,Tile,Vinyl,Laminate |
| Furnished Y/N | Unfurnished |
| Beds | 3 |
| Full Baths | 2 |
| Dining Room | Separate Dining |
| 3/4 Baths | 1 |
| SqFt Source | Assessor |
| Appliances | Range Top,Refrigerator,Dishwasher,Washer,Dryer,Disposal,Microwave,Exhaust Fan,Oven-Wall |
| Basement SF | 1623 |
| Primary Bedroom Level | Main Level |
Exterior Features
| Exterior Amenities | Patio,Deck,Covered Porch |
|---|---|
| Lot Size Area | 2.854 |
| Garage Capacity | 3 |
| RV Parking | No |
| Siding | Other |
| Fence | Fenced - Back |
| Construction Type | Wood Frame |
| Water Well | No |
| Waterfront | No |
| Garage Y/N | Yes |
| Carport | No |
| Exterior Structures | Garage |
| Water Rights/Irrig. | No |
Amenities
- Foreclosure
- Views
- Short Sale
- New Construction
- Adult 55+
- Lease To Own
- No HOA Fees
- Furnished
- Primary On Main
- Air Conditioning
- Seller Finance
- Green
- Fixer Upper
- Horse
- Golf
- Fireplace
- Deck
- Garage
- Basement
- Pool
Property vs Single Family Average in 81432
Price
Year Built
Visits
 The content relating to real estate for sale in this Web site comes in part from the Internet Data eXchange (IDX) program of METROLIST, INC., DBA RECOLORADO©. Real estate listings held by brokers other than HomeSmart Colorado are marked with the IDX Logo. This information is being provided for the consumers' personal, non-commercial use and may not be used for any other purpose. All information subject to change and should be independently verified. September 21, 2026 12:50 AM UTCd

 Information deemed reliable but not guaranteed by the MLS. © 2026 Information and Real Estate Services, LLC.
Information source: Information and Real Estate Services, LLC. Provided for limited non-commercial use only under IRES Rules. © Copyright IRES.
The information being provided is for the consumers personal, non-commercial use and may not be used for any purpose other than to identify prospective properties consumer may be interested in purchasing.
The IRES, LLC Data on this
Information deemed reliable but not guaranteed by the MLS. © 2026 Information and Real Estate Services, LLC.
Information source: Information and Real Estate Services, LLC. Provided for limited non-commercial use only under IRES Rules. © Copyright IRES.
The information being provided is for the consumers personal, non-commercial use and may not be used for any purpose other than to identify prospective properties consumer may be interested in purchasing.
The IRES, LLC Data on this
 The real estate listing information and related content displayed on this site is provided exclusively for consumers’ personal, non-commercial use and may not be used for any purpose other than to identify prospective properties consumers may be interested in purchasing. This information and related content is deemed reliable but is not guaranteed accurate by elevateMLS.
 The data relating to real estate for sale on this web site comes in part from the Internet Data Exchange (IDX) program of Colorado Real Estate Network, Inc. (CREN), © Copyright 2026. All rights reserved. All data deemed reliable but not guaranteed and should be independently verified. This database record is provided subject to "limited license" rights. Duplication or reproduction is prohibited.
 Pueblo Association of REALTORS®, Inc. All information deemed reliable but not guaranteed. All properties are subject to prior sale, change or withdrawal. Neither listing broker(s) or information provider(s) shall be responsible for any typographical errors, misinformation, misprints and shall be held totally harmless. Listing(s) information is provided for consumer's personal, non-commercial use and may not be used for any purpose other than to identify prospective properties consumers may be
