
Views







Address
67527 Oakridge Lane, Montrose, CO
Price
$ 1,375,000
Property Attributes
- MLS#833367
- TypeSingle Family
- Listing Status Active
- CountyMONTROSE
- CityMontrose
- AreaMontrose SE
- NeighborhoodSolar Hills
- Zip81401
- StyleContemporary
- Year Built1997
- Taxes$ 4950
- Price$ 1,375,000
- Bedrooms4
- Full Bathrooms3
- Half Bathrooms1
- Sqr Footage4433
- Lot Size1.746 Acres
Data Source:
Colorado Real Estate Network (CREN)
Property Description
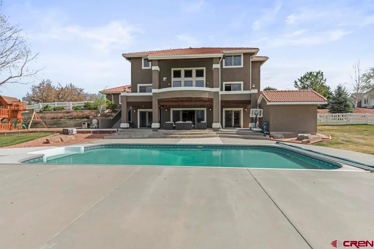
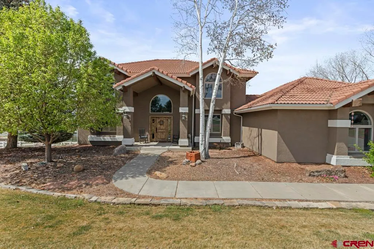
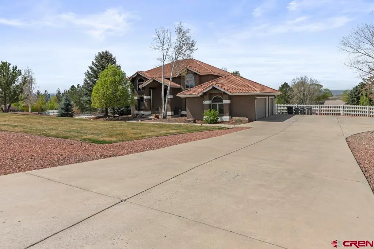
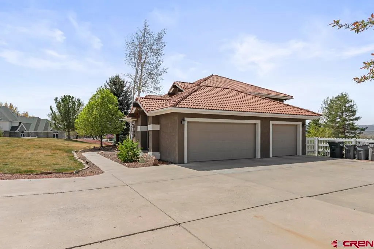
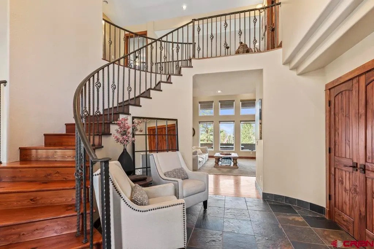
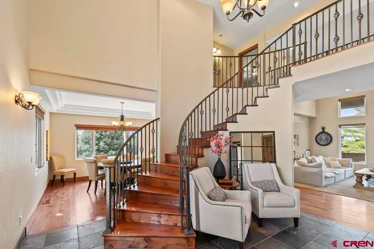
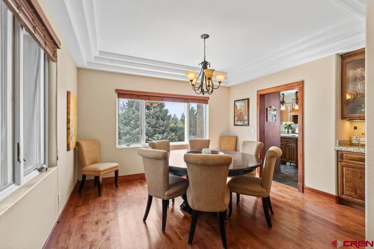
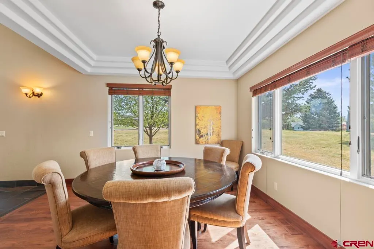
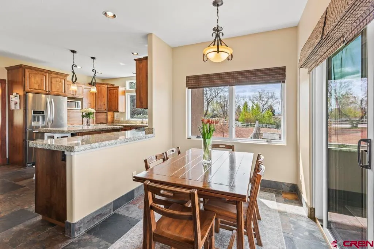
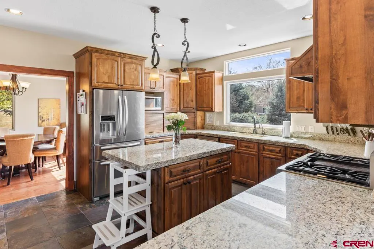
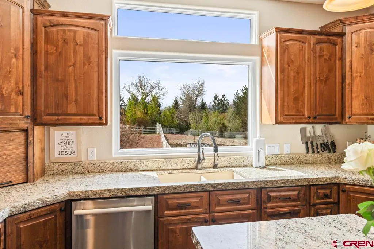
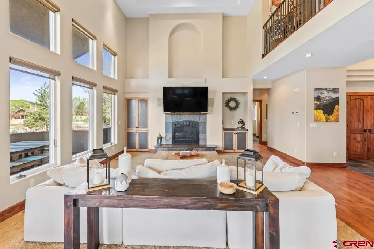
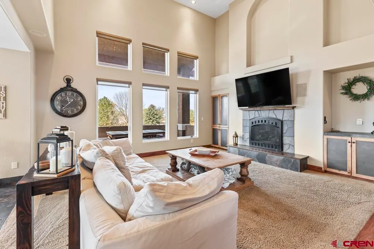
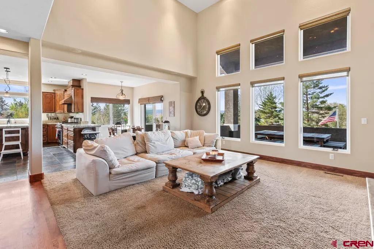
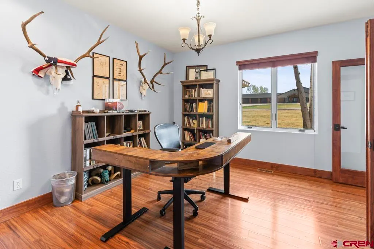
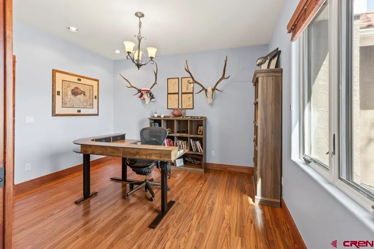
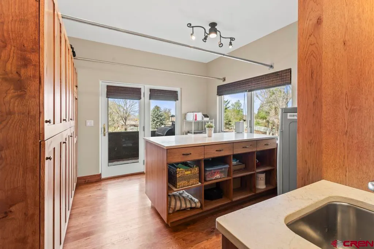
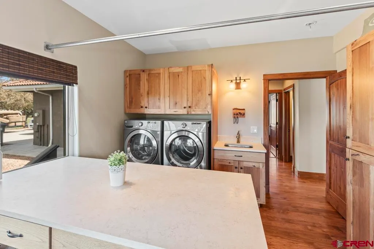
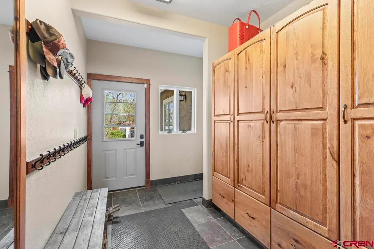
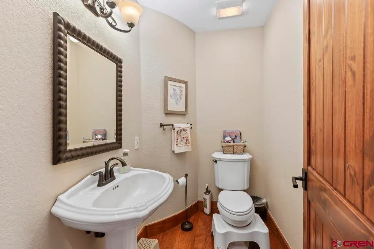
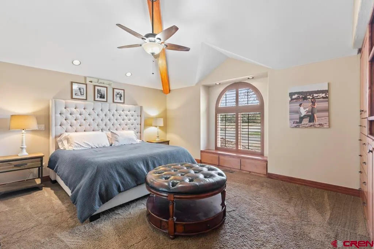
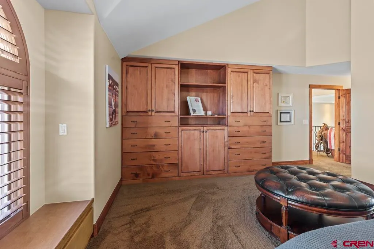
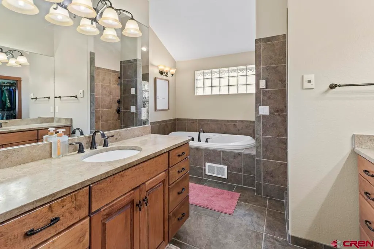
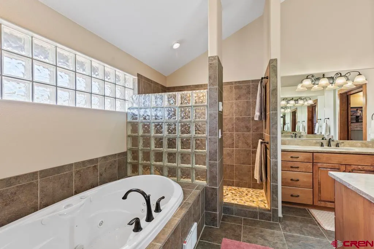
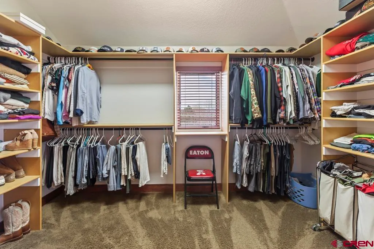
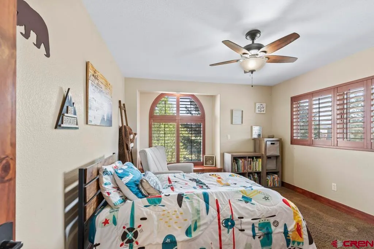
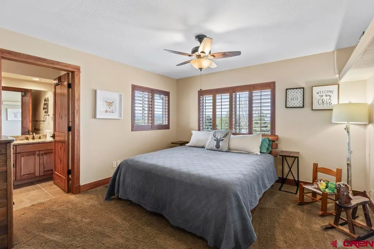
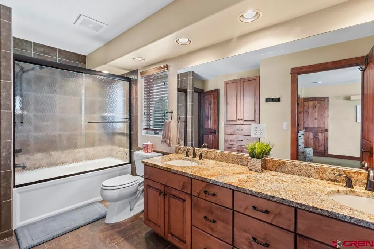
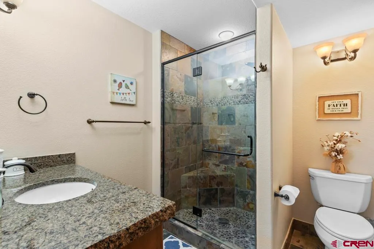
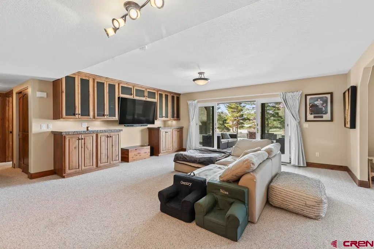
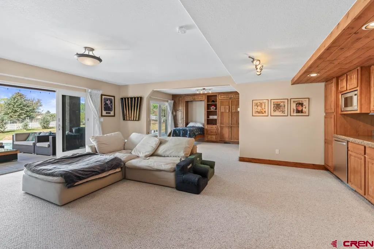
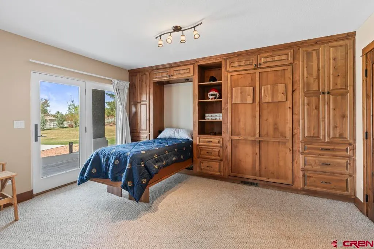
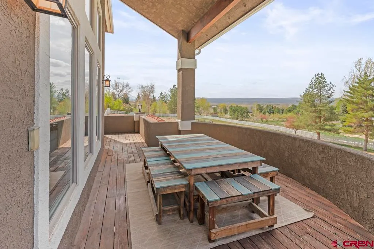
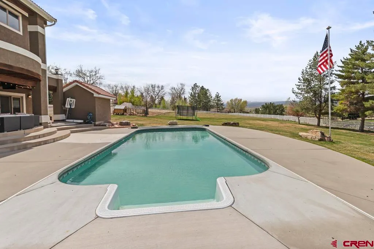
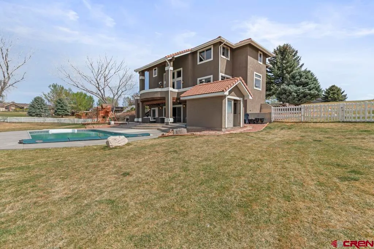
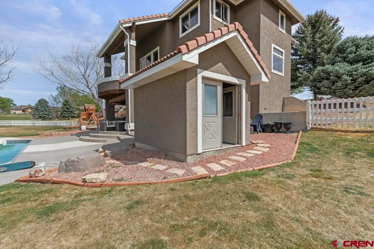
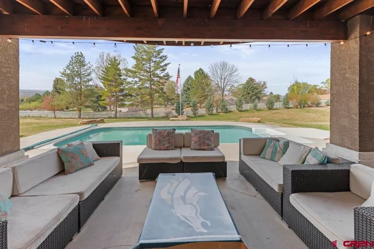
Nestled on just under two acres in the highly sought-after Solar Hills Ranch community, this exceptional residence offers refined living with breathtaking views of Montrose. Thoughtfully remodeled and boasting over 4,400 square feet of beautifully finished space, this home seamlessly blends comfort, style, and functionality. Designed with both everyday living and entertaining in mind, the home features expansive indoor and outdoor gathering spaces. The heart of the home is a centrally located kitchen that opens to the main living area, flanked by a formal dining room on one side and a bright breakfast nook on the other. Step out from the nook onto the elevated balcony to take in sweeping views of the valley and your own private backyard retreat. Outdoors, youâll find a true oasisâcomplete with a sparkling oversized in-ground heated pool, custom playground, pool shed, and a generously sized covered patio perfect for relaxing or hosting. The beautifully landscaped grounds also feature a multi-level garden terrace ready for your personal touch, and space for a detached second building, all supported by HOA irrigation to keep everything lush and green. Inside, the home offers four spacious bedrooms, a dedicated office/5th bedroom, three full bathrooms, a powder room, and a grand laundry room with expansive storage. The walkout basement provides additional flexibility with a large family room, office space, and a full kitchenetteâideal for guests or multi-generational living. Two built-in Murphy beds further enhance the homeâs ability to comfortably accommodate family and visitors. Situated at the end of a quiet cul-de-sac, this property offers peace, privacy, and stunning mountain views, all while being just minutes from town. Whether enjoying a quiet morning walk or hosting unforgettable summer gatherings, this home is designed to be both a personal retreat and a place where memories are made.
| Elementary School | Middle School | High School |
|---|---|---|
| Cottonwood K-5 Elementary School | Centennial 6-8 Middle School | Montrose 9-12 High School |
| Price History | |
|---|---|
| 4/8/2026 | Listed $1,499,999 |
| 6/22/2026 | 7$1,399,999 |
| 8/4/2026 | 2$1,375,000 |
General Features
| Heating | Forced Air |
|---|---|
| Cooling | Attic Fan(s),Central A/C |
| Roof | Tile |
| Fireplaces | Gas Logs,Glass Doors,Living Room |
| Garage | Attached Garage |
| Zoning | Residential Single Family |
| HOA Fee | 241.22 |
| Status | Active |
| Bathrooms | 4 |
| Year Built | 1997 |
| Subdivision | Solar Hills |
| HOA Dues? | Yes |
| Water Heater | Gas Water Heater |
| Style | Contemporary |
| View | Mountains |
| Stories Count | Two Story |
| County | Montrose |
| Class | RESIDENTIAL |
| Type | Stick Built |
| Tax Year | 2025 |
| FIPS Code | 08085 |
| HOA Y/N | Yes |
| New Construction Y/N | No |
| Status | Active |
| Sale/Rent | For Sale |
| HOA Name | Solar Hills |
| Utilities | Electric,Internet,Natural Gas,Phone - Cell Reception |
| Energy Star Qualified Y/N | No |
| Green Certification Y/N | No |
| HERS Rated Y/N | No |
| LEED for Homes Y/N | No |
| Other Green Cert. Y/N | No |
| Directions | From Townsend and Ogden Ave. head East on Ogden to 6700 road and take a left. Go to Oak Grove and take a right. Take Oak Grove to 6765 and turn right until you get to Oakridge Ln. House will be on th |
| High School | Montrose 9-12 |
| City | Montrose |
| List Price/SqFt | 310.17 |
| HOA/Metro Fees Freq. | Annually |
| Terms | Cash,Conventional |
| Elementary School | Cottonwood K-5 |
| Middle School | Centennial 6-8 |
| DOM | 164 |
| PROPERTY DESCRIPTION | Cul-de-sac |
| Price Per Sq Ft Total AG | 310.17 |
| Property Attached Y/N | No |
Interior Features
| Interior Amenities | Ceiling Fan(s),W/D Hookup,Vaulted Ceiling,Granite Counters,Jetted Tub,Walk In Closet,Garage Door Opener |
|---|---|
| Dining Room | Yes |
| Family Room | Yes |
| Great Room | Yes |
| Flooring | Carpet-Partial,Hardwood,Laminate,Tile |
| Furnished Y/N | Unfurnished |
| Beds | 4 |
| Full Baths | 3 |
| Dining Room | Island,Kitchen Bar,Kitchen/Dining,Separate Dining |
| SqFt Source | Assessor |
| 1/2 Baths | 1 |
| Appliances | Dishwasher,Disposal,Dryer,Microwave,Range/Oven,Refrigerator,Washer |
| Finished Basement SF | 1731 |
| Primary Bedroom Level | Upper Level |
Exterior Features
| Exterior Amenities | Balcony,Deck,Irrigation Pump,Irrigation Water,Landscaping,Lawn Sprinklers,Patio,Shed/Storage |
|---|---|
| Pool | In-Ground |
| Lot Size Area | 1.746 |
| Garage Capacity | 3 |
| RV Parking | Yes |
| Siding | Stucco |
| Fence | Fenced - Back,Partial Property,Vinyl |
| Construction Type | Wood Frame |
| Water Well | No |
| Waterfront | No |
| Garage Y/N | Yes |
| Apx. Irrigation Acres | 1.7 |
| Carport | No |
| Exterior Structures | Play House,Shed |
| Irrigation/Water District | UVWUA |
| Water Rights/Irrig. | Yes |
Amenities
- Foreclosure
- Views
- Short Sale
- New Construction
- Adult 55+
- Lease To Own
- No HOA Fees
- Furnished
- Primary On Main
- Air Conditioning
- Seller Finance
- Green
- Fixer Upper
- Horse
- Golf
- Fireplace
- Deck
- Garage
- Basement
- Pool
Property vs Single Family Average in 81401
Price
Taxes
Year Built
Visits
 The content relating to real estate for sale in this Web site comes in part from the Internet Data eXchange (IDX) program of METROLIST, INC., DBA RECOLORADO©. Real estate listings held by brokers other than HomeSmart Colorado are marked with the IDX Logo. This information is being provided for the consumers' personal, non-commercial use and may not be used for any other purpose. All information subject to change and should be independently verified. September 21, 2026 12:50 AM UTCd

 Information deemed reliable but not guaranteed by the MLS. © 2026 Information and Real Estate Services, LLC.
Information source: Information and Real Estate Services, LLC. Provided for limited non-commercial use only under IRES Rules. © Copyright IRES.
The information being provided is for the consumers personal, non-commercial use and may not be used for any purpose other than to identify prospective properties consumer may be interested in purchasing.
The IRES, LLC Data on this
Information deemed reliable but not guaranteed by the MLS. © 2026 Information and Real Estate Services, LLC.
Information source: Information and Real Estate Services, LLC. Provided for limited non-commercial use only under IRES Rules. © Copyright IRES.
The information being provided is for the consumers personal, non-commercial use and may not be used for any purpose other than to identify prospective properties consumer may be interested in purchasing.
The IRES, LLC Data on this
 The real estate listing information and related content displayed on this site is provided exclusively for consumers’ personal, non-commercial use and may not be used for any purpose other than to identify prospective properties consumers may be interested in purchasing. This information and related content is deemed reliable but is not guaranteed accurate by elevateMLS.
 The data relating to real estate for sale on this web site comes in part from the Internet Data Exchange (IDX) program of Colorado Real Estate Network, Inc. (CREN), © Copyright 2026. All rights reserved. All data deemed reliable but not guaranteed and should be independently verified. This database record is provided subject to "limited license" rights. Duplication or reproduction is prohibited.
 Pueblo Association of REALTORS®, Inc. All information deemed reliable but not guaranteed. All properties are subject to prior sale, change or withdrawal. Neither listing broker(s) or information provider(s) shall be responsible for any typographical errors, misinformation, misprints and shall be held totally harmless. Listing(s) information is provided for consumer's personal, non-commercial use and may not be used for any purpose other than to identify prospective properties consumers may be
