





Address
2601 Cirque Way, Montrose, CO
Price
$ 587,000
Property Attributes
- MLS#831534
- TypeSingle Family
- Listing Status Active
- CountyMONTROSE
- CityMontrose
- AreaMontrose City
- NeighborhoodEagle Landing
- Zip81401
- StyleRanch
- Year Built2021
- Taxes$ 2709
- Price$ 587,000
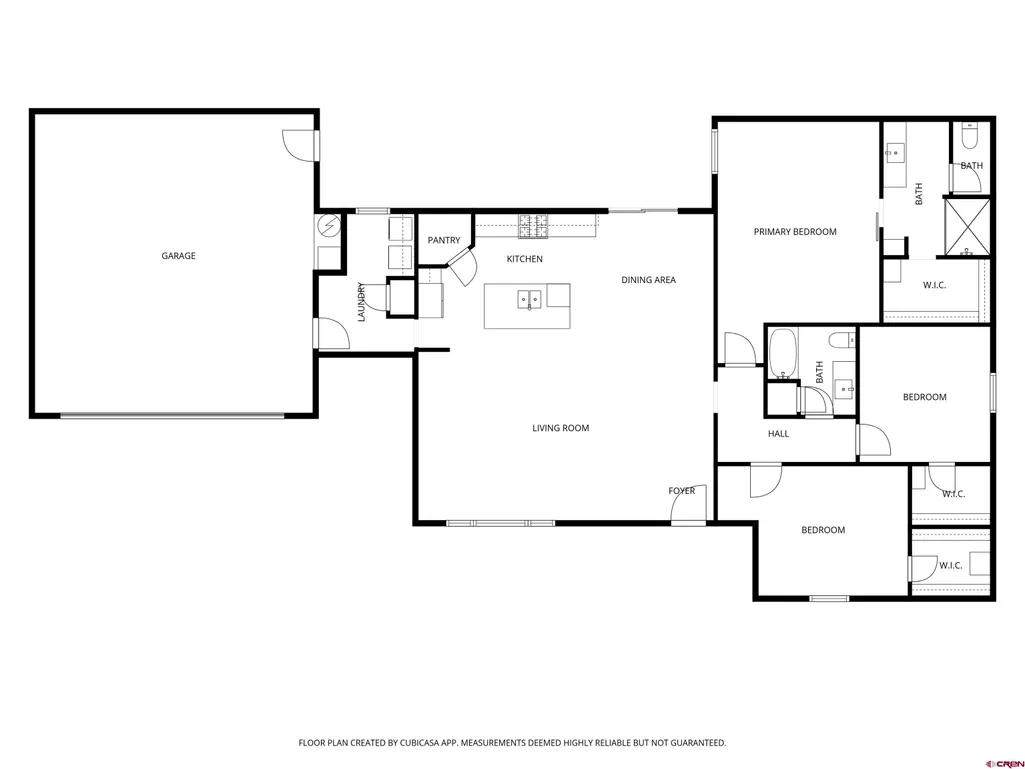
- Bedrooms3
- Full Bathrooms2
- Half Bathrooms0
- Sqr Footage1813
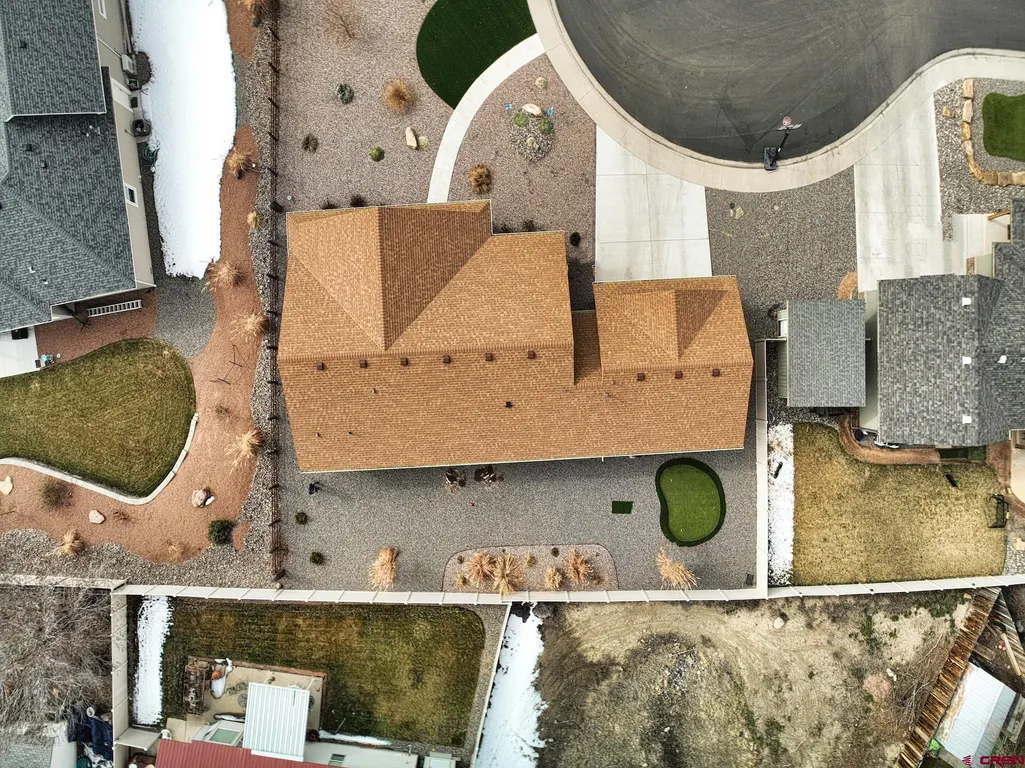
- Lot Size0.24 Acres
Data Source:
Colorado Real Estate Network (CREN)
Property Description
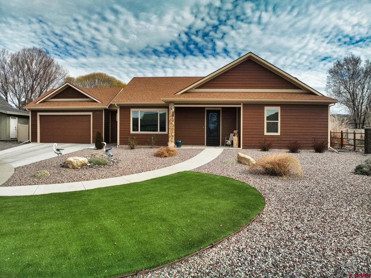
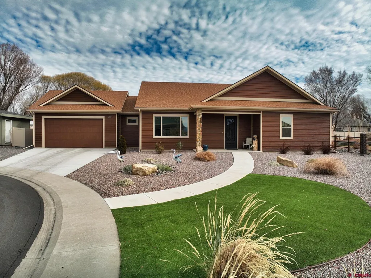
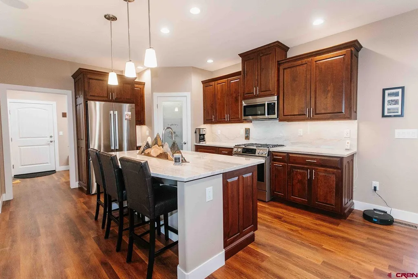
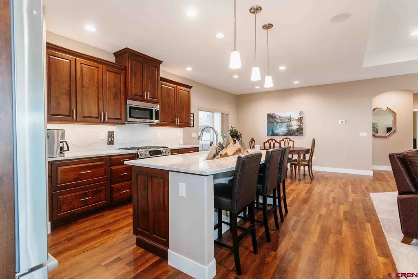
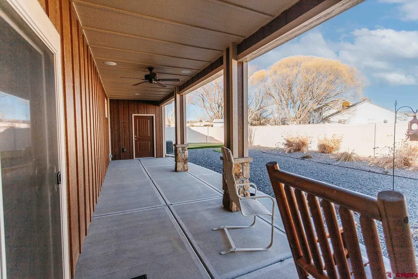
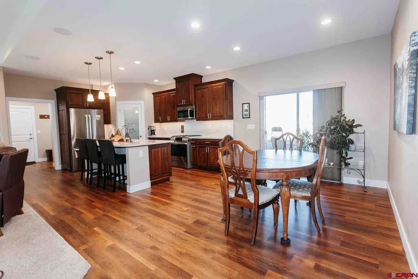
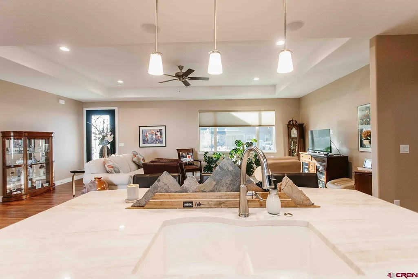
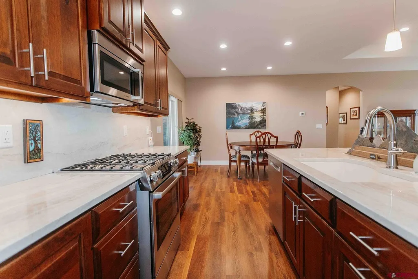
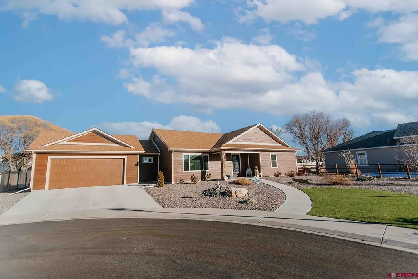
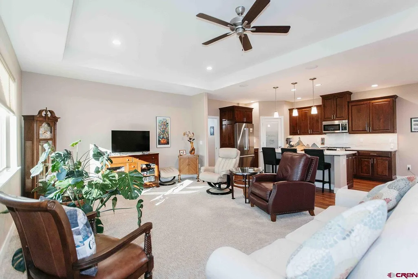
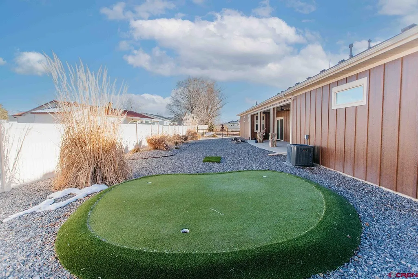
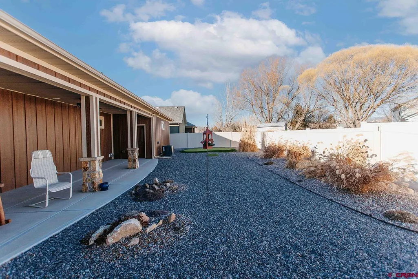
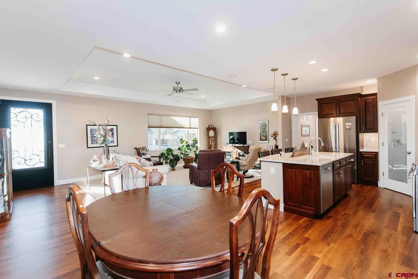
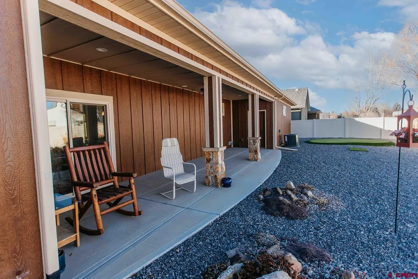
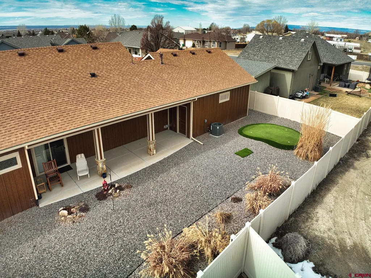
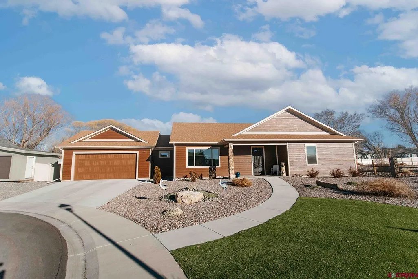
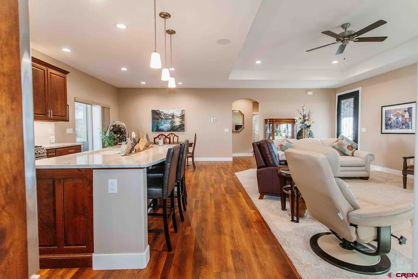
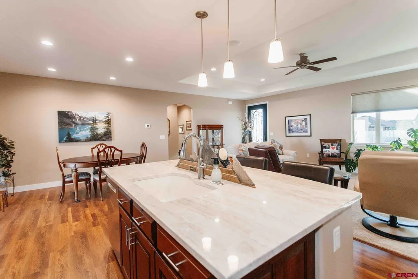
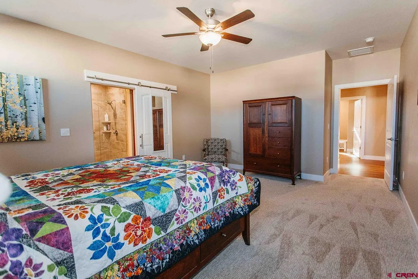
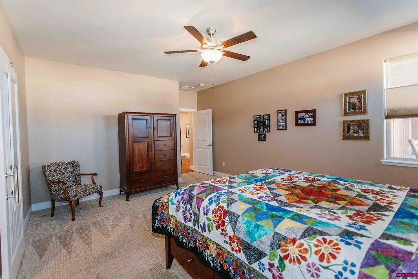
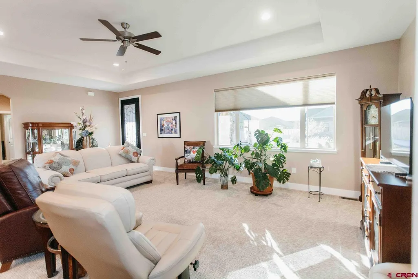
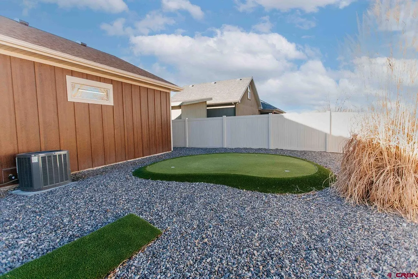
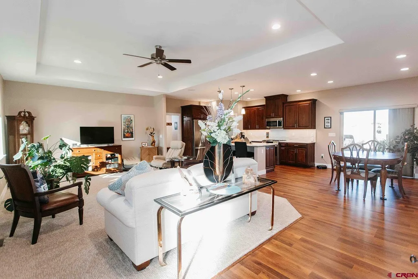
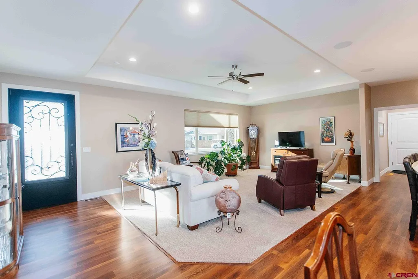
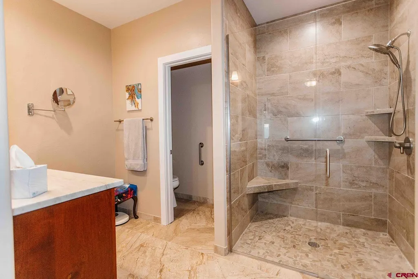
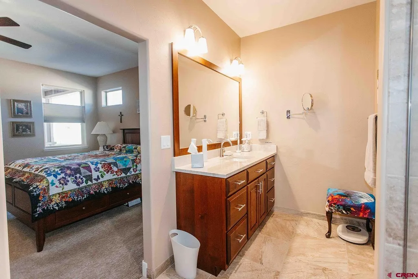
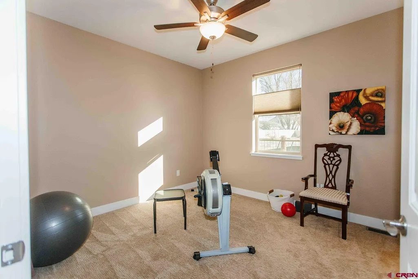
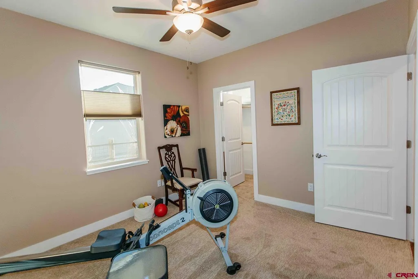
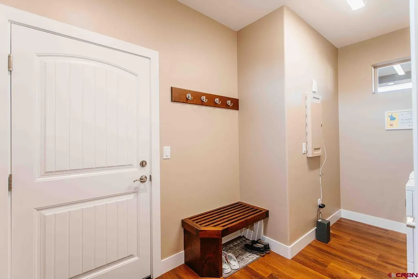
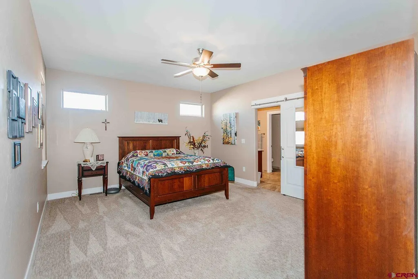
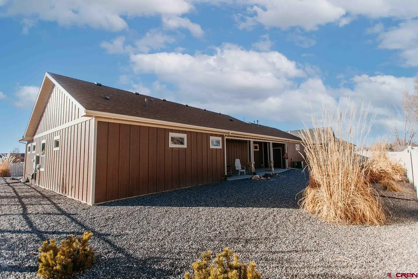
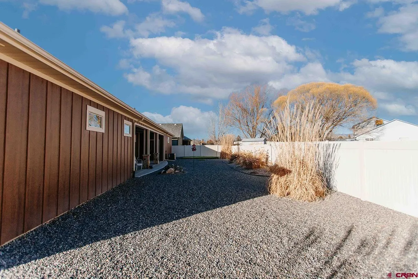
Welcome to 2601 Cirque Way, located in the highly desirable Eagle Landing subdivision. This well-built home is perfectly situated at the end of a cul-de-sac, offering both privacy and charm. Inside, you'll find an open-concept layout with a spacious living room and beautifully appointed kitchen featuring solid wood custom Amish cabinetry, Bosch appliances--including a French-door refrigerator, gas range/oven, microwave and dishwasher--along with under-cabinet lighting and soft-close drawers and doors throughout. The home is outfitted with premium Hunter Doulas blinds, including remote-controlled Duette PowerView in the living room, Duette Vertiglide in the dining area, and Duette UltraGlide in the bedrooms. A professional sound system with built-in speakers in the main living area, second bedroom, patio and front porch allows you to enjoy music throughout the home and outdoor spaces. Designed for comfort and efficiency, the home includes a hot water regulator, water softener, and high-efficient Trane furnace with humidifier. Sound insulation has been added to all bedrooms, bathrooms, and living areas for enhanced privacy. Maintenance free landscaping features an AstroTurf front yard and backyard putting green, perfect for relaxing and entertaining. Enjoy peaceful mornings and evenings on the east-facing back patio, complete with privacy fence. Located in a wonderful location close to The Bridges Golf and Country Club, shopping, walking trails and Uncompahgre River recreational area. If you're looking for a high-quality home in an excellent location, this one truly checks all the boxes.
| Elementary School | Middle School | High School |
|---|---|---|
| Cottonwood K-5 Elementary School | Centennial 7-8 Middle School | Montrose 9-12 High School |
| Price History | |
|---|---|
| 2/9/2026 | Listed $618,000 |
| 6/8/2026 | 2$608,000 |
| 7/23/2026 | 4$587,000 |
General Features
| Heating | Forced Air |
|---|---|
| Cooling | Central A/C |
| Possession | Deliver of Deed+Funds |
| Roof | Composition |
| Garage | Attached Garage |
| Zoning | Residential Single Family |
| Status | Active |
| Bathrooms | 2 |
| Year Built | 2021 |
| Subdivision | Eagle Landing |
| Windows | Double Pane,Vinyl |
| Water Heater | Gas Water Heater |
| Style | Ranch |
| View | Mountains |
| Stories Count | One Story |
| County | Montrose |
| Class | RESIDENTIAL |
| Type | Stick Built |
| Tax Year | 2025 |
| FIPS Code | 08085 |
| HOA Y/N | No |
| New Construction Y/N | No |
| Status | Active |
| Sale/Rent | For Sale |
| Utilities | Electric,Internet,Internet - DSL,Natural Gas |
| Energy Star Qualified Y/N | No |
| Green Certification Y/N | No |
| HERS Rated Y/N | No |
| LEED for Homes Y/N | No |
| Other Green Cert. Y/N | No |
| Directions | From Townsend turn east app 1.5 miles to Pavilion Drive,turn south and travel app.1/4 mile,turn east on Stone Bridge Drive to Cirque way,turn south,home at end of cul-de-sac on the left. |
| High School | Montrose 9-12 |
| City | Montrose |
| List Price/SqFt | 323.77 |
| Terms | 1031 Exchange,Cash,Conventional,FHA,VA |
| Elementary School | Cottonwood K-5 |
| Middle School | Centennial 7-8 |
| DOM | 222 |
| PROPERTY DESCRIPTION | Cul-de-sac,Golf Course Near |
| Price Per Sq Ft Total AG | 323.77 |
| DISCLOSURES | Covenants,Pets Allowed-Owner only,Property Disclosure |
| Property Attached Y/N | No |
Interior Features
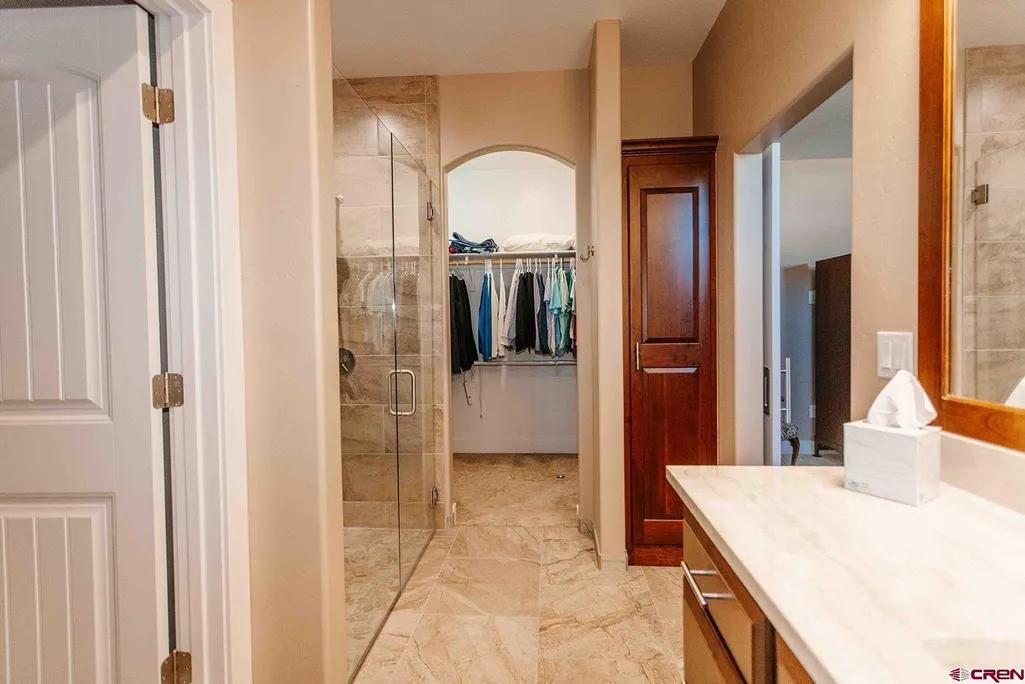
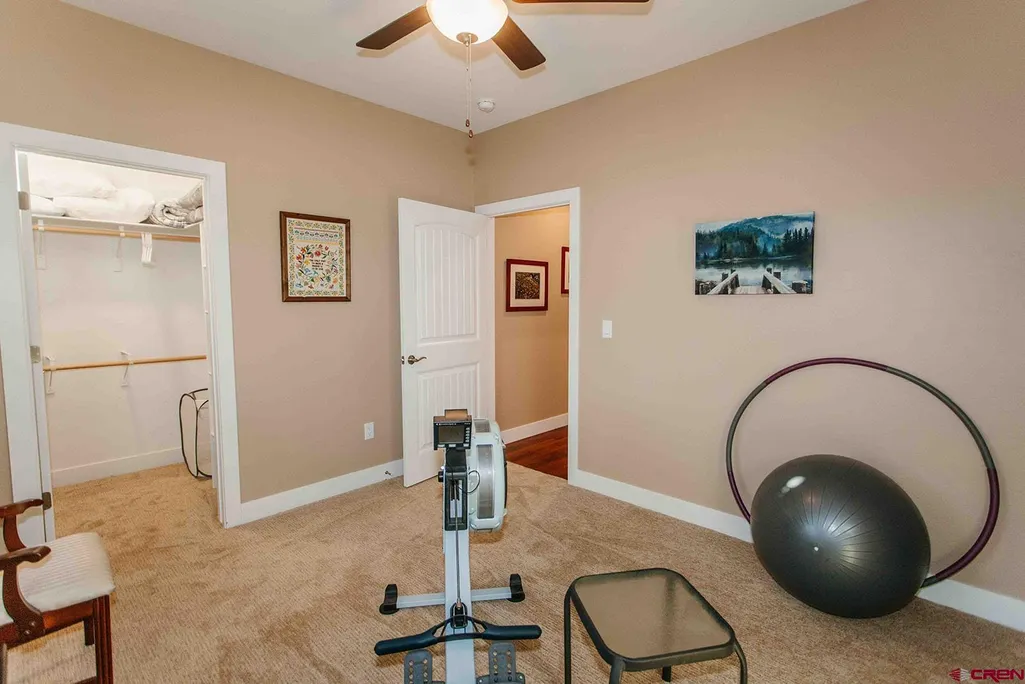
| Interior Amenities | Ceiling Fan(s),Sound System,Walk In Closet,Garage Door Opener,Mud Room |
|---|---|
| Dining Room | Yes |
| Great Room | No |
| Kitchen Dimensions | 14'8 x12'7 |
| Flooring | Hardwood |
| Furnished Y/N | Unfurnished |
| Dining Room Dimensions | 13' x8' |
| Beds | 3 |
| Full Baths | 2 |
| SqFt Source | County |
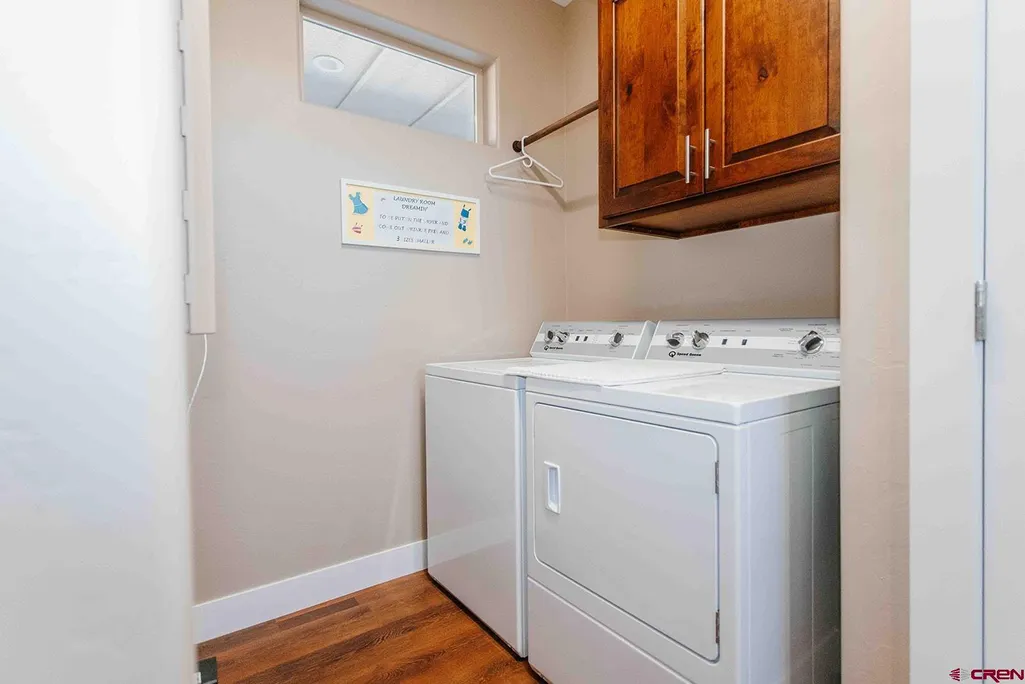
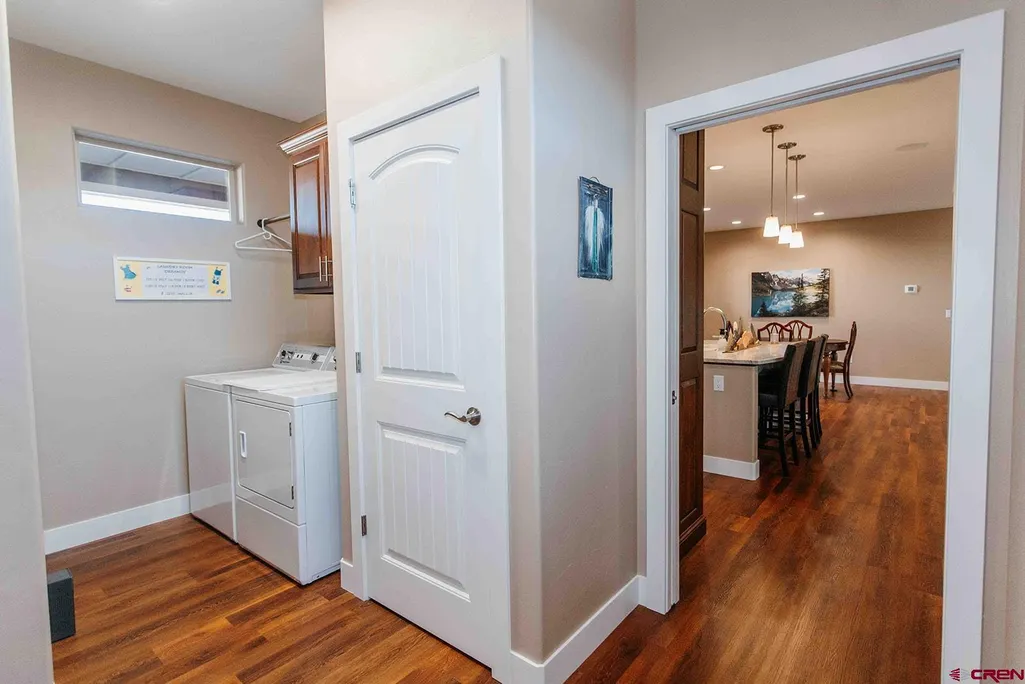
| Appliances | Dishwasher,Disposal,Dryer,Exhaust Fan,Microwave,Range/Oven,Refrigerator,Washer |
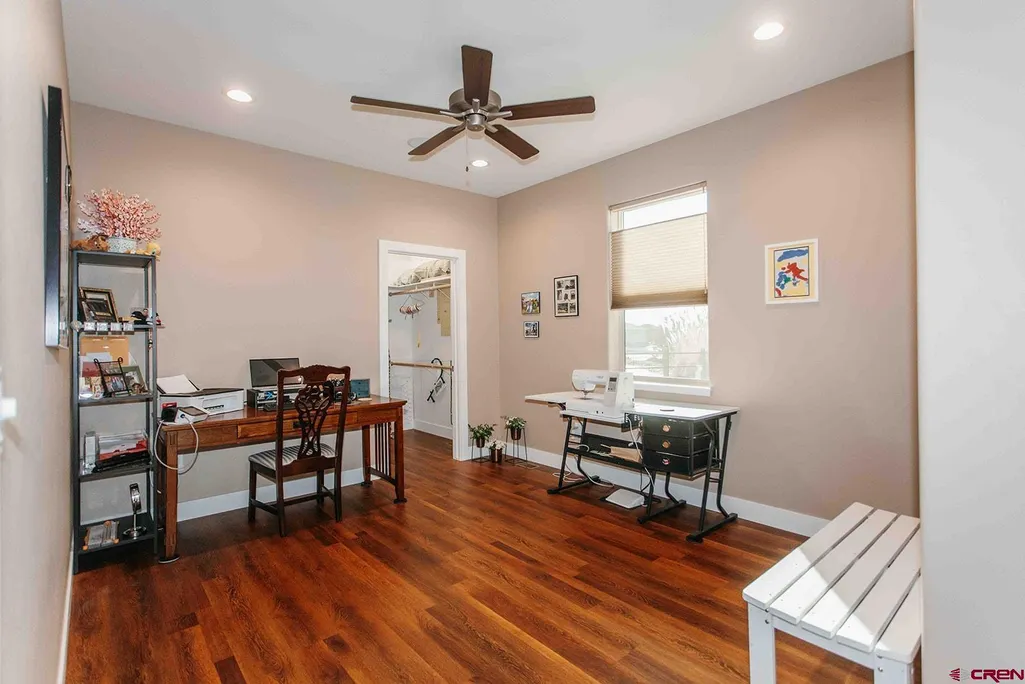
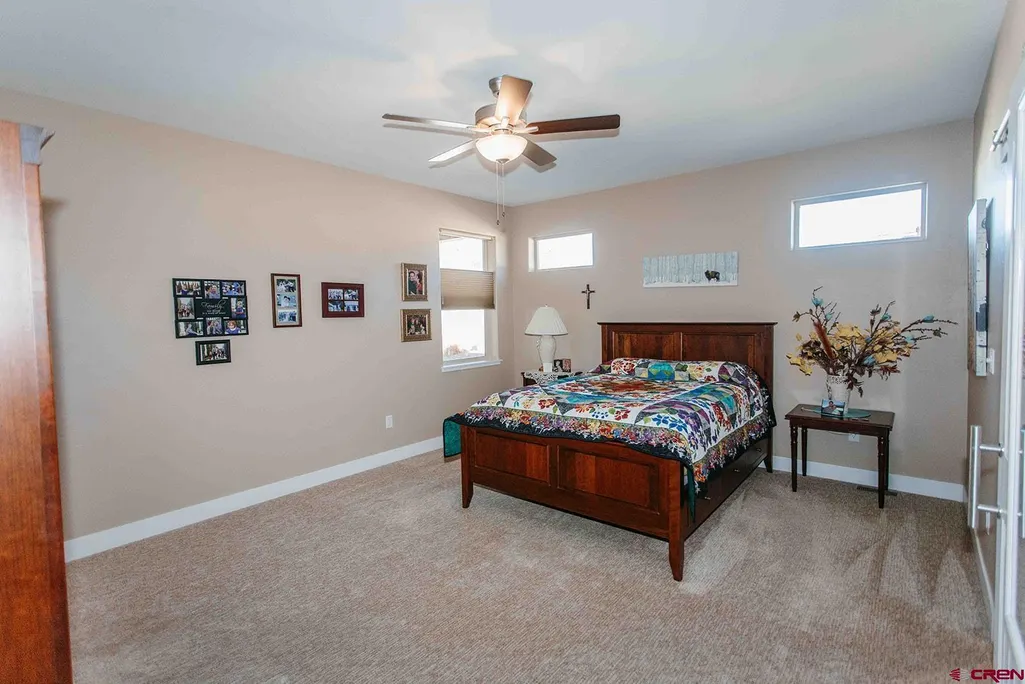
| Bedroom #2 Dimensions | 13' x11'2 |
| Bedroom #3 Dimensions | 10' 10 x12' |
| Primary Bedroom Level | Main Level |
Exterior Features
| Exterior Amenities | Landscaping,Patio |
|---|---|
| Lot Size Area | 0.24 |
| Garage Capacity | 2 |
| RV Parking | No |
| Siding | Masonite |
| Fence | Fenced - Back,Privacy,Vinyl |
| Construction Type | Wood Frame |
| Water Well | No |
| Waterfront | No |
| Garage Y/N | Yes |
| Carport | No |
| Water Rights/Irrig. | No |
Amenities
- Foreclosure
- Views
- Short Sale
- New Construction
- Adult 55+
- Lease To Own
- No HOA Fees
- Furnished
- Primary On Main
- Air Conditioning
- Seller Finance
- Green
- Fixer Upper
- Horse
- Golf
- Fireplace
- Deck
- Garage
- Basement
- Pool
Property vs Single Family Average in 81401
Price
Taxes
Year Built
Visits
 The content relating to real estate for sale in this Web site comes in part from the Internet Data eXchange (IDX) program of METROLIST, INC., DBA RECOLORADO©. Real estate listings held by brokers other than HomeSmart Colorado are marked with the IDX Logo. This information is being provided for the consumers' personal, non-commercial use and may not be used for any other purpose. All information subject to change and should be independently verified. September 21, 2026 12:50 AM UTCd

 Information deemed reliable but not guaranteed by the MLS. © 2026 Information and Real Estate Services, LLC.
Information source: Information and Real Estate Services, LLC. Provided for limited non-commercial use only under IRES Rules. © Copyright IRES.
The information being provided is for the consumers personal, non-commercial use and may not be used for any purpose other than to identify prospective properties consumer may be interested in purchasing.
The IRES, LLC Data on this
Information deemed reliable but not guaranteed by the MLS. © 2026 Information and Real Estate Services, LLC.
Information source: Information and Real Estate Services, LLC. Provided for limited non-commercial use only under IRES Rules. © Copyright IRES.
The information being provided is for the consumers personal, non-commercial use and may not be used for any purpose other than to identify prospective properties consumer may be interested in purchasing.
The IRES, LLC Data on this
 The real estate listing information and related content displayed on this site is provided exclusively for consumers’ personal, non-commercial use and may not be used for any purpose other than to identify prospective properties consumers may be interested in purchasing. This information and related content is deemed reliable but is not guaranteed accurate by elevateMLS.
 The data relating to real estate for sale on this web site comes in part from the Internet Data Exchange (IDX) program of Colorado Real Estate Network, Inc. (CREN), © Copyright 2026. All rights reserved. All data deemed reliable but not guaranteed and should be independently verified. This database record is provided subject to "limited license" rights. Duplication or reproduction is prohibited.
 Pueblo Association of REALTORS®, Inc. All information deemed reliable but not guaranteed. All properties are subject to prior sale, change or withdrawal. Neither listing broker(s) or information provider(s) shall be responsible for any typographical errors, misinformation, misprints and shall be held totally harmless. Listing(s) information is provided for consumer's personal, non-commercial use and may not be used for any purpose other than to identify prospective properties consumers may be
