
Views - Primary on Main
Address
115 Willow Ln, Breckenridge, CO
Price
$ 4,100,000
Property Attributes
- MLS#5941216
- TypeSingle Family
- Listing Status Active
- CountySUMMIT
- CityBreckenridge
- NeighborhoodCHRISTIE HEIGHTS SUB #1 AMENDED
- Zip80424
- StyleChalet
- Year Built1990
- Taxes$ 11703
- Price$ 4,100,000
- Bedrooms5
- Full Bathrooms5
- Half Bathrooms1
- Sqr Footage4074
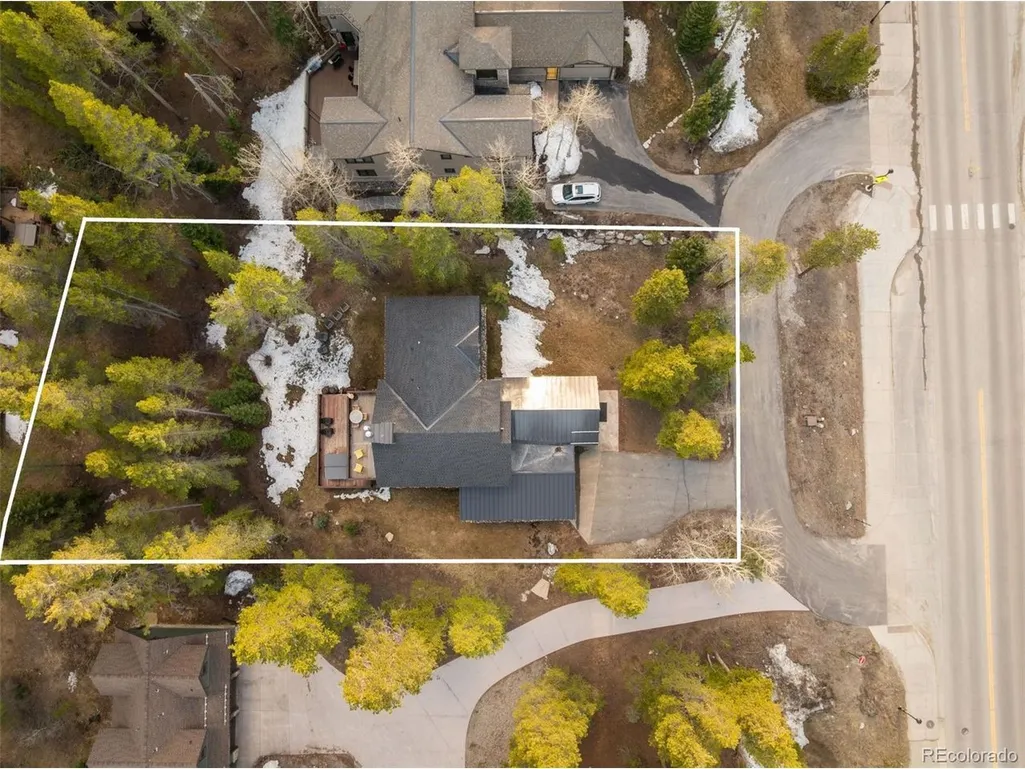
- Lot Size0.45 Acres
Data Source:
Information and Real Estate Services (IRES)
Property Description
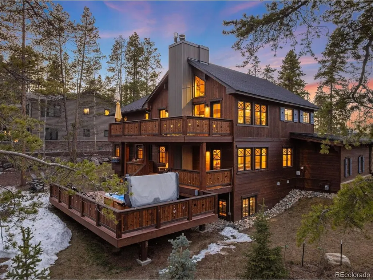
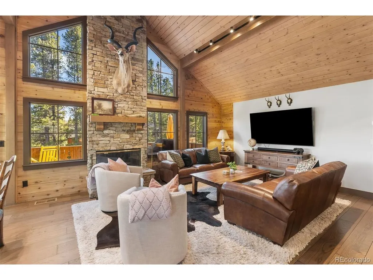
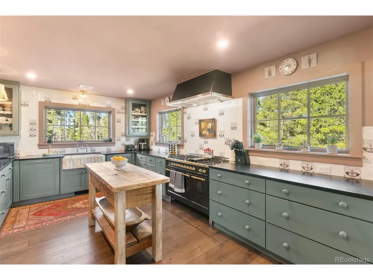
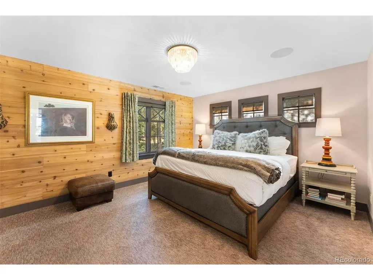
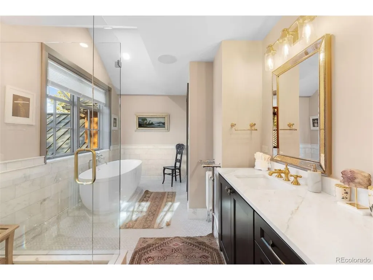
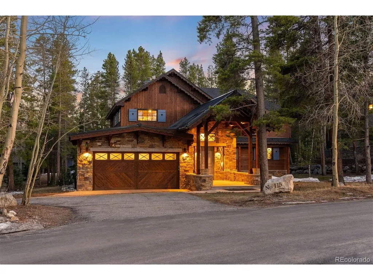
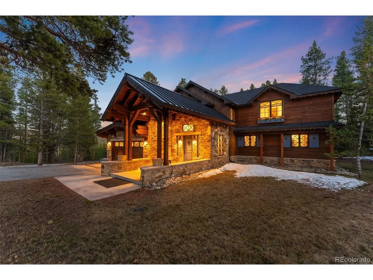
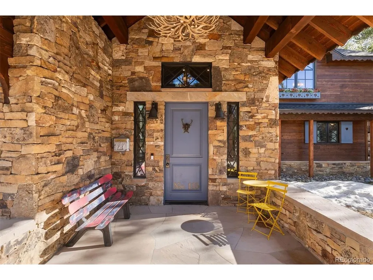
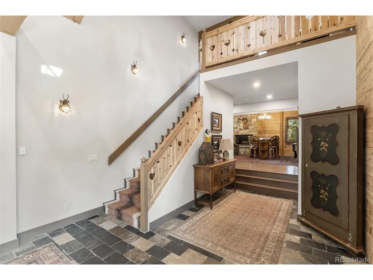
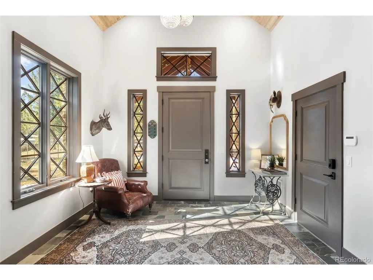
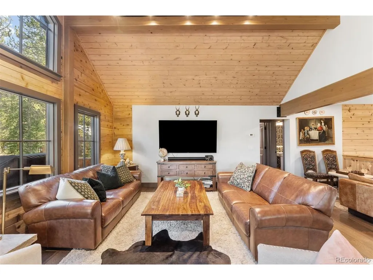
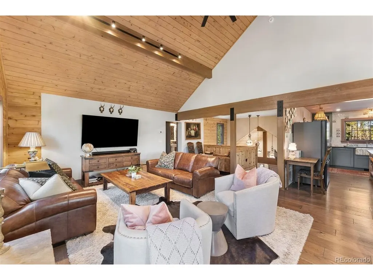
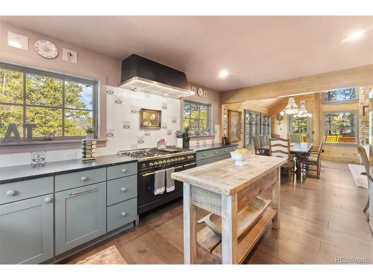
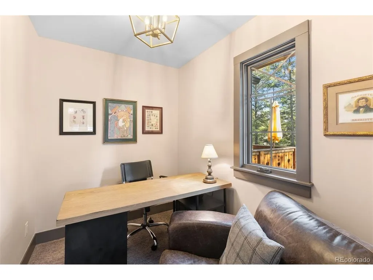
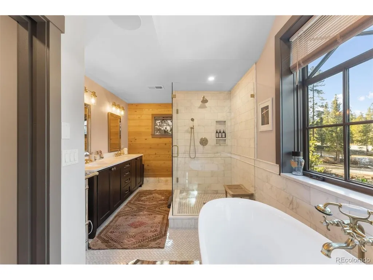
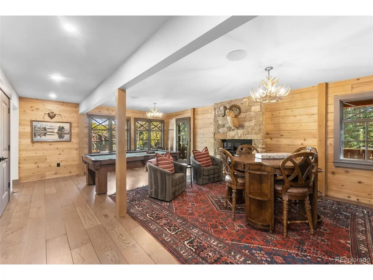
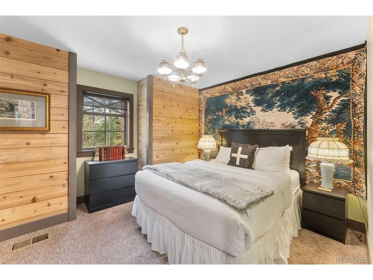
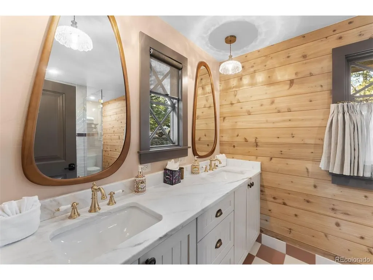
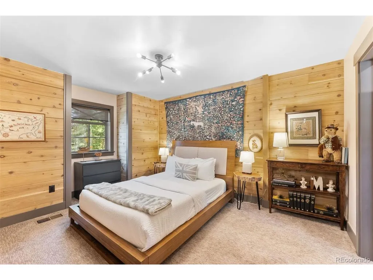
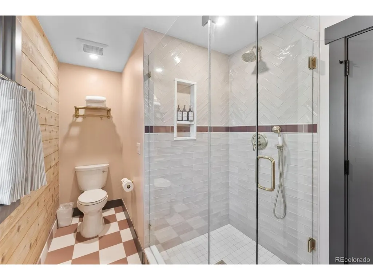
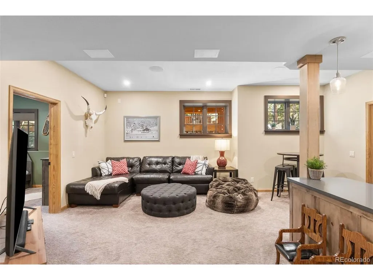
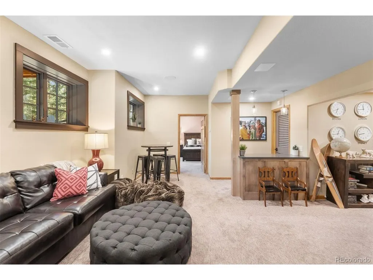
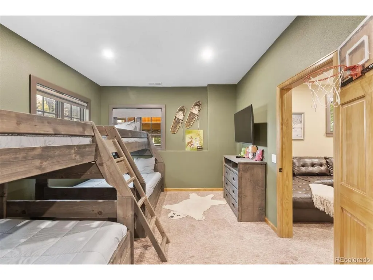
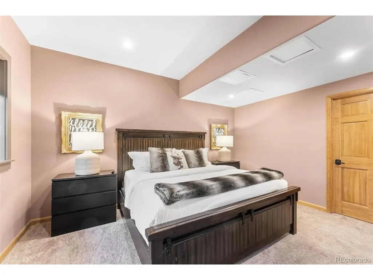
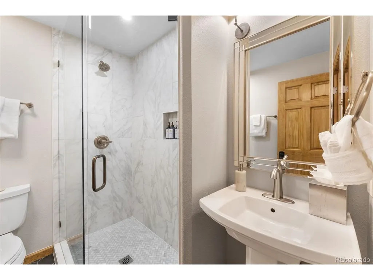
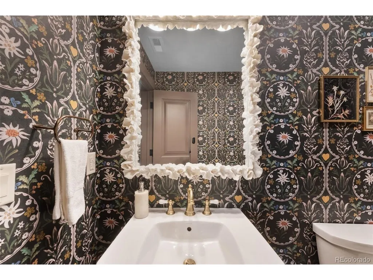
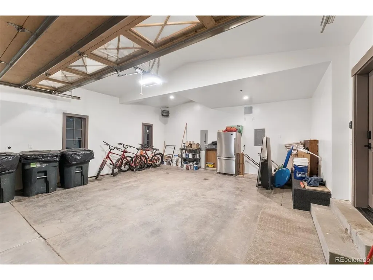
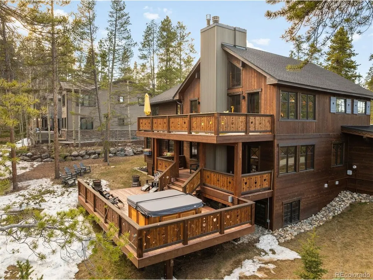
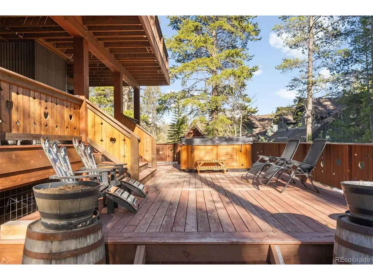
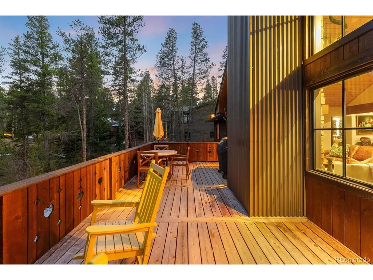
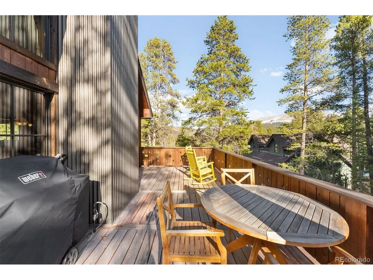
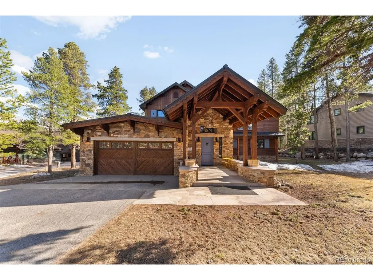
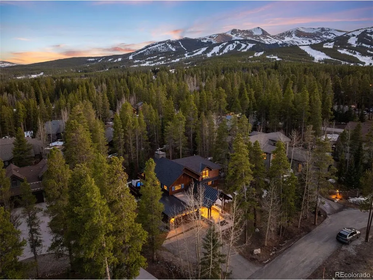
Located in Breckenridge's Christie Heights subdivision, 115 Willow Lane is a fully renovated Swiss chalet-inspired mountain home on a 0.45-acre lot directly across from the Breckenridge Nordic Center. Renovated in 2024, this 5-bedroom, 5.5-bathroom home offers 4,074 sq ft across three levels with European-inspired design and designer finishes. Features include a chef's kitchen with ILVE Majestic range and two dishwashers, game room with pool table and fireplace, lower-level living area with two guest bedrooms, private hot tub, and upper-level primary suite with office space. A bus stop across the street provides easy access to Peak 8 and downtown Breckenridge.
| Elementary School | Middle School | High School |
|---|---|---|
| Upper Blue Elementary School | Summit Middle School | Summit High School |
| Price History | |
|---|---|
| 4/1/2026 | Listed $4,100,000 |
General Features
| Living Area | 4074 |
|---|---|
| Sewer | Public Sewer |
| Heating | Forced Air |
| Utilities | Electricity Available,Cable Available |
| Roof | Composition |
| Appliances | Gas Bar-B-Q |
| Zoning | B10 |
| HOA Fee | 100 |
| Garage Spaces | 2 |
| Patio/Porch Features | Patio,Deck |
| Architectural Style | Chalet |
| Construction Materials | Frame,Wood Siding |
| Exclusions | Personal Items |
| Year Built | 1990 |
| View | Mountain(s) |
| Levels | Three Or More |
| Property Subtype | Single Family Residence |
| Tax Year | 2025 |
| Assoc Fee Paid Per | Annually |
| County | Summit |
| New Construction | No |
| Property Type | Residential |
| HOA | Yes |
| Energy Efficient | Thermostat |
| Subdivision Name | CHRISTIE HEIGHTS SUB #1 AMENDED |
| Full Baths | 1 |
| Status | Active |
| Directions | From Main Street Breckenridge: West on Ski Hill Road > Left on Willow Lane > Property is on the right. |
| High School | Summit |
| City | Breckenridge |
| Association Name | Christie Heights HOA |
| High School District | Summit |
| MLS Area | Out of Area |
| Elementary School | Upper Blue |
| Property Attached Y/N | No |
| Tax Annual Amount | 11703 |
| Middle/Junior High School | Summit |
| Standard Status | Active |
| Expected Active Date | 2026-04-01 |
| AttributionContact | jscroggins@livsothebysrealty.com,970-333-8342 |
Interior Features
| Interior Amenities | Cathedral Ceiling(s),Walk-In Closet(s),Kitchen Island |
|---|---|
| Basement | Full,Partially Finished,Slab |
| Fireplace Features | Two or More,Gas Log,Great Room,Basement |
| Above Grade Finished Area | 1374 |
| Half Baths | 1 |
| 3/4 Baths | 4 |
| Total Bedrooms | 5 |
| LivingAreaSource | Assessor |
| Total Baths | 6 |
Exterior Features
| Exterior Amenities | Balcony,Hot Tub,Heated Garage |
|---|---|
| Parking Features | Attached |
| Lot Features | Deciduous Trees,Paved |
| Water Source | City |
| Lot Size Area | 19602 |
| Lot Size Acres | 0.45 |
| Waterfront Y/N | No |
Amenities
- Foreclosure
- Views
- Short Sale
- New Construction
- Adult 55+
- Lease To Own
- No HOA Fees
- Furnished
- Primary On Main
- Air Conditioning
- Seller Finance
- Green
- Fixer Upper
- Horse
- Golf
- Fireplace
- Deck
- Garage
- Basement
- Pool
Property vs Single Family Average in 80424
Price
Taxes
Year Built
Visits
 The content relating to real estate for sale in this Web site comes in part from the Internet Data eXchange (IDX) program of METROLIST, INC., DBA RECOLORADO©. Real estate listings held by brokers other than HomeSmart Colorado are marked with the IDX Logo. This information is being provided for the consumers' personal, non-commercial use and may not be used for any other purpose. All information subject to change and should be independently verified. September 21, 2026 12:50 AM UTCd

 Information deemed reliable but not guaranteed by the MLS. © 2026 Information and Real Estate Services, LLC.
Information source: Information and Real Estate Services, LLC. Provided for limited non-commercial use only under IRES Rules. © Copyright IRES.
The information being provided is for the consumers personal, non-commercial use and may not be used for any purpose other than to identify prospective properties consumer may be interested in purchasing.
The IRES, LLC Data on this
Information deemed reliable but not guaranteed by the MLS. © 2026 Information and Real Estate Services, LLC.
Information source: Information and Real Estate Services, LLC. Provided for limited non-commercial use only under IRES Rules. © Copyright IRES.
The information being provided is for the consumers personal, non-commercial use and may not be used for any purpose other than to identify prospective properties consumer may be interested in purchasing.
The IRES, LLC Data on this
 The real estate listing information and related content displayed on this site is provided exclusively for consumers’ personal, non-commercial use and may not be used for any purpose other than to identify prospective properties consumers may be interested in purchasing. This information and related content is deemed reliable but is not guaranteed accurate by elevateMLS.
 The data relating to real estate for sale on this web site comes in part from the Internet Data Exchange (IDX) program of Colorado Real Estate Network, Inc. (CREN), © Copyright 2026. All rights reserved. All data deemed reliable but not guaranteed and should be independently verified. This database record is provided subject to "limited license" rights. Duplication or reproduction is prohibited.
 Pueblo Association of REALTORS®, Inc. All information deemed reliable but not guaranteed. All properties are subject to prior sale, change or withdrawal. Neither listing broker(s) or information provider(s) shall be responsible for any typographical errors, misinformation, misprints and shall be held totally harmless. Listing(s) information is provided for consumer's personal, non-commercial use and may not be used for any purpose other than to identify prospective properties consumers may be
