
Primary on Main

Address
1055 S Bryant St, Denver, CO
Price
$ 525,000
Property Attributes
- MLS#5927320
- TypeSingle Family
- Listing Status Active
- CountyDENVER
- CityDenver
- AreaMetro Denver
- NeighborhoodMorristown Sub
- Zip80219
- StyleSingle Family Residence
- Year Built1953
- Taxes$ 2045
- Price$ 525,000
- Bedrooms3
- Full Bathrooms2
- Half Bathrooms0
- Sqr Footage1005
- Lot Size0.19 Acres
Data Source:
Information and Real Estate Services (IRES)
Property Description
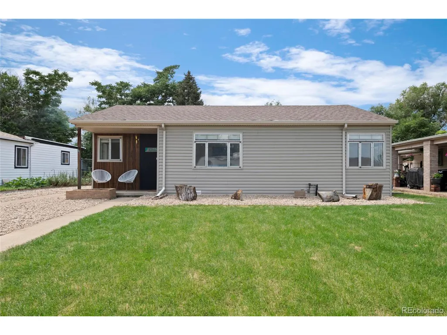
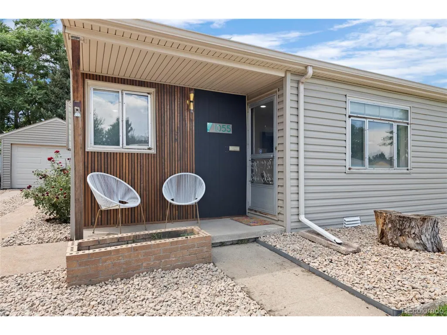
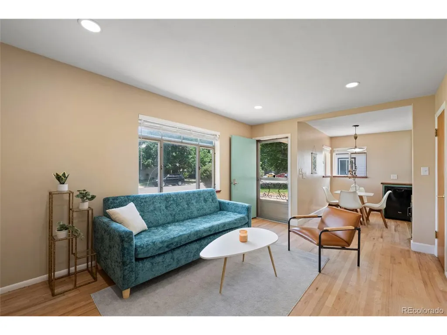
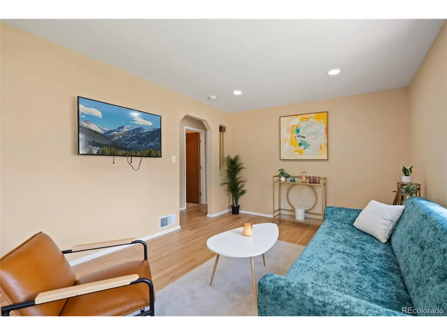
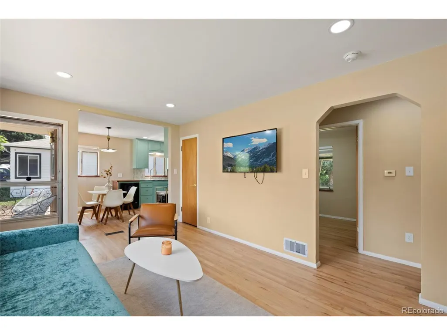
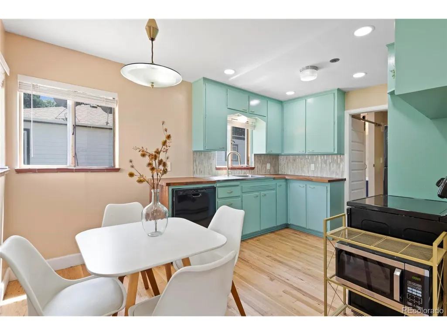
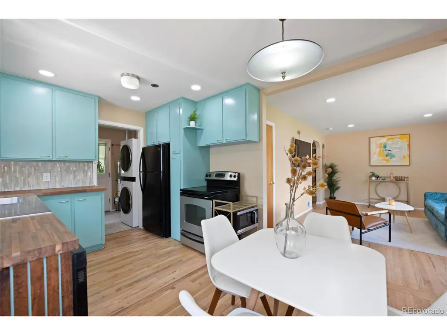
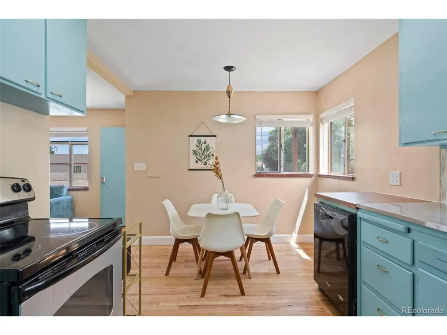
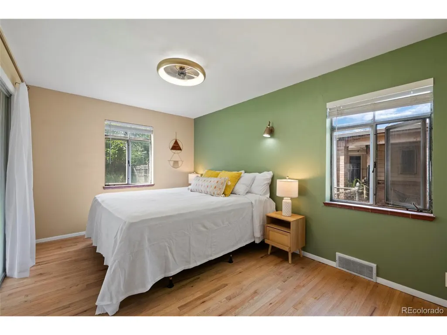
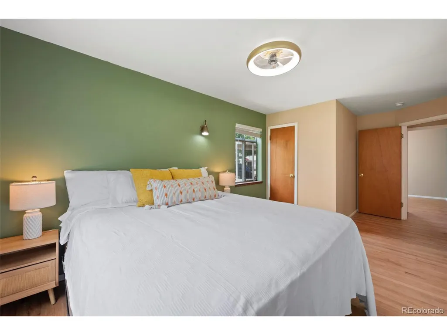
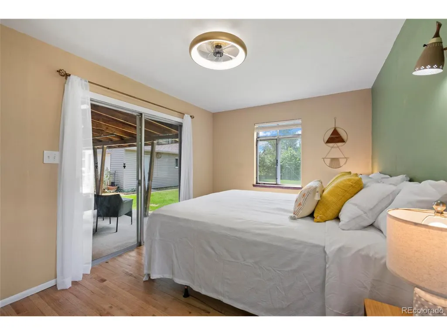
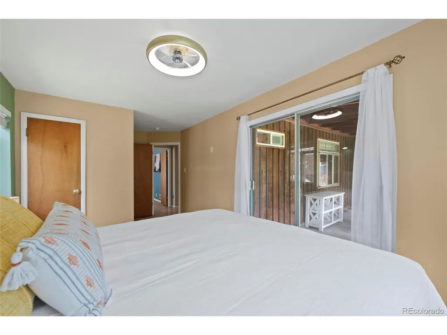
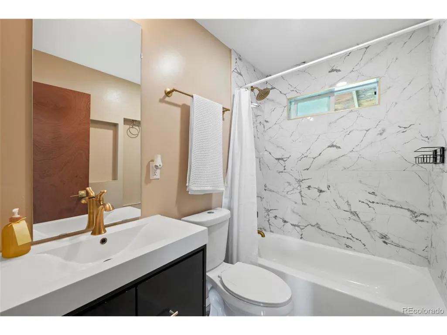
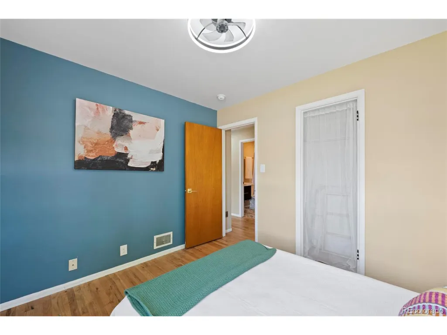
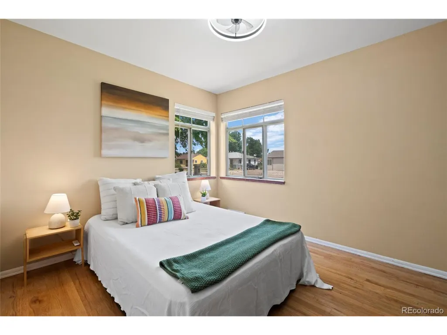
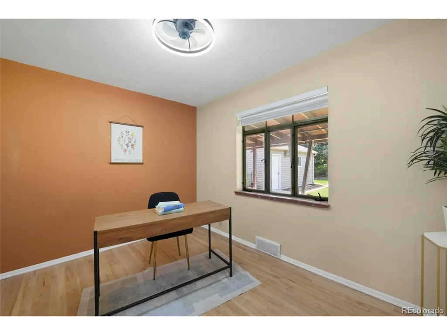
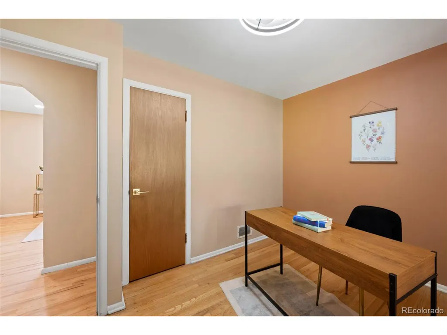
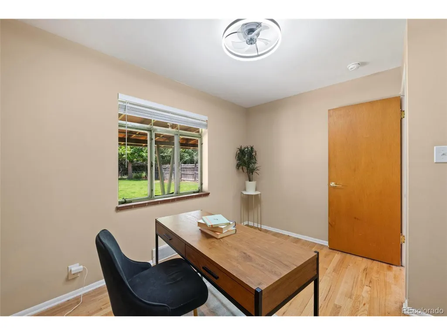
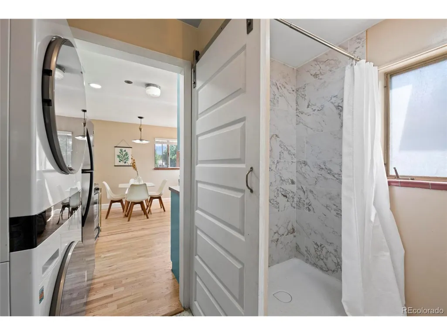
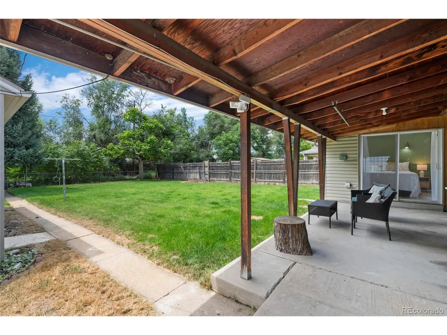
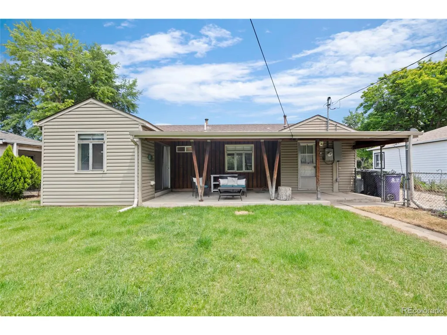
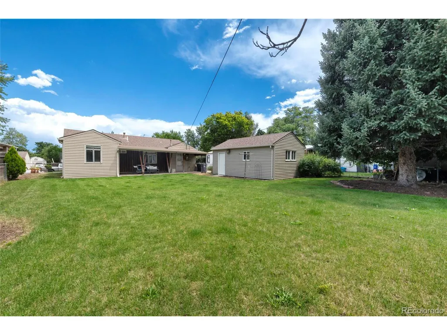
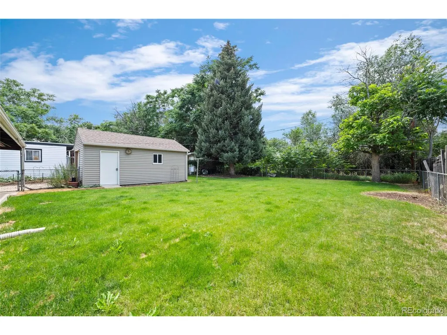
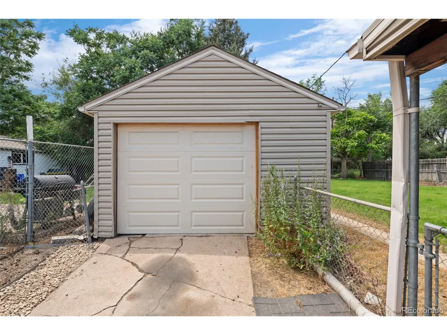
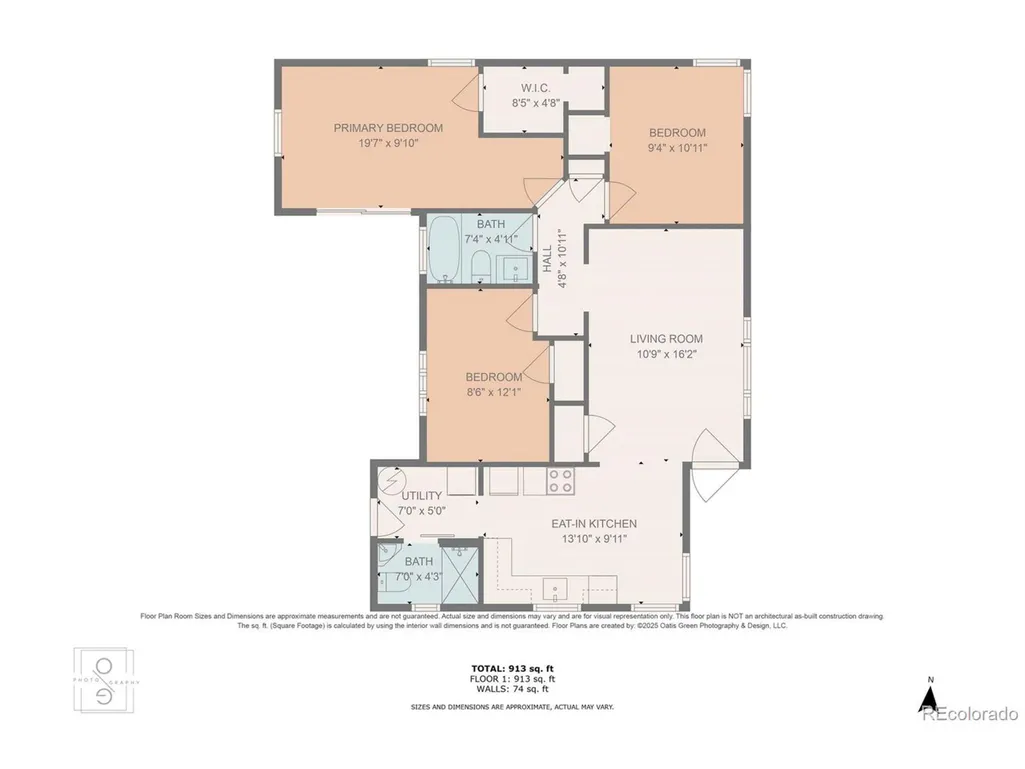
ATHMAR PARK HOME, Just one block off Huston Lake park you are a quick walk to Pickleball courts, a beautiful lake and a one mile walk around this beautiful green space. This charming 3-bedroom, 2-bath full bath home features vintage touches while having all the renovations and ease of a new home. Enjoy a bright living area, convenient in-home laundry, HUGE walk in primary closet (very rare in this area)and recent updates including: New Roof 2022 New Electrical + Panel 2023,New Plumbing 2023,New bathrooms (2) 2023,New Furnace 2022,New Windows (Will be installed 7/25) Electronic keypad locks, New Garage Door Opener 2022,New light fixtures 2023,New Fire Alarms 2023,New Sprinkler System 2022 Out back, you'll find a large yard ideal for entertaining, complete with a covered patio and an oversized detached garage-perfect for storage, hobbies, or extra parking. Situated just minutes from Huston Lake Park, Ruby Hill Park, Levitt Pavilion, and the newly planned bike path, Sante Fe yards and NWSL Arena that is sure to bring continued growth to this gem of an area- this IS the next big thing in Denver! Local favorites including Pho DUY and Star Kitchen, as well as a Five minute drive to South Broadway, with new restaurants including Joy Hill, Somebody people, Desert Social, Maria Empanada and Adelites. Plus, you're close to major retailers, including Home Depot and Costco, for added convenience. Whether you're a first-time buyer or looking to downsize without sacrificing yard space or location, this home is a must-see!
| Elementary School | Middle School | High School |
|---|---|---|
| Goldrick Elementary School | Strive Westwood Middle School | Abraham Lincoln High School |
| Price History | |
|---|---|
| 7/9/2025 | Listed $525,000 |
General Features
| Living Area | 1005 |
|---|---|
| Sewer | Public Sewer |
| Heating | Forced Air |
| Cooling | Wall/Window Unit(s) |
| Utilities | Electricity Available |
| Roof | Composition |
| Appliances | Dishwasher,Washer,Dryer,Microwave,Disposal,Fire Alarm |
| Zoning | E-SU-D |
| Garage Spaces | 1 |
| Patio/Porch Features | Patio |
| Construction Materials | Frame,Vinyl Siding |
| Exclusions | Sellers Personal Property and Staging Items |
| Year Built | 1953 |
| Levels | One |
| Property Subtype | Single Family Residence |
| Tax Year | 2024 |
| Accessibility | Level Lot,No Stairs |
| County | Denver |
| New Construction | No |
| Property Type | Residential |
| HOA | No |
| Subdivision Name | Morristown Sub |
| Full Baths | 2 |
| Status | Active |
| High School | Abraham Lincoln |
| City | Denver |
| High School District | Denver District 1 |
| MLS Area | Metro Denver |
| Elementary School | Goldrick |
| Property Attached Y/N | No |
| Tax Annual Amount | 2045 |
| Middle/Junior High School | Strive Westwood |
| MLS Area Minor | Metro17/DSW |
| Standard Status | Active |
| Expected Active Date | 2025-07-09 |
| AttributionContact | steph@mydenverre.com,720-300-2637 |
Interior Features
| Window Features | Window Coverings |
|---|---|
| Above Grade Finished Area | 1005 |
| Total Bedrooms | 3 |
| LivingAreaSource | Assessor |
| Total Baths | 2 |
Exterior Features
| Parking Features | Detached |
|---|---|
| Lot Features | Level,Paved,Gutters |
| Water Source | City |
| Lot Size Area | 8250 |
| Lot Size Acres | 0.19 |
| Waterfront Y/N | No |
Amenities
- Foreclosure
- Views
- Short Sale
- New Construction
- Adult 55+
- Lease To Own
- No HOA Fees
- Furnished
- Primary On Main
- Air Conditioning
- Seller Finance
- Green
- Fixer Upper
- Horse
- Golf
- Fireplace
- Deck
- Garage
- Basement
- Pool
Property vs Single Family Average in 80219
Price
Taxes
Year Built
Visits


 Information deemed reliable but not guaranteed by the MLS. © 2026 Information and Real Estate Services, LLC.
Information source: Information and Real Estate Services, LLC. Provided for limited non-commercial use only under IRES Rules. © Copyright IRES.
The information being provided is for the consumers personal, non-commercial use and may not be used for any purpose other than to identify prospective properties consumer may be interested in purchasing.
The IRES, LLC Data on this
Information deemed reliable but not guaranteed by the MLS. © 2026 Information and Real Estate Services, LLC.
Information source: Information and Real Estate Services, LLC. Provided for limited non-commercial use only under IRES Rules. © Copyright IRES.
The information being provided is for the consumers personal, non-commercial use and may not be used for any purpose other than to identify prospective properties consumer may be interested in purchasing.
The IRES, LLC Data on this
 The real estate listing information and related content displayed on this site is provided exclusively for consumers’ personal, non-commercial use and may not be used for any purpose other than to identify prospective properties consumers may be interested in purchasing. This information and related content is deemed reliable but is not guaranteed accurate by elevateMLS.
 The data relating to real estate for sale on this web site comes in part from the Internet Data Exchange (IDX) program of Colorado Real Estate Network, Inc. (CREN), © Copyright 2026. All rights reserved. All data deemed reliable but not guaranteed and should be independently verified. This database record is provided subject to "limited license" rights. Duplication or reproduction is prohibited.
 Pueblo Association of REALTORS®, Inc. All information deemed reliable but not guaranteed. All properties are subject to prior sale, change or withdrawal. Neither listing broker(s) or information provider(s) shall be responsible for any typographical errors, misinformation, misprints and shall be held totally harmless. Listing(s) information is provided for consumer's personal, non-commercial use and may not be used for any purpose other than to identify prospective properties consumers may be
