
Views

Address
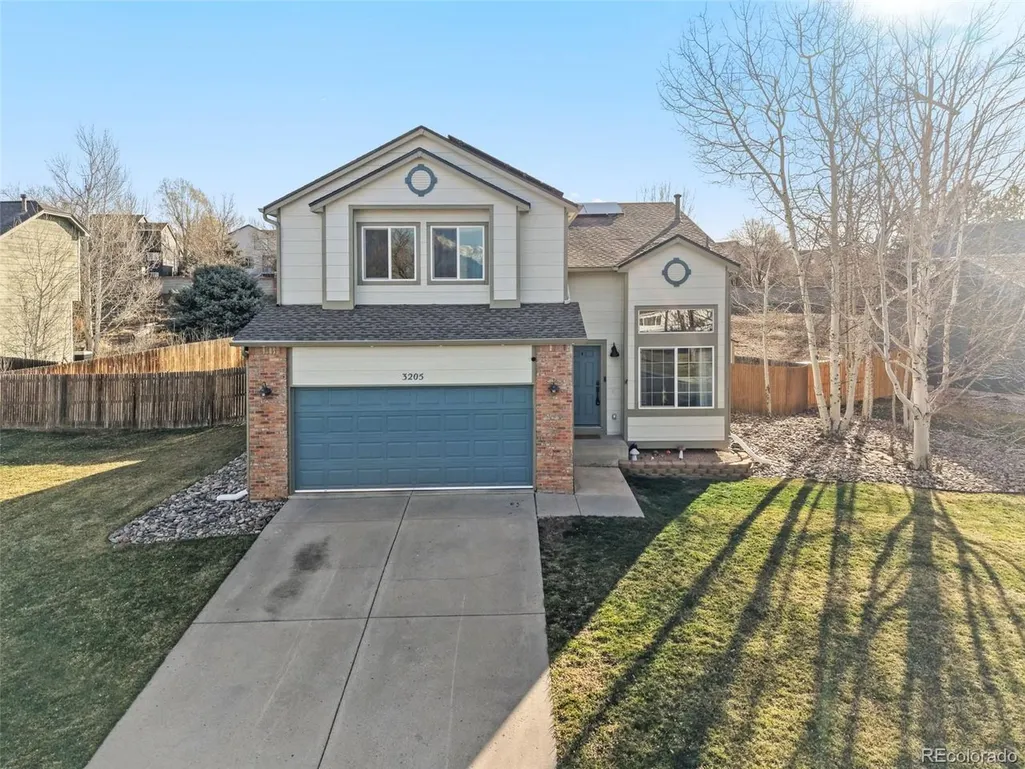
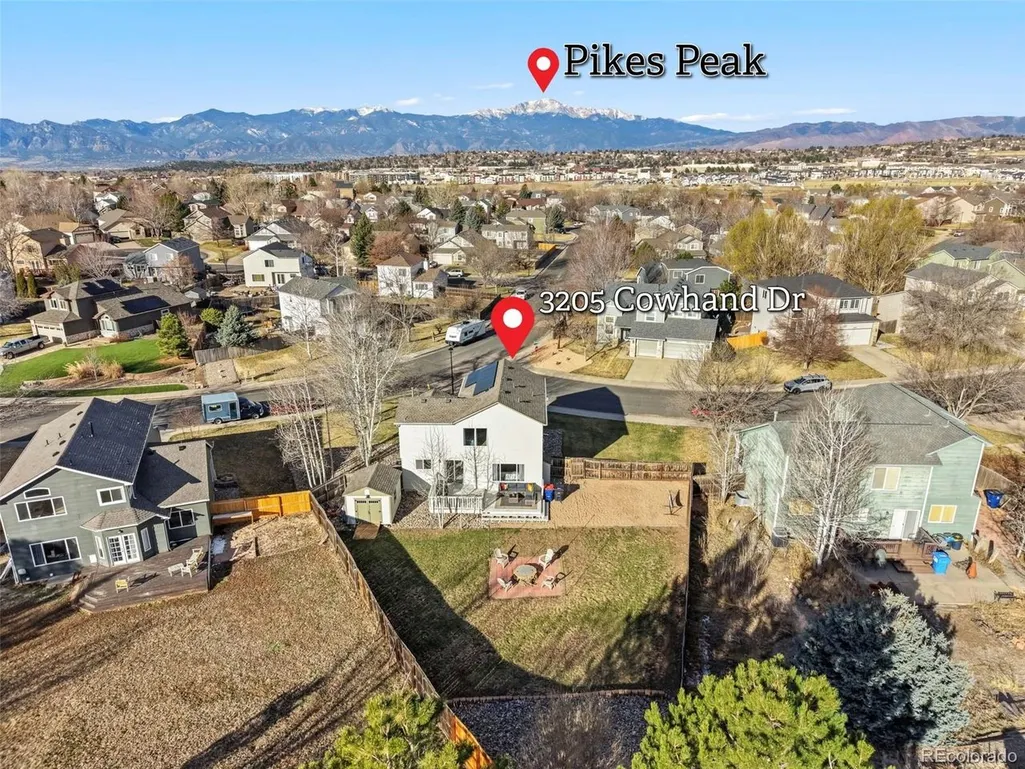
3205 Cowhand Dr, Colorado Springs, CO
Price
$ 475,000
Property Attributes
- MLS#4661886
- TypeSingle Family
- Listing Status Active
- CountyEL PASO
- CityColorado Springs
- NeighborhoodThe Colorado Springs Ranch
- Zip80922
- StyleSingle Family Residence
- Year Built1995
- Taxes$ 1672
- Price$ 475,000
- Bedrooms4
- Full Bathrooms3
- Half Bathrooms1
- Sqr Footage2150
- Lot Size0.29 Acres
Data Source:
Information and Real Estate Services (IRES)
Property Description
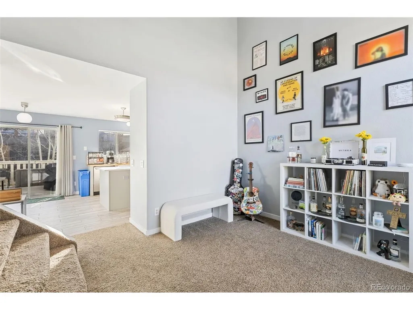
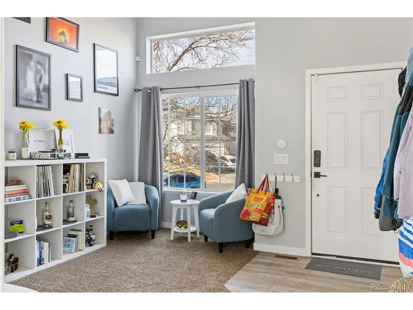
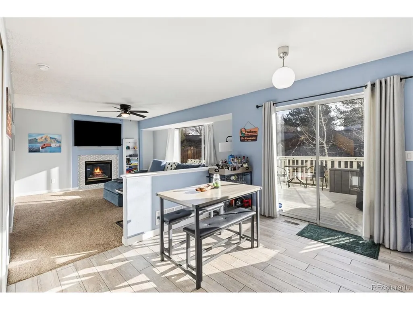
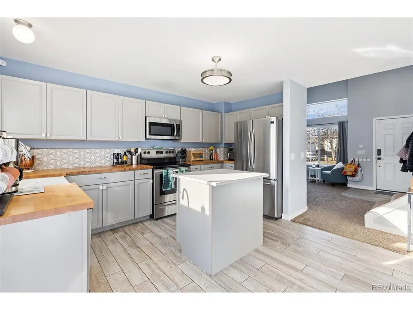
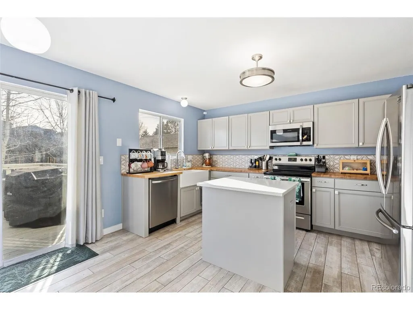
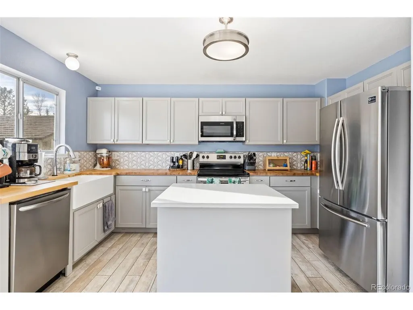
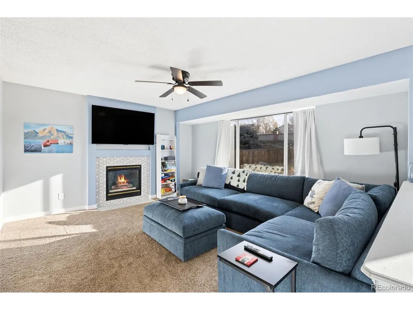
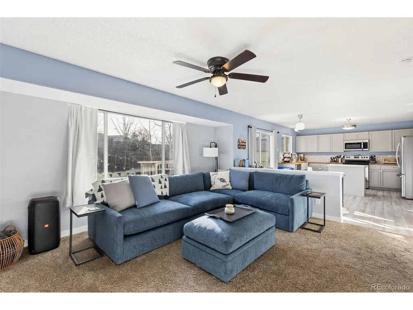
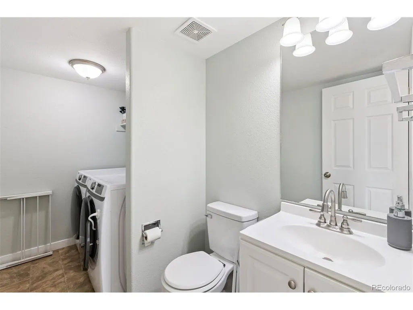
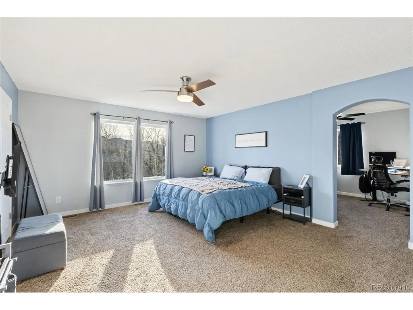
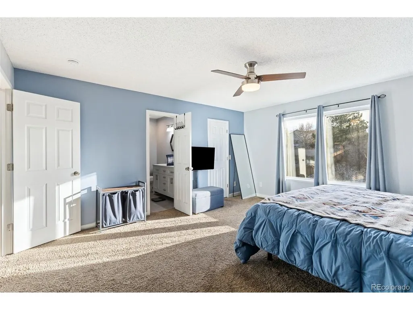
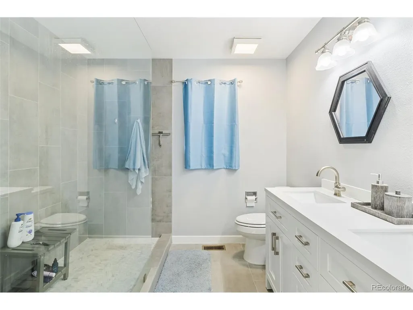
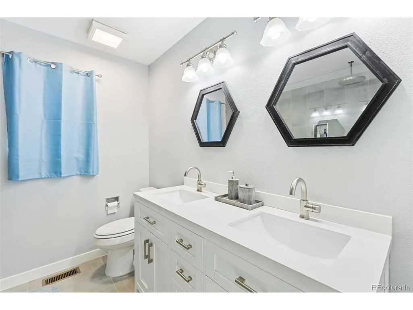
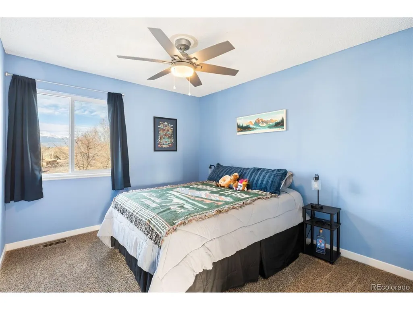
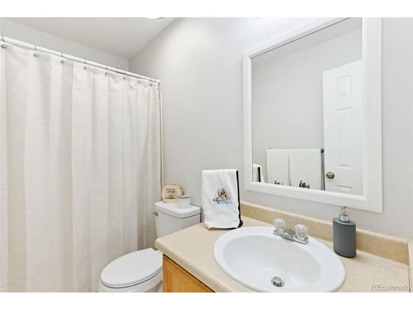
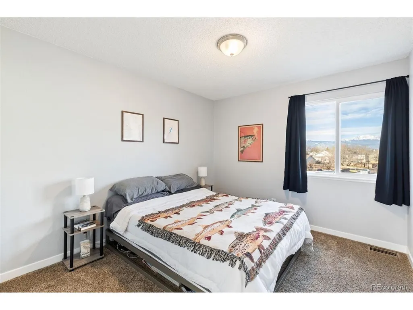
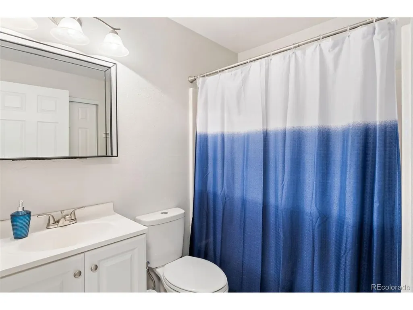
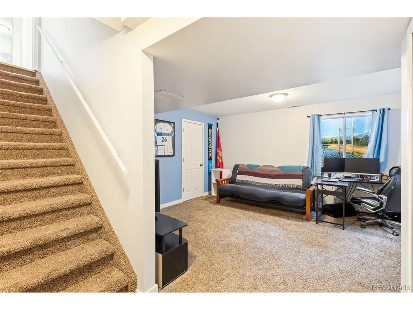
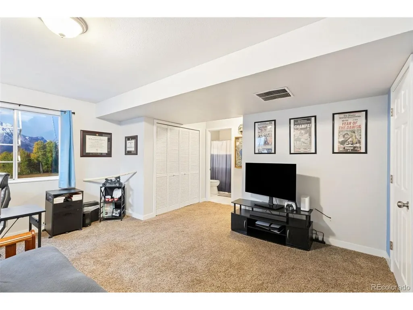
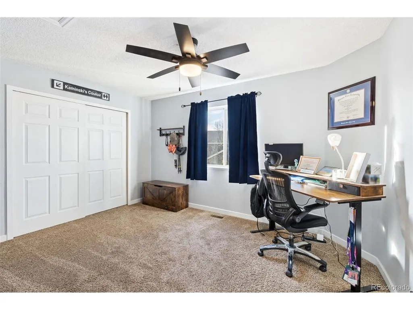
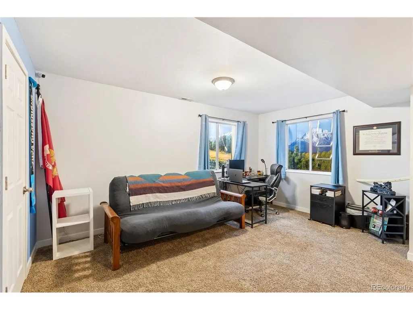
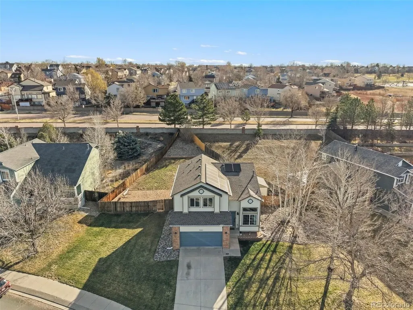
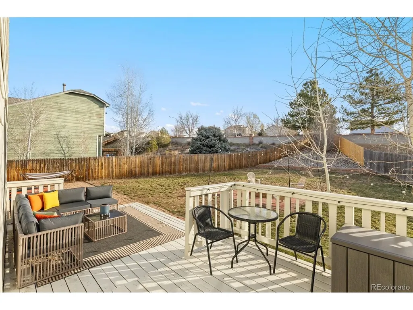
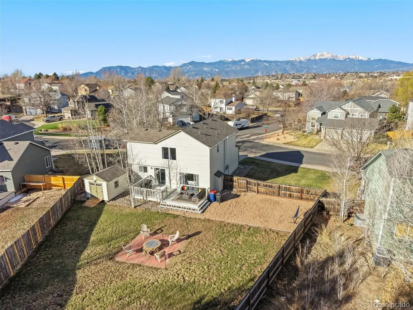
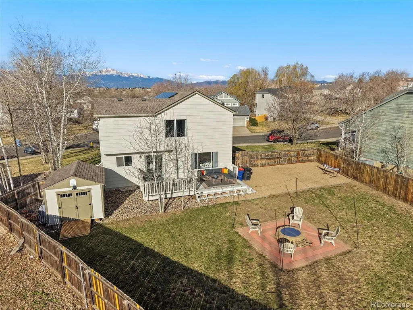
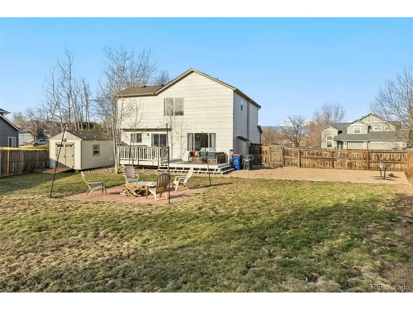
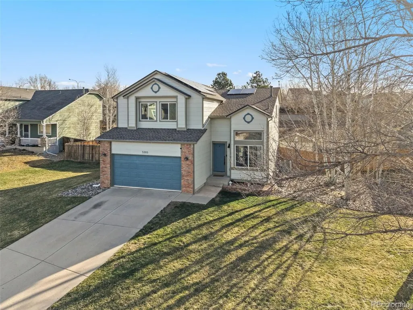
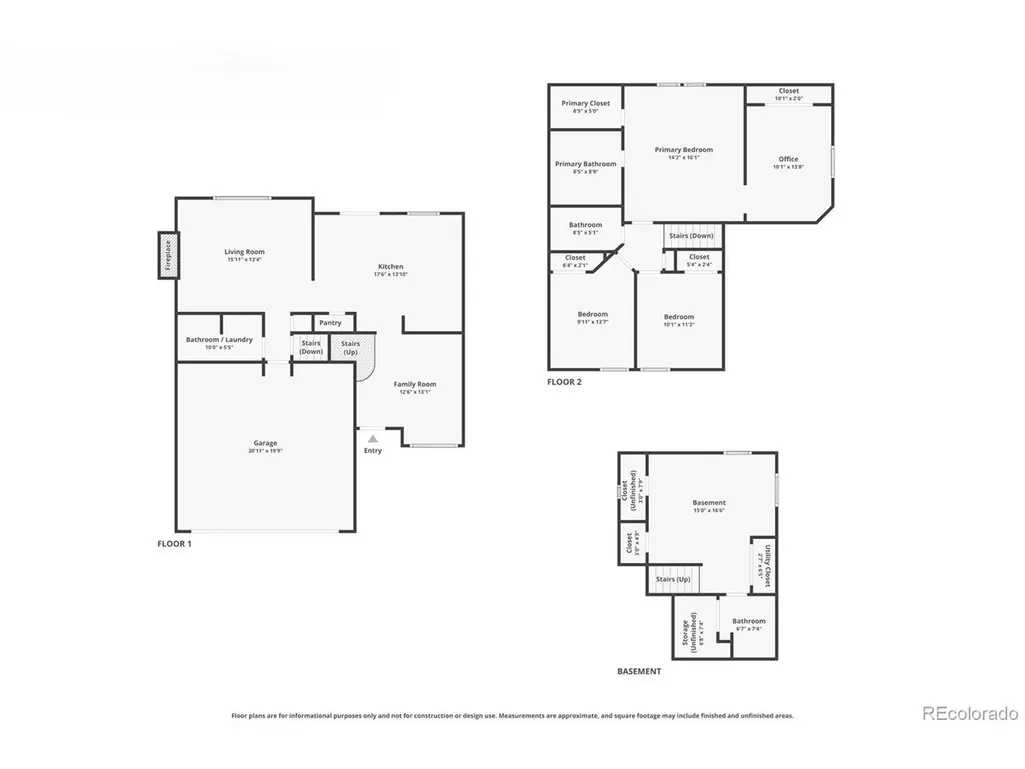
Welcome to 3205 Cowhand Dr., a beautiful home located in the highly desirable District 49 school district. This spacious residence features 4 bedrooms and 4 bathrooms, including a versatile en suite space that can be used as a home office, library, or additional closet area to suit your needs. Conveniently located just 0.3 miles from Springs Ranch Park and 0.5 miles from Remington Elementary School, this home offers easy access to outdoor recreation and nearby schools. You'll also enjoy being only 10 miles from the Colorado Springs Airport, making travel simple and convenient. Restaurants, shopping, medical facilities, and nearby military installations are all just minutes away. Recent updates provide peace of mind and modern convenience, including a new roof (2024), garage floor epoxy (2024), new exterior paint (2025), new solar panels (2025), and a new storage shed (2025). Sellers will pay off the solar loan with an offer at our current asking price. Additional improvements include kitchen appliances replaced in 2022, along with air ducts professionally cleaned in 2026. Step outside to a private, fenced backyard, perfect for entertaining or relaxing with family and friends. Don't miss the opportunity to make this well-maintained and ideally located home your own.
| Elementary School | Middle School | High School |
|---|---|---|
| Remington Elementary School | Horizon Middle School | Sand Creek High School |
| Price History | |
|---|---|
| 3/18/2026 | Listed $499,999 |
| 5/27/2026 | 2$490,000 |
| 8/22/2026 | 4$475,000 |
General Features
| Living Area | 2074 |
|---|---|
| Sewer | Public Sewer |
| Heating | Forced Air |
| Cooling | Central Air,Ceiling Fan(s) |
| Utilities | Electricity Available,Cable Available |
| Roof | Composition |
| Appliances | Fire Alarm |
| Zoning | R-1 6 DF A |
| HOA Fee | 71 |
| Garage Spaces | 2 |
| Association Fee Includes | Trash |
| Patio/Porch Features | Deck |
| Construction Materials | Frame,Wood Siding |
| Exclusions | Seller's personal property. |
| Year Built | 1995 |
| View | Mountain(s) |
| Levels | Two |
| Property Subtype | Single Family Residence |
| Tax Year | 2024 |
| Community Features | Playground,Park |
| Accessibility | Level Lot |
| Assoc Fee Paid Per | Quarterly |
| County | El Paso |
| New Construction | No |
| Property Type | Residential |
| HOA | Yes |
| Subdivision Name | The Colorado Springs Ranch |
| Full Baths | 2 |
| Status | Active |
| High School | Sand Creek |
| City | Colorado Springs |
| Association Name | The Colorado Springs Ranch |
| High School District | Falcon District 49 |
| MLS Area | Out of Area |
| Elementary School | Remington |
| Property Attached Y/N | No |
| Tax Annual Amount | 1672 |
| Middle/Junior High School | Horizon |
| Virtual Tour | https://www.zillow.com/view-imx/5f9560f6-bffb-4d0d-b94d-da33ca425cb6?setAttribution=mls&wl=true&initialViewType=pano |
| Standard Status | Active |
| Expected Active Date | 2026-03-20 |
| AttributionContact | kyle@kyleschwabrealestate.com,585-469-9316 |
Interior Features
| Interior Amenities | Cathedral Ceiling(s) |
|---|---|
| Basement | Partial,Built-In Radon |
| Fireplace Features | Two or More,Gas Log,Family Room |
| Above Grade Finished Area | 1714 |
| Half Baths | 1 |
| 3/4 Baths | 1 |
| Total Bedrooms | 4 |
| LivingAreaSource | Assessor |
| Total Baths | 4 |
Exterior Features
| Fencing | Fenced |
|---|---|
| Parking Features | Attached |
| Lot Features | Level,Outbuildings,House Faces West,Paved,Gutters |
| Water Source | City |
| Lot Size Area | 12453 |
| Lot Size Acres | 0.29 |
| Waterfront Y/N | No |
Amenities
- Foreclosure
- Views
- Short Sale
- New Construction
- Adult 55+
- Lease To Own
- No HOA Fees
- Furnished
- Primary On Main
- Air Conditioning
- Seller Finance
- Green
- Fixer Upper
- Horse
- Golf
- Fireplace
- Deck
- Garage
- Basement
- Pool
Property vs Single Family Average in 80922
Price
Taxes
Year Built
Visits


 Information deemed reliable but not guaranteed by the MLS. © 2026 Information and Real Estate Services, LLC.
Information source: Information and Real Estate Services, LLC. Provided for limited non-commercial use only under IRES Rules. © Copyright IRES.
The information being provided is for the consumers personal, non-commercial use and may not be used for any purpose other than to identify prospective properties consumer may be interested in purchasing.
The IRES, LLC Data on this
Information deemed reliable but not guaranteed by the MLS. © 2026 Information and Real Estate Services, LLC.
Information source: Information and Real Estate Services, LLC. Provided for limited non-commercial use only under IRES Rules. © Copyright IRES.
The information being provided is for the consumers personal, non-commercial use and may not be used for any purpose other than to identify prospective properties consumer may be interested in purchasing.
The IRES, LLC Data on this
 The real estate listing information and related content displayed on this site is provided exclusively for consumers’ personal, non-commercial use and may not be used for any purpose other than to identify prospective properties consumers may be interested in purchasing. This information and related content is deemed reliable but is not guaranteed accurate by elevateMLS.
 The data relating to real estate for sale on this web site comes in part from the Internet Data Exchange (IDX) program of Colorado Real Estate Network, Inc. (CREN), © Copyright 2026. All rights reserved. All data deemed reliable but not guaranteed and should be independently verified. This database record is provided subject to "limited license" rights. Duplication or reproduction is prohibited.
 Pueblo Association of REALTORS®, Inc. All information deemed reliable but not guaranteed. All properties are subject to prior sale, change or withdrawal. Neither listing broker(s) or information provider(s) shall be responsible for any typographical errors, misinformation, misprints and shall be held totally harmless. Listing(s) information is provided for consumer's personal, non-commercial use and may not be used for any purpose other than to identify prospective properties consumers may be
