
Price Reduction - Views - Seller Financing





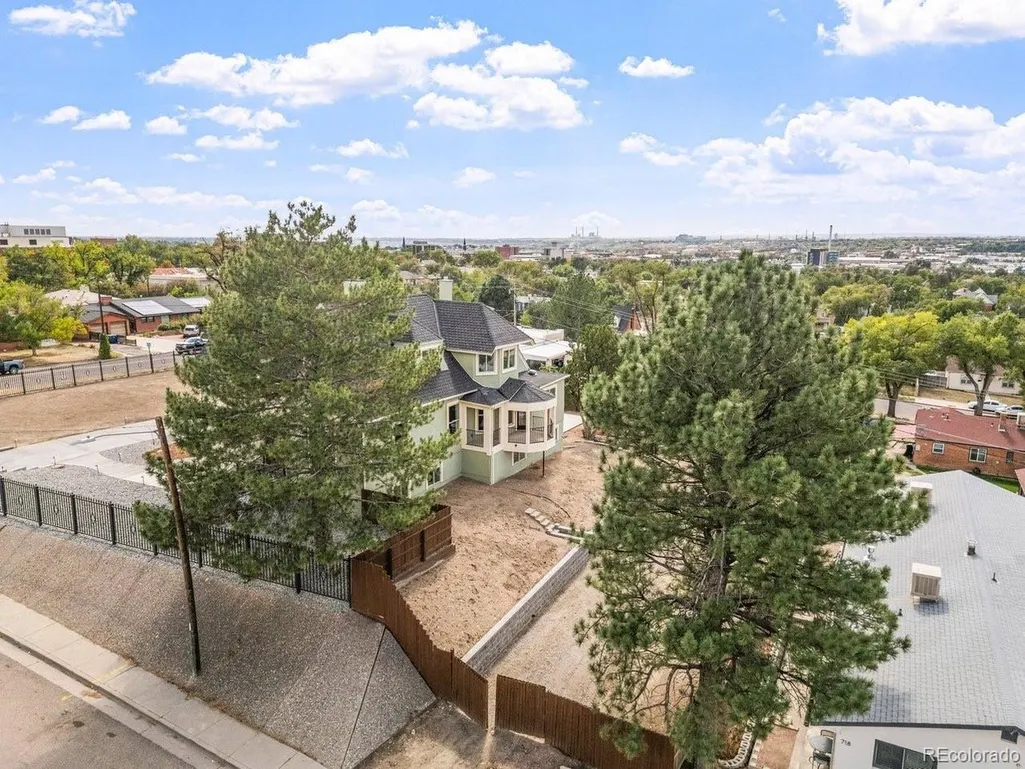
Address
708 W 18th St, Pueblo, CO
Price
$ 830,000
Property Attributes
- MLS#4418236
- TypeSingle Family
- Listing Status Active
- CountyPUEBLO
- CityPueblo
- NeighborhoodNorthside Avenues
- Zip81003
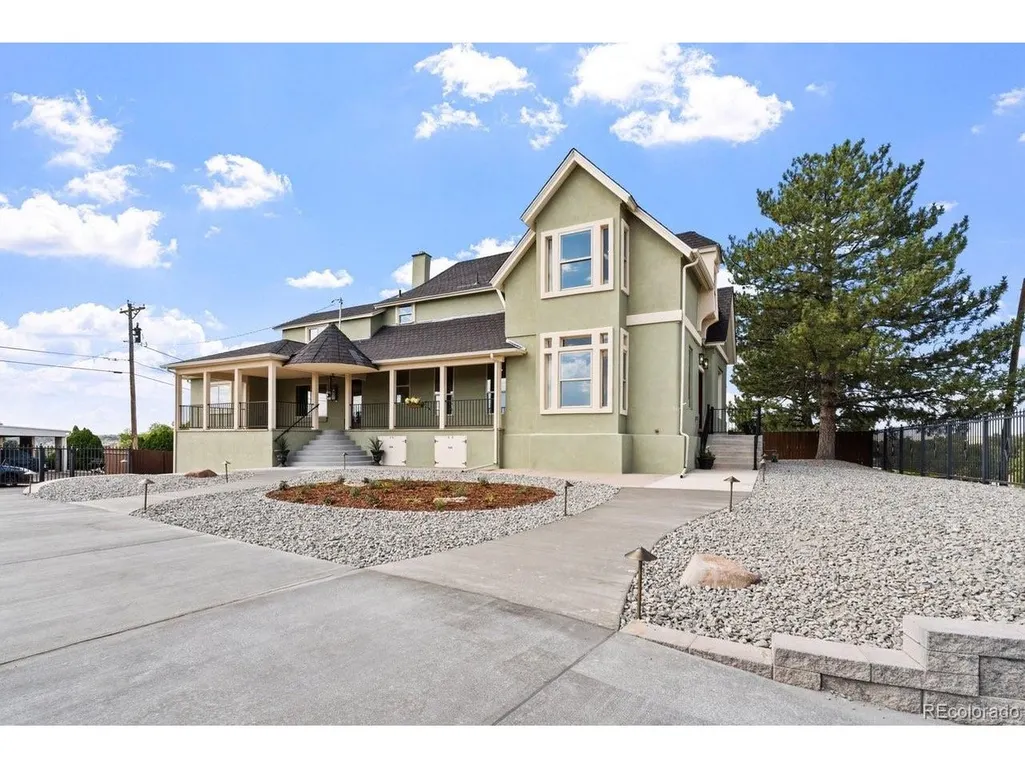
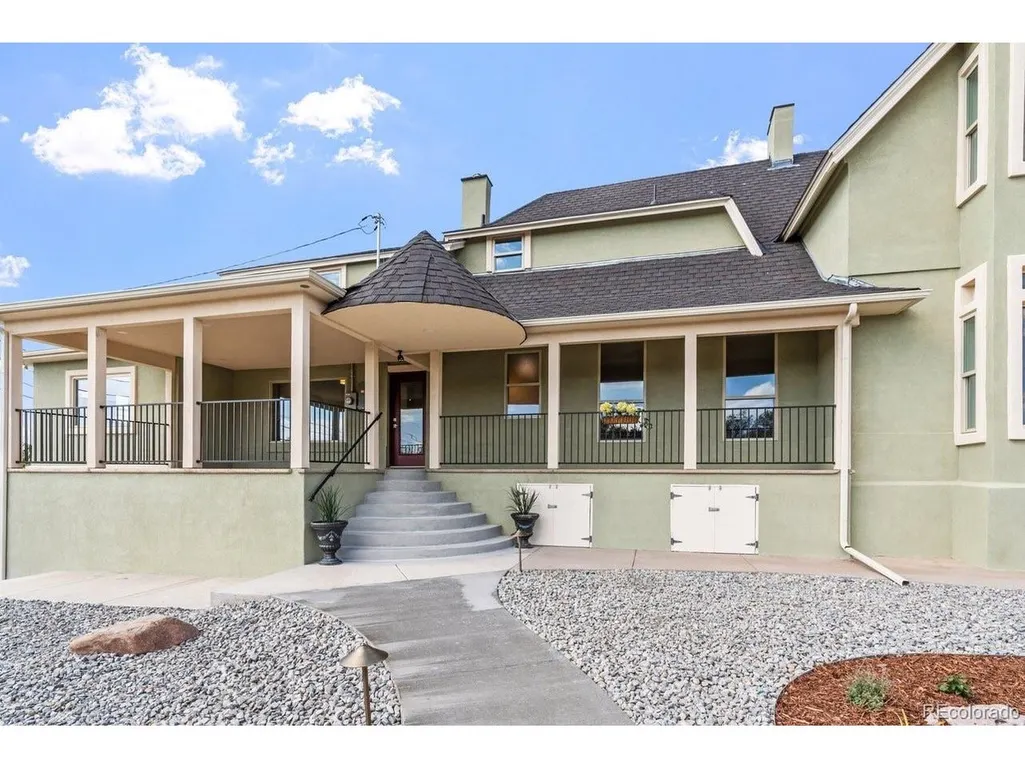
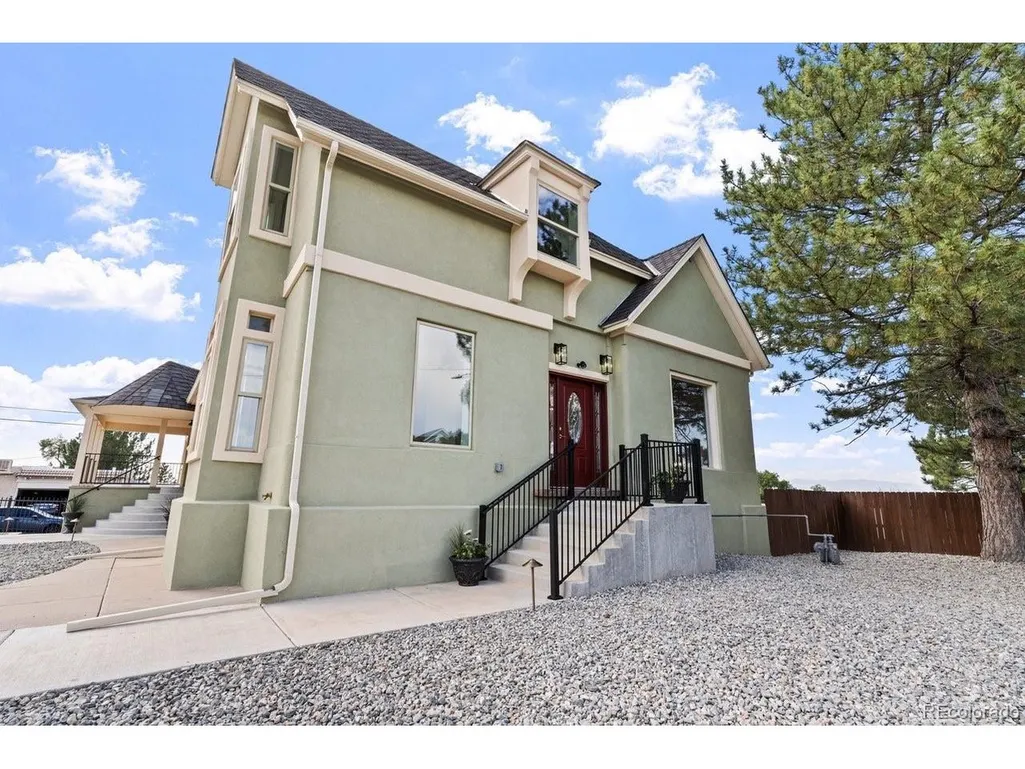
- StyleVictorian
- Year Built1900
- Taxes$ 2295
- Price$ 830,000
- Bedrooms5
- Full Bathrooms4
- Half Bathrooms0
- Sqr Footage5477
- Lot Size0.75 Acres
Data Source:
Information and Real Estate Services (IRES)
Property Description
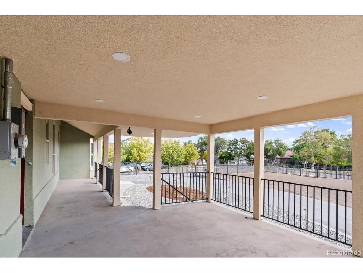
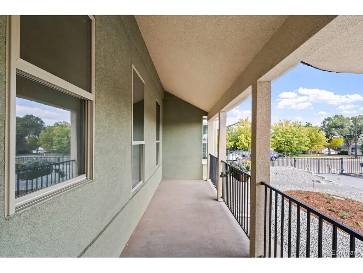
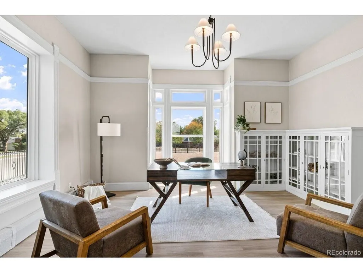
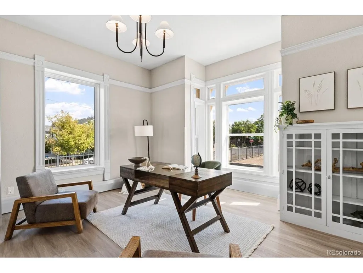
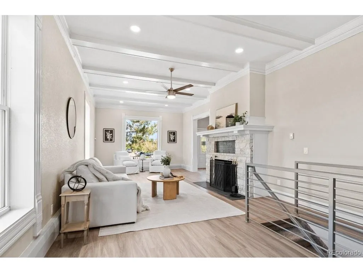
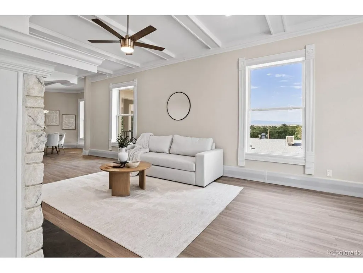
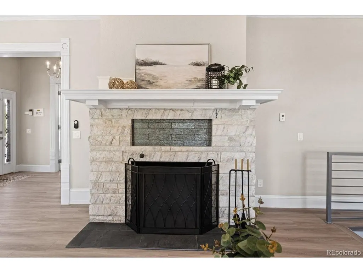
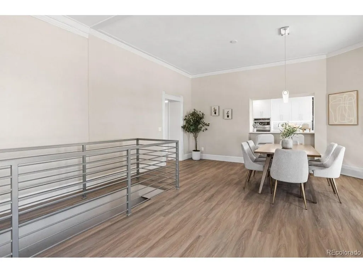
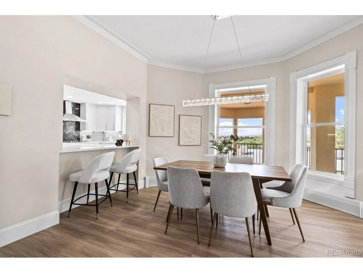
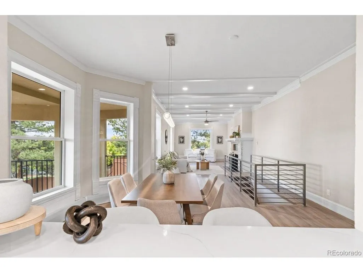
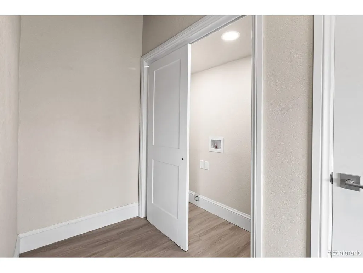
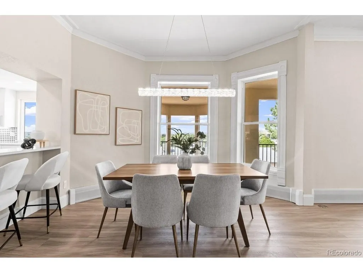
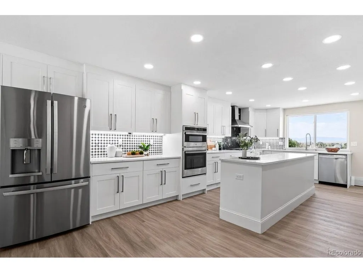
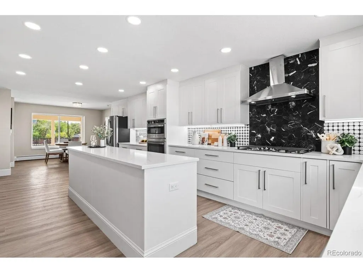
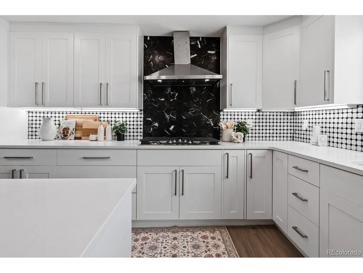
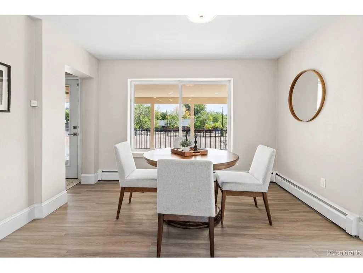
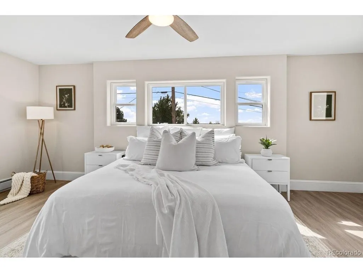
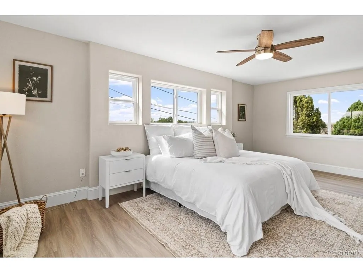
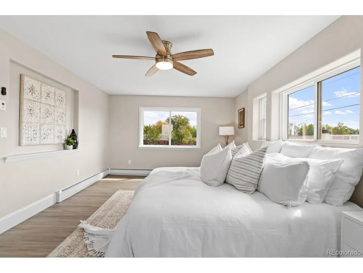
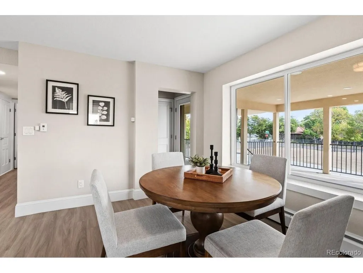
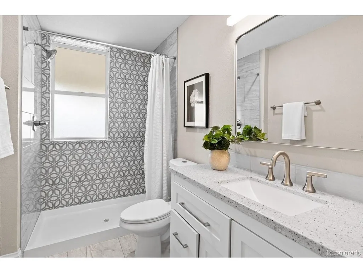
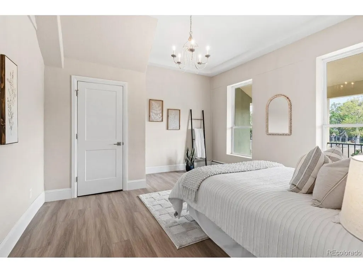
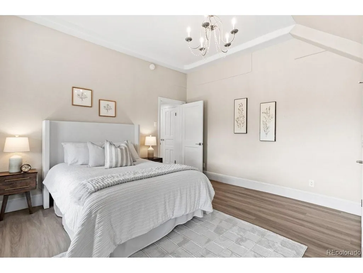
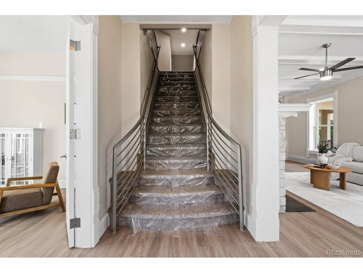
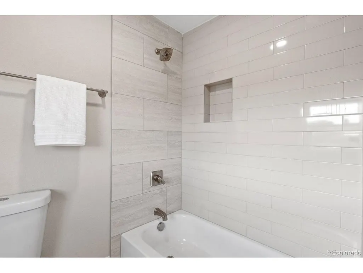
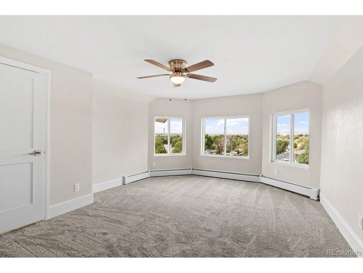
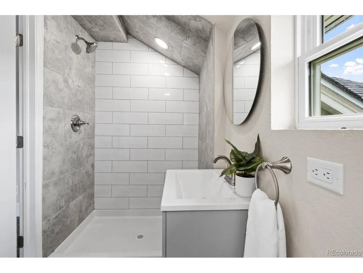
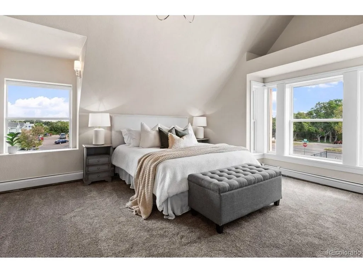
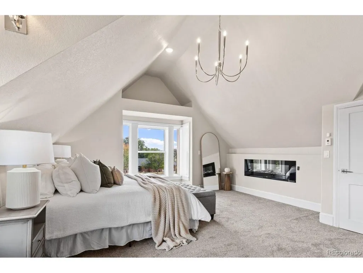
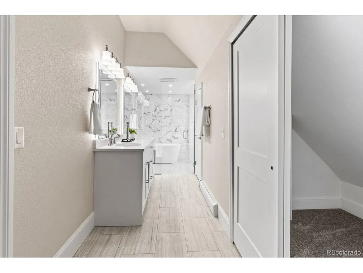
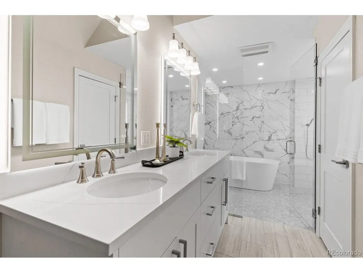
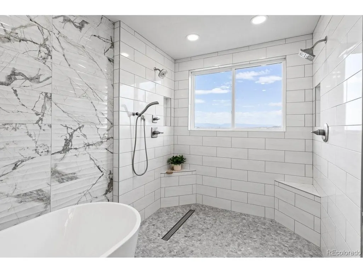
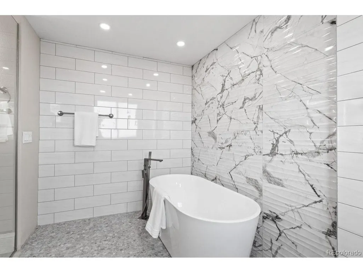
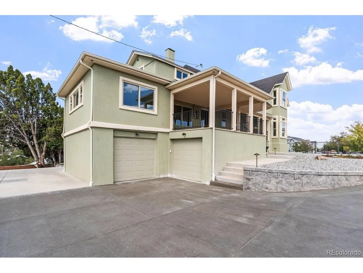
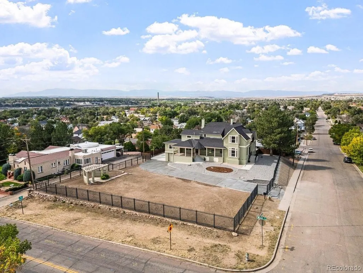
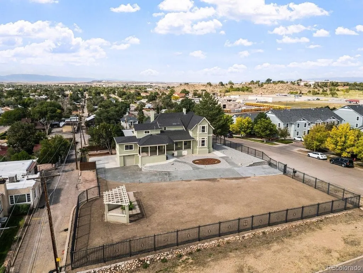
Step into this breathtaking Victorian home, masterfully transformed into a modern oasis. Nestled in the heart of Pueblo's Northside, this stunning property boasts over 5,000 square feet of living space, a sprawling 1/3-acre lot, and a fully fenced haven for outdoor entertainment. The automatic gate reveals a brand-new circular concrete driveway, leading to three one-car garages. With five bedrooms, four bathrooms, and expansive covered porches, this residence offers views galore. The beautifully restored raw marble fireplace takes center stage, illuminated by an abundance of natural light pouring in through the newly installed windows. Soaring beamed ceilings, elegant crown molding, and multiple entertainment areas create the perfect setting for unforgettable gatherings. The gourmet kitchen is a culinary dream come true, equipped with top-of-the-line stainless steel appliances, a gas range, and double oven. Additional features include quartz countertops, soft-close cabinets, and a stunning island perfect for food preparation and storage. The kitchen seamlessly transitions to a covered balcony, where breathtaking mountain views await. A breakfast nook and formal dining area, complete with a glamorous LED pendant light, provide the perfect spaces for everyday meals and special occasions. The primary bedroom is a serene retreat, boasting high vaulted ceilings, large windows, and a calming neutral color palette. The sleek primary bathroom features a modern walk-in shower, frameless doors, and ample space for relaxation. A freestanding tub invites you to unwind and rejuvenate. With brand-new, state-of the-art air conditioning units, this incredible home is summer-ready, ensuring unparalleled comfort for you and your loved ones. Multiple walk-out covered patios beckon you to enjoy the beautiful outdoors. This exceptional residence is close to downtown's Riverwalk, and Parkview hospital all without the burden of HOA fees.
| Elementary School | Middle School | High School |
|---|---|---|
| Corwin International Magnet Elementary School | Roncalli Middle School | Centennial High School |
| Price History | |
|---|---|
| 6/10/2026 | Listed $860,000 |
| 7/15/2026 | 2$850,000 |
| 9/16/2026 | 3$830,000 |
General Features
| Living Area | 5477 |
|---|---|
| Sewer | Public Sewer |
| Heating | Hot Water,Radiant,Electronic Air Filter |
| Cooling | Wall/Window Unit(s),Ceiling Fan(s) |
| Utilities | Natural Gas Available,Electricity Available,Cable Available |
| Roof | Composition |
| Appliances | Down Draft,Dishwasher,Bar Fridge,Microwave,Disposal,Fire Alarm |
| Zoning | R-3 |
| Garage Spaces | 3 |
| Patio/Porch Features | Patio |
| Architectural Style | Victorian |
| Construction Materials | Frame,Brick,Stucco,Concrete |
| Exclusions | Staged furniture items and Security System. |
| Year Built | 1900 |
| View | Mountain(s),City |
| Levels | Two |
| Property Subtype | Single Family Residence |
| Tax Year | 2024 |
| Accessibility | Level Lot |
| County | Pueblo |
| New Construction | No |
| Property Type | Residential |
| HOA | No |
| Energy Efficient | Solar Hot Water,Windows,High Efficiency Furnace,Thermostat |
| Subdivision Name | Northside Avenues |
| Possible Use | Business |
| Full Baths | 2 |
| Status | Active |
| Directions | Take I-25 Exit 100B for 29th Street. Turn right onto W 29th Street. Turn left onto N Elizabeth Street. Turn right onto W 18th Street. |
| High School | Centennial |
| City | Pueblo |
| High School District | Pueblo City 60 |
| MLS Area | Out of Area |
| Elementary School | Corwin International Magnet |
| Property Attached Y/N | No |
| Tax Annual Amount | 2295 |
| Middle/Junior High School | Roncalli |
| Virtual Tour | https://www.zillow.com/view-imx/3ee0045a-2c54-4a26-a7b8-184b75919610/?utm_source=captureapp |
| Standard Status | Active |
| Expected Active Date | 2026-06-10 |
| AttributionContact | cathleencortese@yahoo.com,719-251-9639 |
Interior Features
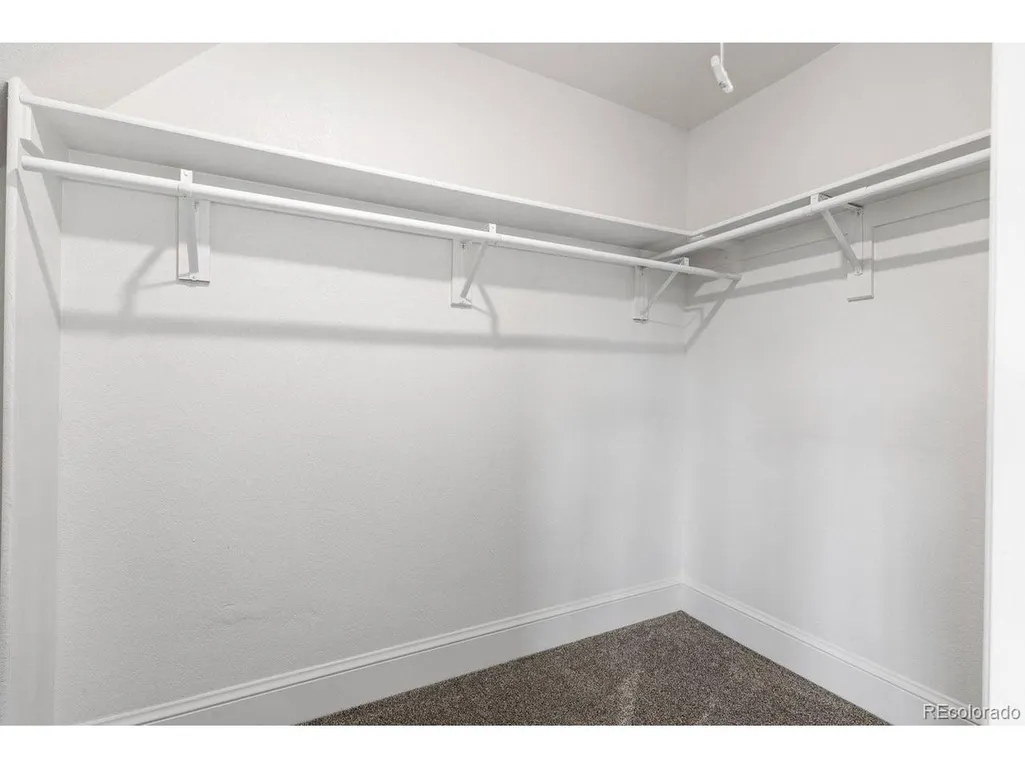
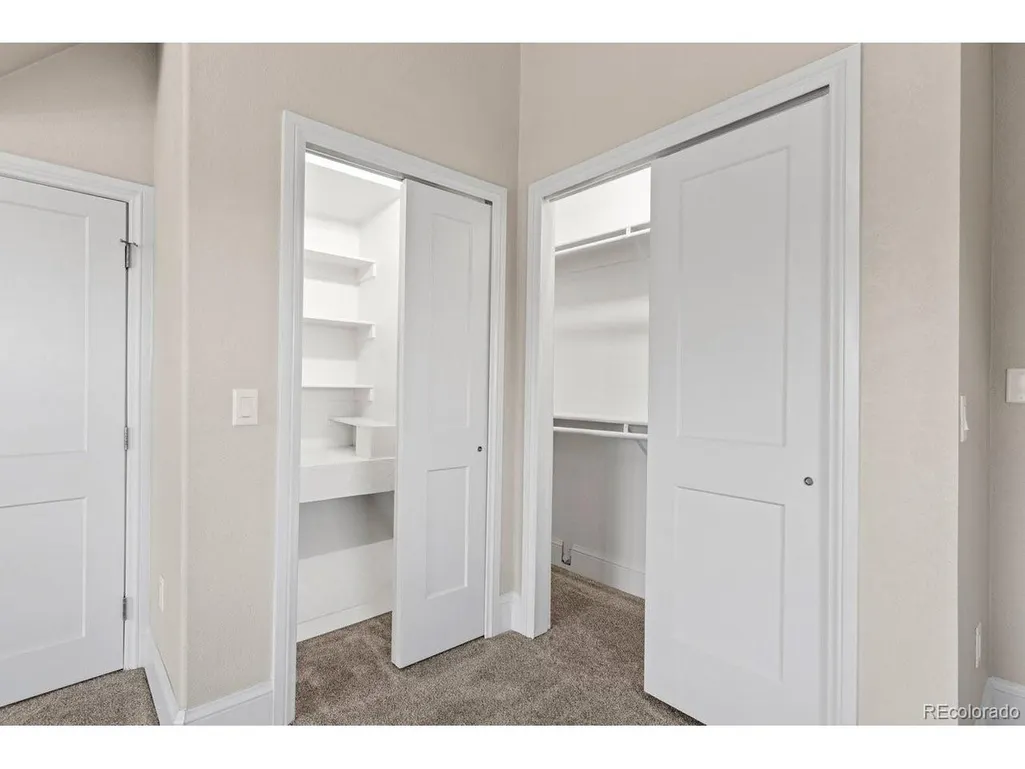
| Interior Amenities | Eat-in Kitchen,Cathedral Ceiling(s),Open Floorplan,Bay or Bow Window,Walk-In Closet(s),Kitchen Island |
|---|---|
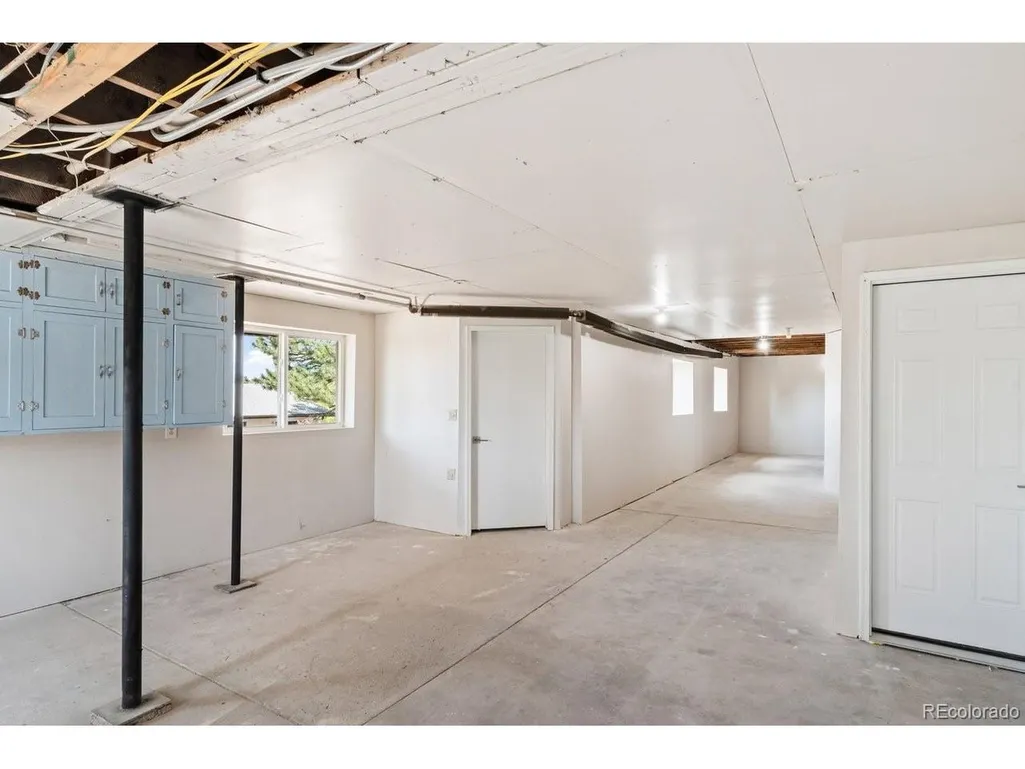
| Basement | Full,Partially Finished,Walk-Out Access,Daylight |
| Fireplace Features | Two or More,Electric,Living Room |
| Above Grade Finished Area | 3617 |
| 3/4 Baths | 2 |
| Total Bedrooms | 5 |
| LivingAreaSource | Other |
| Total Baths | 4 |
Exterior Features
| Exterior Amenities | Balcony,Heated Garage,Oversized Garage |
|---|---|
| Fencing | Fenced |
| Parking Features | Attached |
| Lot Features | Corner Lot,Level,Historic District,House Faces East,Xeriscape,Paved,Gutters |
| Water Source | City |
| Lot Size Area | 32670 |
| Lot Size Acres | 0.75 |
| Waterfront Y/N | No |
Amenities
- Foreclosure
- Views
- Short Sale
- New Construction
- Adult 55+
- Lease To Own
- No HOA Fees
- Furnished
- Primary On Main
- Air Conditioning
- Seller Finance
- Green
- Fixer Upper
- Horse
- Golf
- Fireplace
- Deck
- Garage
- Basement
- Pool
Property vs Single Family Average in 81003
Price
Taxes
Year Built
Visits


 Information deemed reliable but not guaranteed by the MLS. © 2026 Information and Real Estate Services, LLC.
Information source: Information and Real Estate Services, LLC. Provided for limited non-commercial use only under IRES Rules. © Copyright IRES.
The information being provided is for the consumers personal, non-commercial use and may not be used for any purpose other than to identify prospective properties consumer may be interested in purchasing.
The IRES, LLC Data on this
Information deemed reliable but not guaranteed by the MLS. © 2026 Information and Real Estate Services, LLC.
Information source: Information and Real Estate Services, LLC. Provided for limited non-commercial use only under IRES Rules. © Copyright IRES.
The information being provided is for the consumers personal, non-commercial use and may not be used for any purpose other than to identify prospective properties consumer may be interested in purchasing.
The IRES, LLC Data on this
 The real estate listing information and related content displayed on this site is provided exclusively for consumers’ personal, non-commercial use and may not be used for any purpose other than to identify prospective properties consumers may be interested in purchasing. This information and related content is deemed reliable but is not guaranteed accurate by elevateMLS.
 The data relating to real estate for sale on this web site comes in part from the Internet Data Exchange (IDX) program of Colorado Real Estate Network, Inc. (CREN), © Copyright 2026. All rights reserved. All data deemed reliable but not guaranteed and should be independently verified. This database record is provided subject to "limited license" rights. Duplication or reproduction is prohibited.
 Pueblo Association of REALTORS®, Inc. All information deemed reliable but not guaranteed. All properties are subject to prior sale, change or withdrawal. Neither listing broker(s) or information provider(s) shall be responsible for any typographical errors, misinformation, misprints and shall be held totally harmless. Listing(s) information is provided for consumer's personal, non-commercial use and may not be used for any purpose other than to identify prospective properties consumers may be
