
Views







Address
2058 Paradise Ridge Ct, Colorado Springs, CO
Price
$ 950,000
Property Attributes
- MLS#3363899
- TypeSingle Family
- Listing Status Coming Soon
- CountyEL PASO
- CityColorado Springs
- NeighborhoodFlying Horse
- Zip80921
- StyleSingle Family Residence
- Year Built2005
- Taxes$ 6247
- Price$ 950,000
- Bedrooms5
- Full Bathrooms4
- Half Bathrooms1
- Sqr Footage4639
- Lot Size0.35 Acres
Data Source:
Information and Real Estate Services (IRES)
Property Description
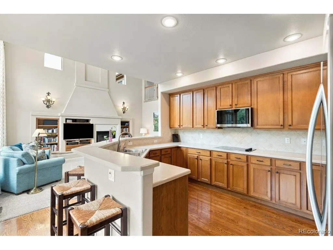
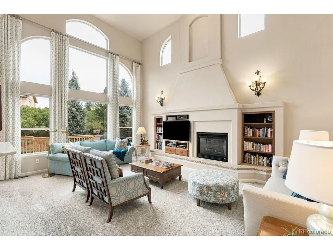
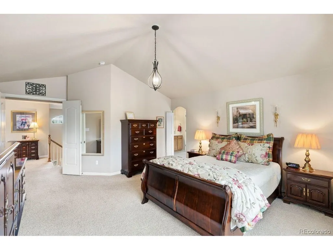
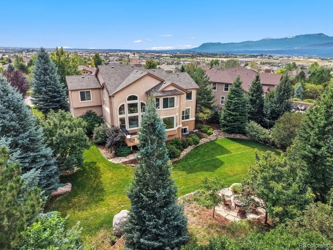
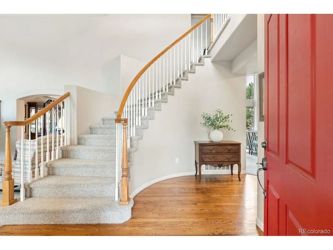
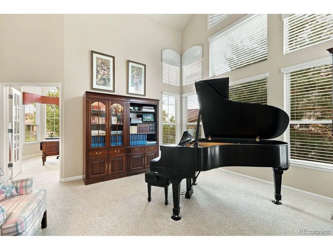
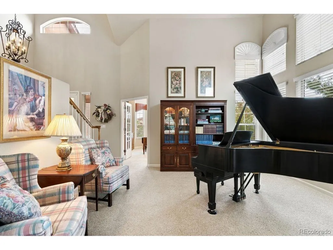
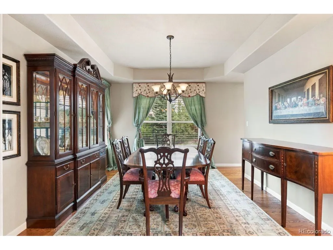
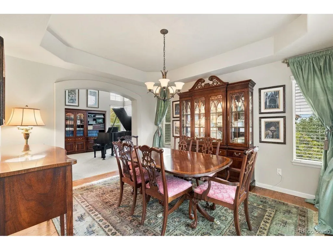
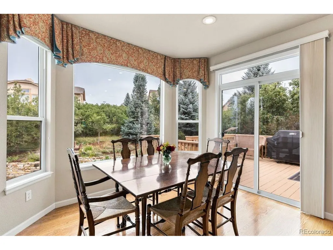
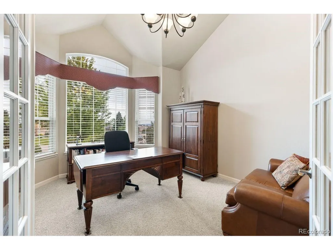
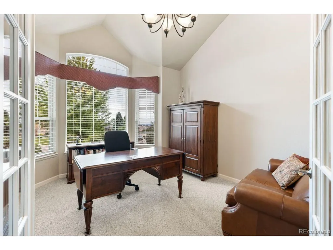
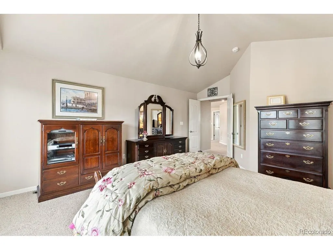
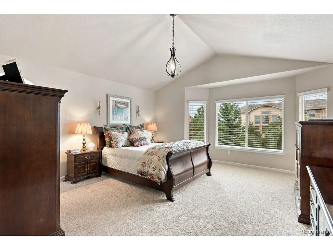
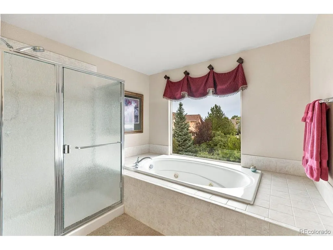
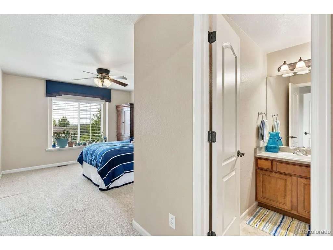
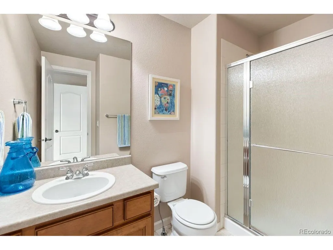
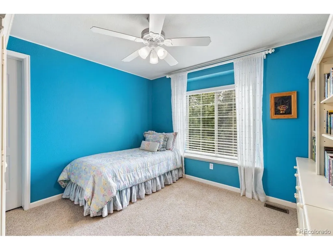
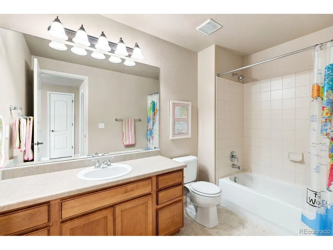
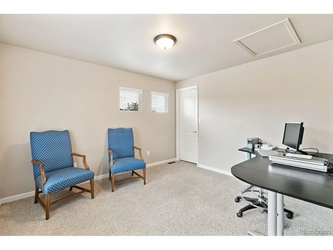
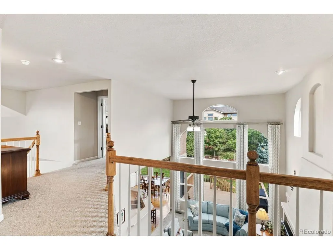
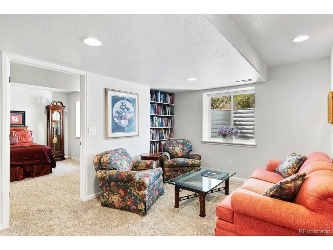
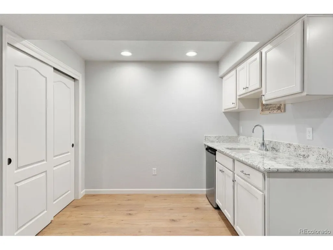
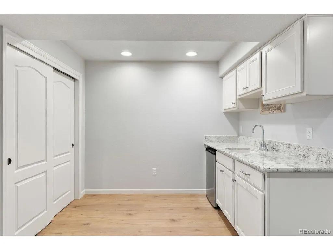
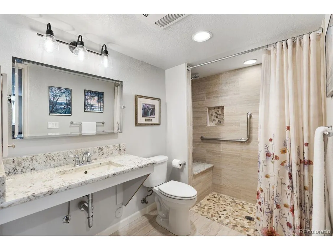
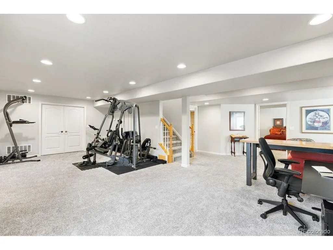
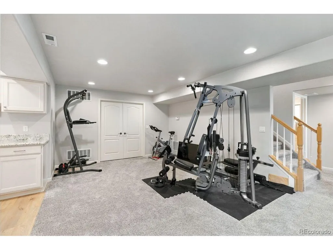
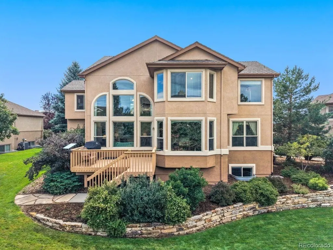
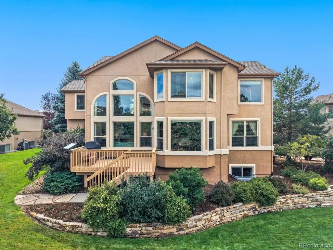
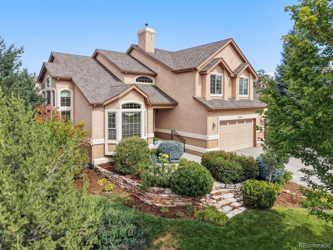
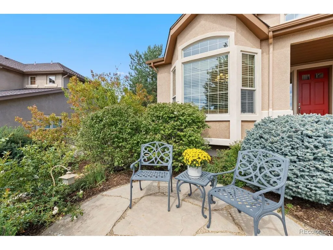
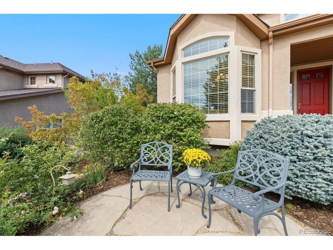
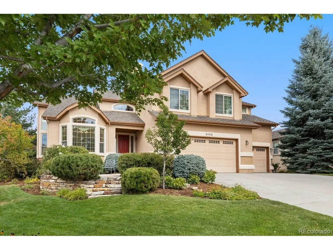
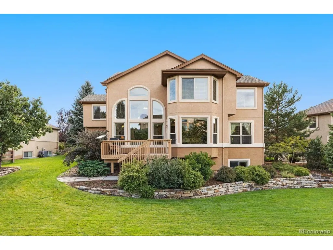
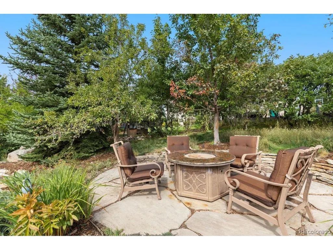
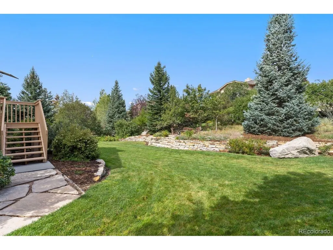
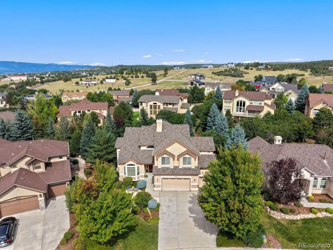
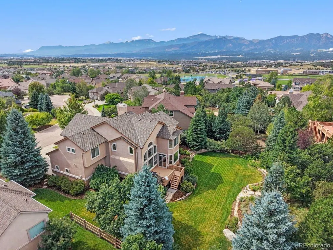
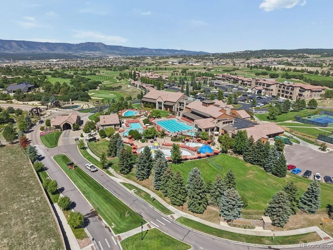
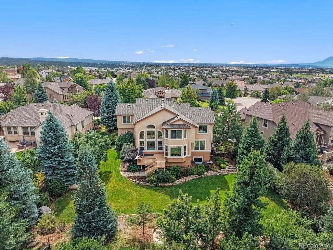
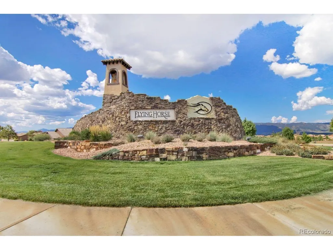
Welcome to the coveted Village of Syrah in Flying Horse. Tucked into the neighborhood's only double cul-de-sac, this one-owner home sits on a lovely homesite framed by mature landscaping and towering evergreens. It feels a world removed from through-traffic, yet award-winning Discovery Canyon Campus is a short walk away, and many shops, entertainment venues, and restaurants are all within three miles. The backyard is a highlight in its own right. Beautifully landscaped and lovingly tended, it unfolds towards a flagstone patio with fire pit, a spot so pleasantly secluded it's easy to forget you have neighbors at all. Evenings here end with Colorado sunsets around the fire. The garden offers quiet rewards through the seasons: a cherry tree whose fruit is made for summer baking, apple and pear trees, raspberry bushes, and strawberries along a natural stone wall. Inside, an intelligently designed floor plan provides for everyday living and effortless entertaining in equal measure. Formal living and dining rooms offer gracious spaces for hosting, while the gourmet kitchen serves as the heart of the main level with double ovens, a glass cooktop, and abundant cabinetry. Soaring ceilings and a wall of windows which flood the family room with natural light and frame the landscape beyond create a natural place to gather. A dedicated main-level office provides a comfortable setting for working from home. Upstairs, a spacious primary suite with a five-piece bath is accompanied by three additional bedrooms, one with en-suite bath. The finished garden-level basement extends the home's versatility, adding a fifth bedroom and a fifth bath, a generous living and recreation area, and an oversized unfinished storage room for seasonal belongings and all the extras. Cherished by its original owners, this residence offers a rare blend of privacy, convenience, and quality in one of Flying Horse's most desirable settings, and it's ready for you to write its next chapter.
| Elementary School | Middle School | High School |
|---|---|---|
| Discovery Canyon Elementary School | Discovery Canyon Middle School | Discovery Canyon High School |
| Price History | |
|---|---|
| 9/19/2026 | Listed $950,000 |
General Features
| Living Area | 4245 |
|---|---|
| Sewer | Public Sewer |
| Heating | Forced Air,Humidity Control |
| Cooling | Central Air,Ceiling Fan(s) |
| Utilities | Natural Gas Available,Electricity Available,Cable Available |
| Roof | Composition |
| Appliances | Double Oven,Dishwasher,Refrigerator,Washer,Dryer,Microwave,Disposal |
| Zoning | PDZ |
| HOA Fee | 200 |
| Garage Spaces | 3 |
| Association Fee Includes | Trash |
| Patio/Porch Features | Patio,Deck |
| Construction Materials | Frame |
| Exclusions | All curtains,curtain rods and hardware,cornice board in breakfast nook off kitchen,master bathroom valances and hardware. Hanging mirror in Primary bedroom and round mirror in upper level bedroom. St |
| Year Built | 2005 |
| View | Mountain(s) |
| Levels | Two |
| Property Subtype | Single Family Residence |
| Tax Year | 2025 |
| Community Features | Playground,Park,Trail(s) |
| Assoc Fee Paid Per | Quarterly |
| County | El Paso |
| New Construction | No |
| Property Type | Residential |
| HOA | Yes |
| Subdivision Name | Flying Horse |
| Full Baths | 2 |
| Status | Coming Soon |
| Directions | From I-25 head east on Northgate Blvd,turn left onto Silverton Rd,turn right onto Oakstone Way,turn left onto Windy Oaks Rd,turn right onto Diamond Creek Dr,turn right onto Sierra Star Ct. turn right |
| High School | Discovery Canyon |
| City | Colorado Springs |
| Association Name | Flying Horse HOA |
| High School District | Academy 20 |
| MLS Area | Out of Area |
| Spa Features | Bath |
| Elementary School | Discovery Canyon |
| Property Attached Y/N | No |
| Tax Annual Amount | 6247 |
| Middle/Junior High School | Discovery Canyon |
| Builder Name | Vantage Homes |
| Standard Status | Coming Soon |
| Expected Active Date | 2026-09-24 |
| AttributionContact | nehmeteam@gmail.com,719-491-1837 |
Interior Features
| Interior Amenities | Eat-in Kitchen,Cathedral Ceiling(s),Pantry,Bay or Bow Window,Walk-In Closet(s),Wet Bar |
|---|---|
| Basement | Full |
| Fireplace Features | Gas,Family Room,One |
| Window Features | Window Coverings |
| Above Grade Finished Area | 3063 |
| Half Baths | 1 |
| 3/4 Baths | 2 |
| Total Bedrooms | 5 |
| LivingAreaSource | Plans |
| Total Baths | 5 |
Exterior Features
| Exterior Amenities | Heated Garage,Oversized Garage |
|---|---|
| Parking Features | Attached |
| Lot Features | Cul-De-Sac,Deciduous Trees,House Faces South |
| Water Source | City |
| Lot Size Area | 15368 |
| Lot Size Acres | 0.35 |
| Waterfront Y/N | No |
| Builder Model | The Kensington |
Amenities
- Foreclosure
- Views
- Short Sale
- New Construction
- Adult 55+
- Lease To Own
- No HOA Fees
- Furnished
- Primary On Main
- Air Conditioning
- Seller Finance
- Green
- Fixer Upper
- Horse
- Golf
- Fireplace
- Deck
- Garage
- Basement
- Pool
Property vs Single Family Average in 80921
Price
Taxes
Year Built
Visits
In The Neighborhood
Just Listed
Colorado Springs
$ 849,900
- Type
- Single Family
- Size
- 4,306 SqFt
- Rooms
- 4 Beds + 3.5 Baths
 eXp Realty, LLC #7216954
Reduced
Colorado Springs
$ 815,000
- Type
- Single Family
- Size
- 4,649 SqFt
- Rooms
- 5 Beds + 3.5 Baths
eXp Realty, LLC #3392209
Golf Course
Colorado Springs
$ 1,325,000
- Type
- Single Family
- Size
- 4,668 SqFt
- Rooms
- 5 Beds + 4 Baths
eXp Realty, LLC #6530772
Reduced
Colorado Springs
$ 699,900
- Type
- Single Family
- Size
- 3,193 SqFt
- Rooms
- 4 Beds + 3 Baths
Compass - Denver #8509035
Colorado Springs
$ 1,050,000
- Type
- Single Family
- Size
- 4,120 SqFt
- Rooms
- 6 Beds + 4 Baths
eXp Realty, LLC #5772875
Primary On Main
Colorado Springs
$ 1,050,000
- Type
- Single Family
- Size
- 4,120 SqFt
- Rooms
- 6 Beds + 4 Baths
Reduced
Colorado Springs
$ 998,000
- Type
- Single Family
- Size
- 4,612 SqFt
- Rooms
- 5 Beds + 3.5 Baths
Redfin Corporation #9424913

 Information deemed reliable but not guaranteed by the MLS. © 2026 Information and Real Estate Services, LLC.
Information source: Information and Real Estate Services, LLC. Provided for limited non-commercial use only under IRES Rules. © Copyright IRES.
The information being provided is for the consumers personal, non-commercial use and may not be used for any purpose other than to identify prospective properties consumer may be interested in purchasing.
The IRES, LLC Data on this
Information deemed reliable but not guaranteed by the MLS. © 2026 Information and Real Estate Services, LLC.
Information source: Information and Real Estate Services, LLC. Provided for limited non-commercial use only under IRES Rules. © Copyright IRES.
The information being provided is for the consumers personal, non-commercial use and may not be used for any purpose other than to identify prospective properties consumer may be interested in purchasing.
The IRES, LLC Data on this
 The real estate listing information and related content displayed on this site is provided exclusively for consumers’ personal, non-commercial use and may not be used for any purpose other than to identify prospective properties consumers may be interested in purchasing. This information and related content is deemed reliable but is not guaranteed accurate by elevateMLS.
 The data relating to real estate for sale on this web site comes in part from the Internet Data Exchange (IDX) program of Colorado Real Estate Network, Inc. (CREN), © Copyright 2026. All rights reserved. All data deemed reliable but not guaranteed and should be independently verified. This database record is provided subject to "limited license" rights. Duplication or reproduction is prohibited.
 Pueblo Association of REALTORS®, Inc. All information deemed reliable but not guaranteed. All properties are subject to prior sale, change or withdrawal. Neither listing broker(s) or information provider(s) shall be responsible for any typographical errors, misinformation, misprints and shall be held totally harmless. Listing(s) information is provided for consumer's personal, non-commercial use and may not be used for any purpose other than to identify prospective properties consumers may be
