
Price Reduction - Primary on Main
Address
4651 Josephine St, Denver, CO
Price
$ 357,000
Property Attributes
- MLS#3343600
- TypeSingle Family
- Listing Status Active
- CountyDENVER
- CityDenver
- AreaMetro Denver
- NeighborhoodSwansea
- Zip80216
- StyleVictorian
- Year Built1890
- Taxes$ 1796
- Price$ 357,000
- Bedrooms3
- Full Bathrooms3
- Half Bathrooms0
- Sqr Footage1033
- Lot Size0.07 Acres
Data Source:
Information and Real Estate Services (IRES)
Property Description
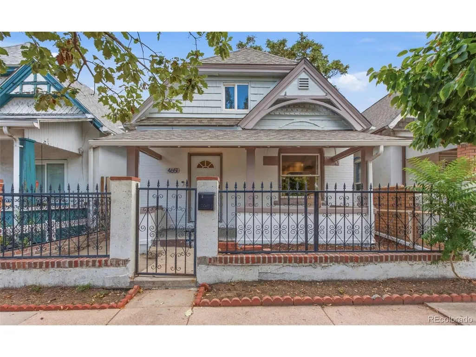
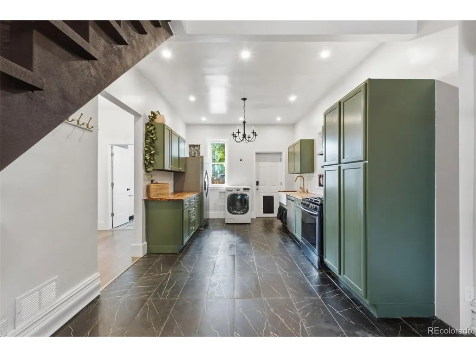
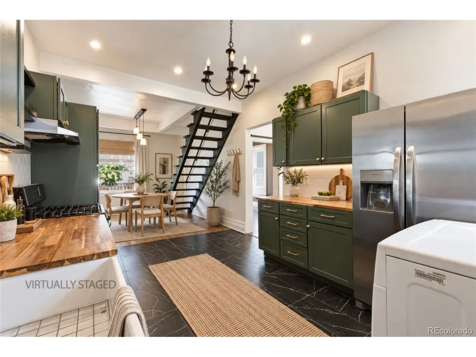
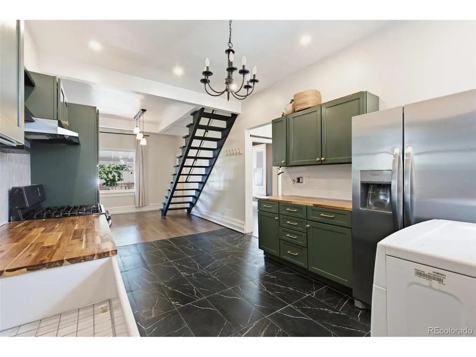
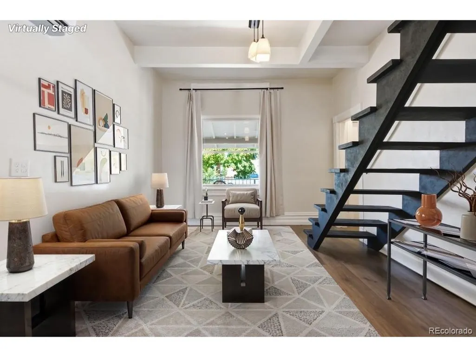
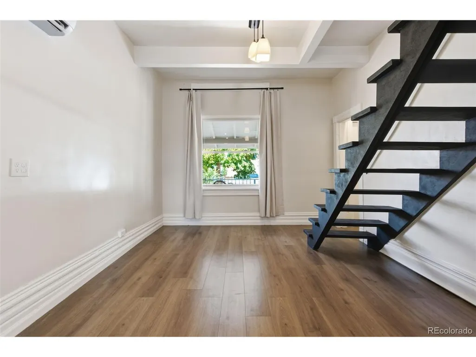
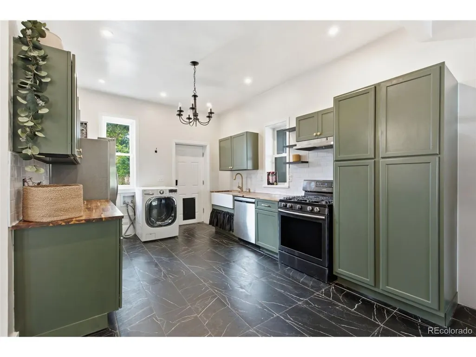
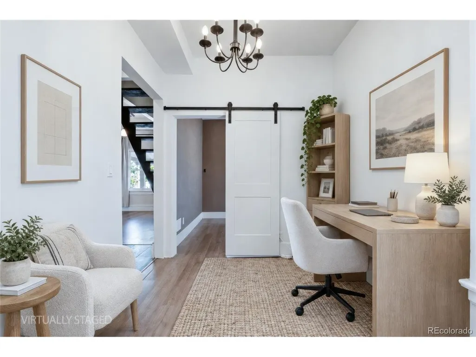
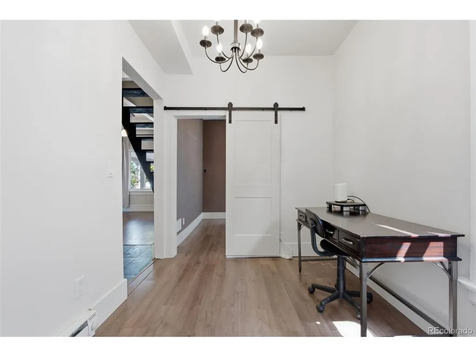
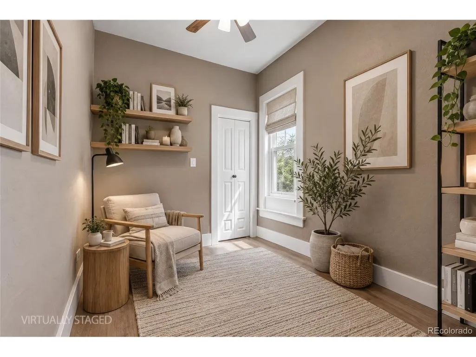
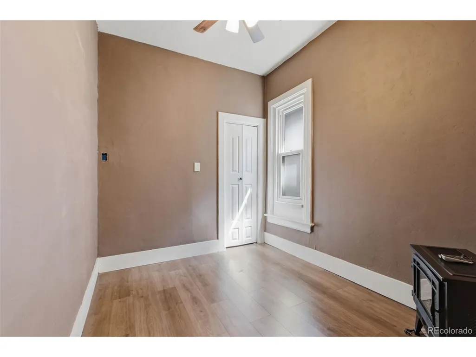
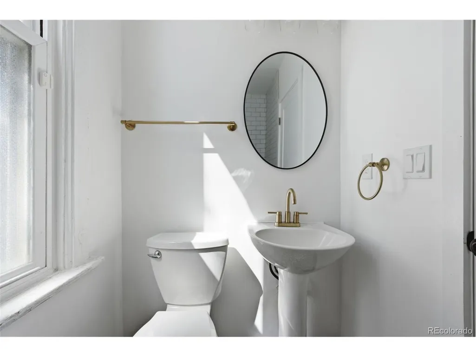
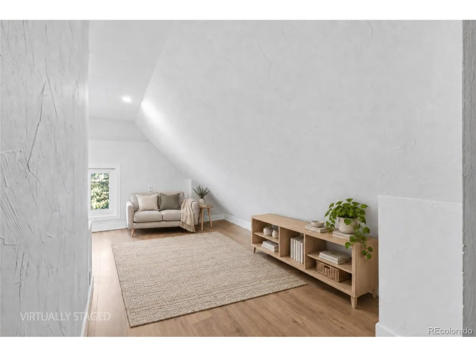
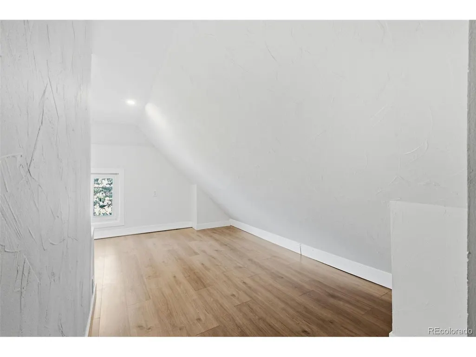
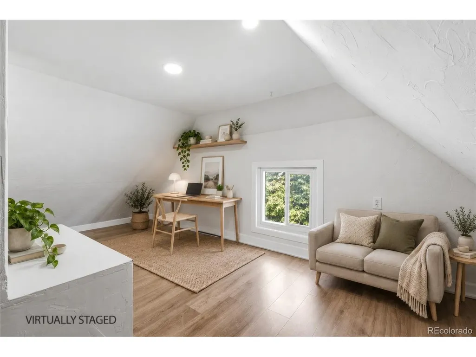
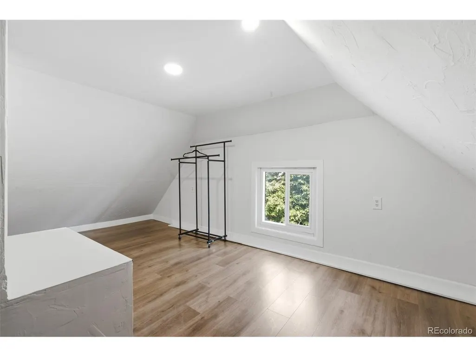
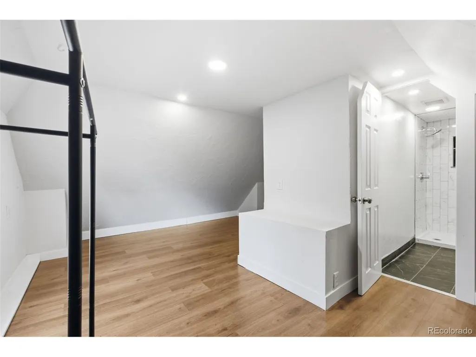
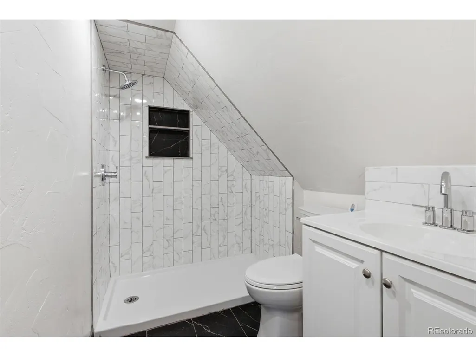
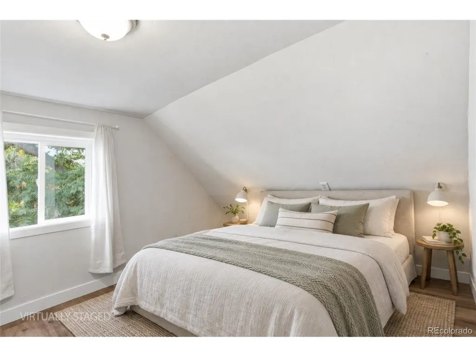
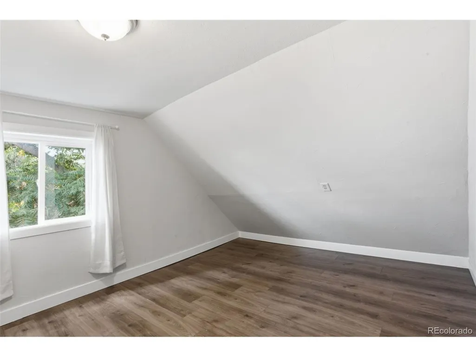
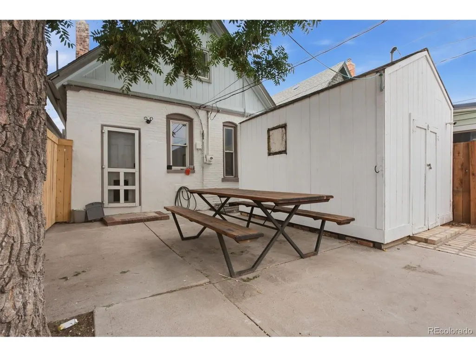
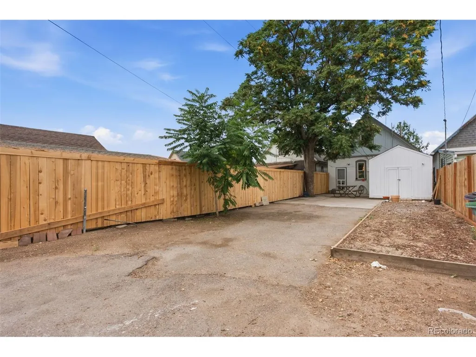
Welcome to 4651 Josephine Street, a move-in-ready home with an updated kitchen, flexible living spaces, efficient heating and cooling, and convenient alley access. The refreshed kitchen features refinished cabinetry, two large storage cabinets, new dishwasher and refrigerator, a new range hood, recessed lighting, a chandelier, deep porcelain sink, updated faucet, and garbage disposal. The versatile den/dining area is ideal for meals, work, or entertaining. Flexible bedrooms include a downstairs room with a new ceiling fan and an upstairs bedroom with new vinyl flooring and updated closet hardware. Both bathrooms have been refreshed, including updated flooring, shower tile, fixtures, lighting, and paint. A mini-split system provides heating and cooling, with additional baseboard heat in select areas. Fresh interior and exterior paint, new flooring throughout most of the home, updated lighting, and staircase improvements create a clean, refreshed feel. Outside, enjoy refreshed landscaping, updated backyard fencing, upgraded entry hardware, a new exterior light, and alley access with additional parking potential.
| Elementary School | Middle School | High School |
|---|---|---|
| Swansea Elementary School | Whittier E-8 Middle School | Manual High School |
| Price History | |
|---|---|
| 8/25/2026 | Listed $375,000 |
| 9/11/2026 | 4$362,000 |
| 9/17/2026 | 2$357,000 |
General Features
| Living Area | 1033 |
|---|---|
| Sewer | Public Sewer |
| Heating | Forced Air |
| Cooling | Evaporative Cooling,Ceiling Fan(s) |
| Roof | Composition |
| Appliances | Dishwasher,Refrigerator,Washer,Dryer,Microwave,Fire Alarm |
| Zoning | E-TU-B |
| Garage Spaces | 2 |
| Patio/Porch Features | Patio |
| Architectural Style | Victorian |
| Construction Materials | Frame,Stone |
| Exclusions | seller personal property |
| Year Built | 1890 |
| Levels | Two |
| Property Subtype | Single Family Residence |
| Tax Year | 2025 |
| Accessibility | Level Lot |
| County | Denver |
| New Construction | No |
| Property Type | Residential |
| HOA | No |
| Energy Efficient | Windows |
| Subdivision Name | Swansea |
| Full Baths | 3 |
| Status | Active |
| High School | Manual |
| City | Denver |
| High School District | Denver District 1 |
| MLS Area | Metro Denver |
| Elementary School | Swansea |
| Property Attached Y/N | No |
| Tax Annual Amount | 1796 |
| Middle/Junior High School | Whittier E-8 |
| MLS Area Minor | Metro14/DNE |
| Standard Status | Active |
| Expected Active Date | 2026-08-25 |
| AttributionContact | minahenderson@kw.com,720-499-7888 |
Interior Features
| Interior Amenities | Cathedral Ceiling(s),Open Floorplan |
|---|---|
| Above Grade Finished Area | 1033 |
| Total Bedrooms | 3 |
| LivingAreaSource | Assessor |
| Total Baths | 3 |
Exterior Features
| Fencing | Fenced |
|---|---|
| Parking Features | Off Street |
| Lot Features | Level,Outbuildings |
| Lot Size Area | 3000 |
| Lot Size Acres | 0.07 |
| Waterfront Y/N | No |
Amenities
- Foreclosure
- Views
- Short Sale
- New Construction
- Adult 55+
- Lease To Own
- No HOA Fees
- Furnished
- Primary On Main
- Air Conditioning
- Seller Finance
- Green
- Fixer Upper
- Horse
- Golf
- Fireplace
- Deck
- Garage
- Basement
- Pool
Property vs Single Family Average in 80216
Price
Taxes
Year Built
Visits
In The Neighborhood
Views
Denver
$ 399,900
- Type
- Single Family
- Size
- 771 SqFt
- Rooms
- 2 Beds + 1 Baths
 Your Castle Real Estate Inc #5301345
Denver
$ 379,000
- Type
- Single Family
- Size
- 1,258 SqFt
- Rooms
- 3 Beds + 1 Baths
Dreiling Real Estate Co #8063593
Denver
$ 360,000
- Type
- Single Family
- Size
- 942 SqFt
- Rooms
- 2 Beds + 2 Baths
Escalante Real Estate #8741639
Reduced
Denver
$ 397,000
- Type
- Single Family
- Size
- 786 SqFt
- Rooms
- 4 Beds + 2 Baths
Brokers Guild Homes #6350032
Reduced
Denver
$ 489,000
- Type
- Single Family
- Size
- 1,894 SqFt
- Rooms
- 5 Beds + 2 Baths
Invalesco Real Estate #2019076

 Information deemed reliable but not guaranteed by the MLS. © 2026 Information and Real Estate Services, LLC.
Information source: Information and Real Estate Services, LLC. Provided for limited non-commercial use only under IRES Rules. © Copyright IRES.
The information being provided is for the consumers personal, non-commercial use and may not be used for any purpose other than to identify prospective properties consumer may be interested in purchasing.
The IRES, LLC Data on this
Information deemed reliable but not guaranteed by the MLS. © 2026 Information and Real Estate Services, LLC.
Information source: Information and Real Estate Services, LLC. Provided for limited non-commercial use only under IRES Rules. © Copyright IRES.
The information being provided is for the consumers personal, non-commercial use and may not be used for any purpose other than to identify prospective properties consumer may be interested in purchasing.
The IRES, LLC Data on this
 The real estate listing information and related content displayed on this site is provided exclusively for consumers’ personal, non-commercial use and may not be used for any purpose other than to identify prospective properties consumers may be interested in purchasing. This information and related content is deemed reliable but is not guaranteed accurate by elevateMLS.
 The data relating to real estate for sale on this web site comes in part from the Internet Data Exchange (IDX) program of Colorado Real Estate Network, Inc. (CREN), © Copyright 2026. All rights reserved. All data deemed reliable but not guaranteed and should be independently verified. This database record is provided subject to "limited license" rights. Duplication or reproduction is prohibited.
 Pueblo Association of REALTORS®, Inc. All information deemed reliable but not guaranteed. All properties are subject to prior sale, change or withdrawal. Neither listing broker(s) or information provider(s) shall be responsible for any typographical errors, misinformation, misprints and shall be held totally harmless. Listing(s) information is provided for consumer's personal, non-commercial use and may not be used for any purpose other than to identify prospective properties consumers may be
