
Price Reduction








Address
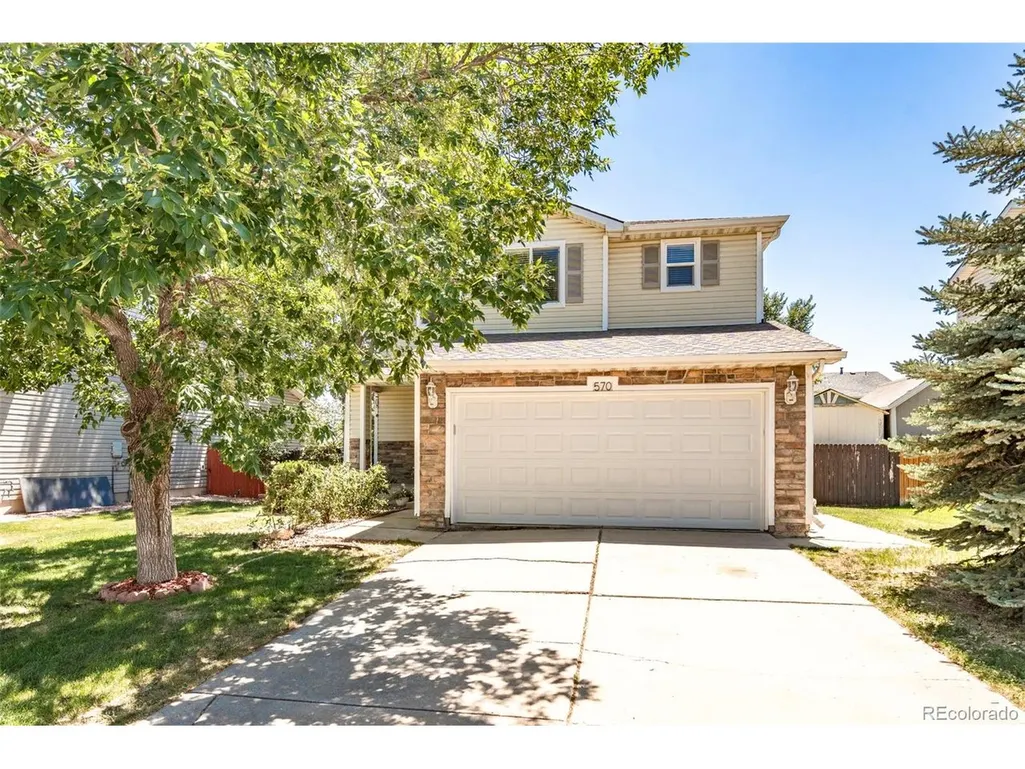
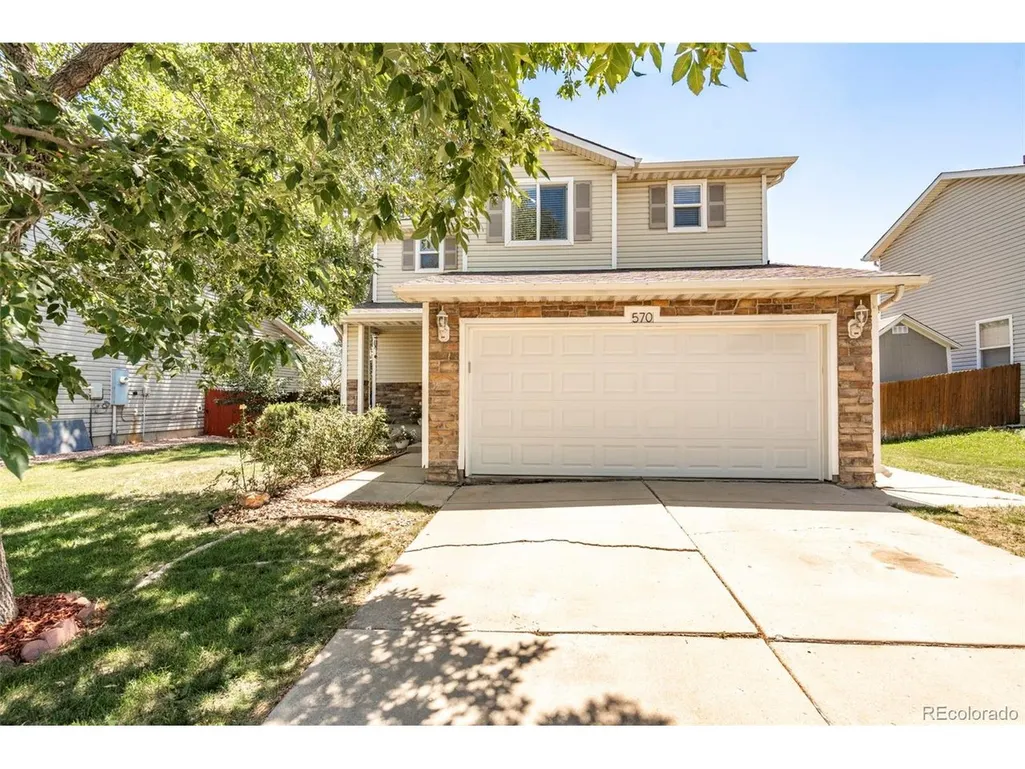
570 E 77th Dr, Denver, CO
Price
$ 475,000
Property Attributes
- MLS#3327236
- TypeSingle Family
- Listing Status Active
- CountyADAMS
- CityDenver
- AreaMetro Denver
- NeighborhoodMetro View Park
- Zip80229
- StyleSingle Family Residence
- Year Built2000
- Taxes$ 3230
- Price$ 475,000
- Bedrooms3
- Full Bathrooms2
- Half Bathrooms1
- Sqr Footage1574
- Lot Size0.13 Acres
Data Source:
Information and Real Estate Services (IRES)
Property Description
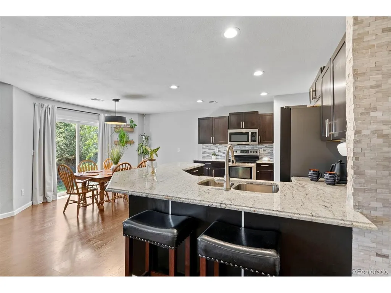
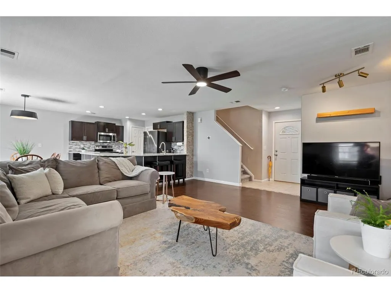
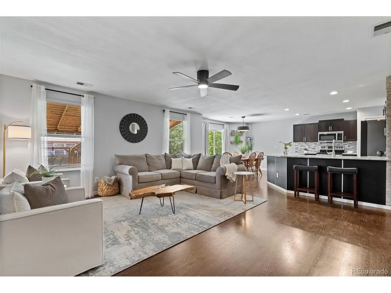
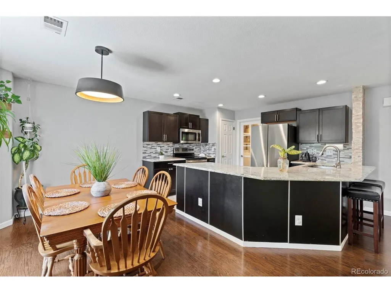
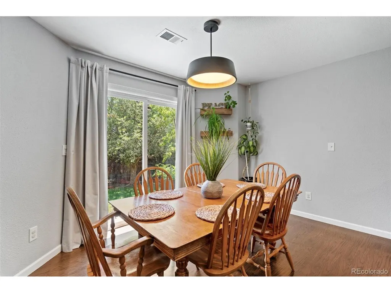
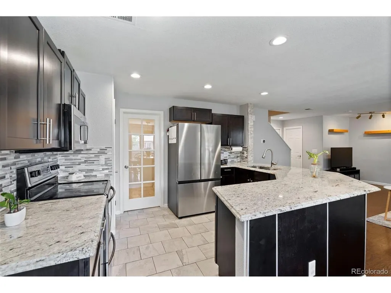
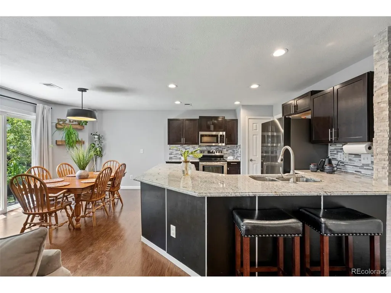
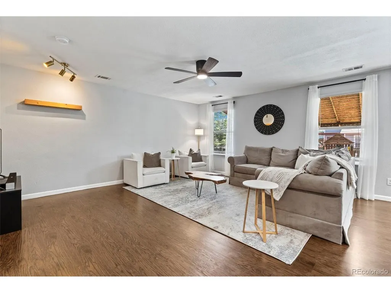
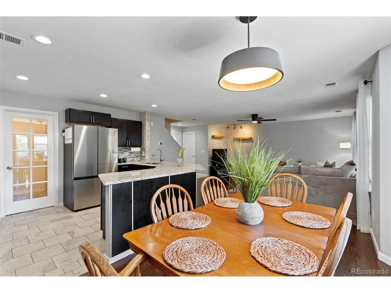
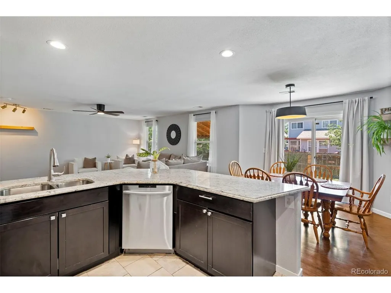
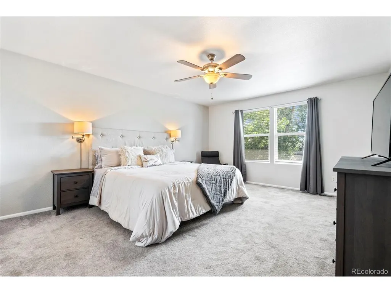
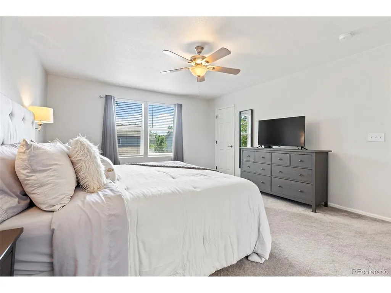
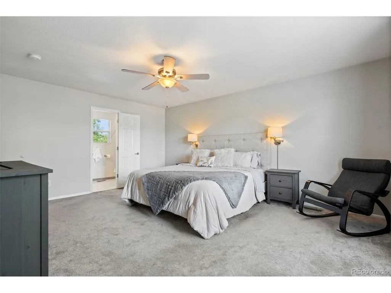
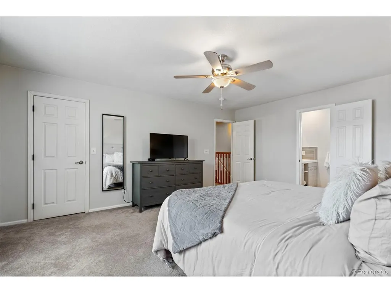
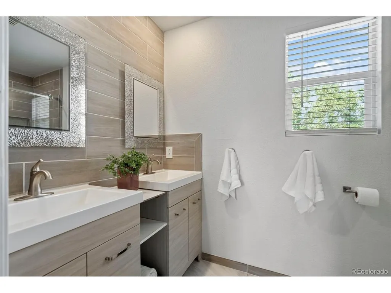
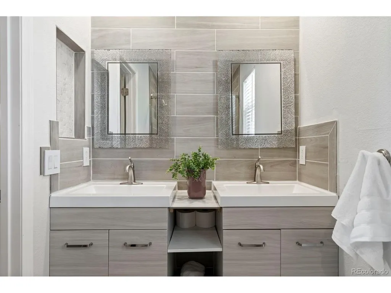
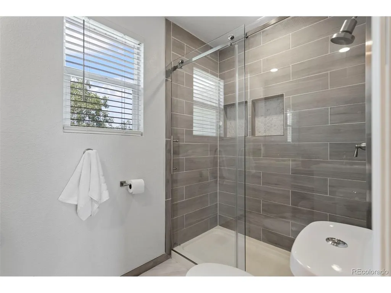
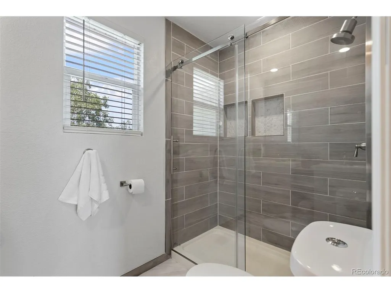
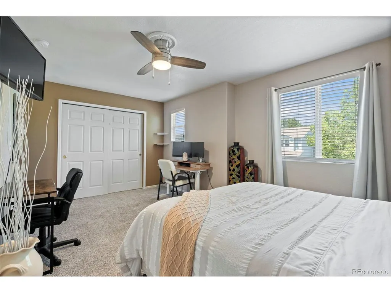
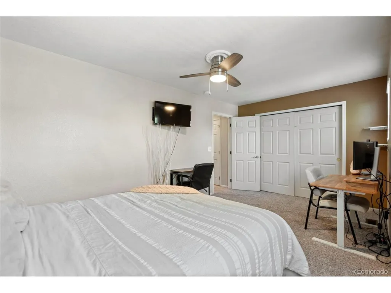
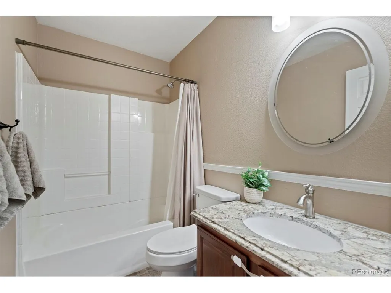
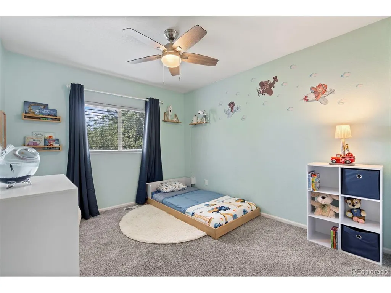
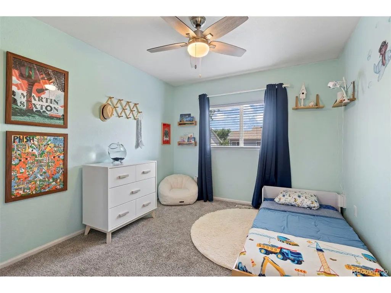
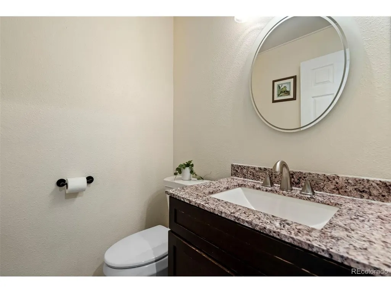
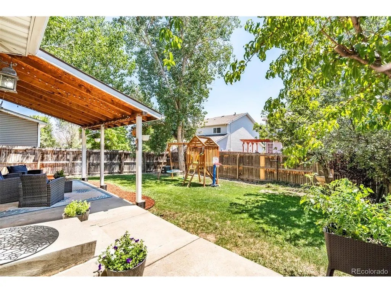
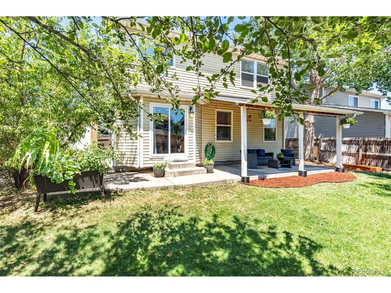
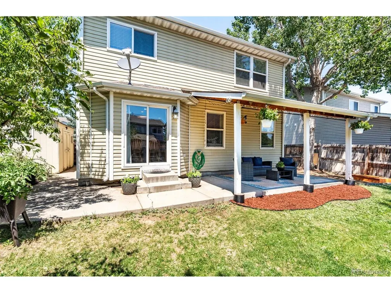
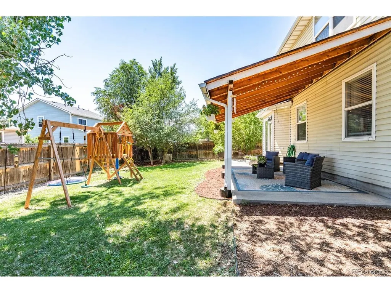
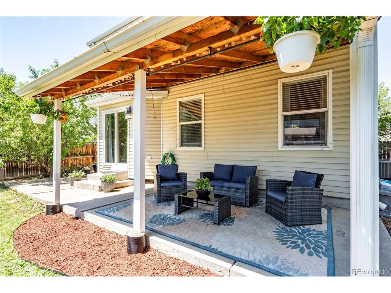
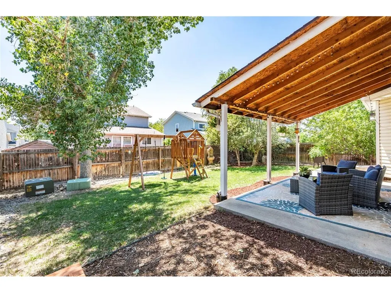
Stylish updates, comfortable living spaces, and a generous backyard make this move-in-ready 3-bedroom, 2.5-bath home one you'll want to see. Plus, this specific home is eligible for a Community Reinvestment Act credit of 1.75% of the loan amount, up to $7,000, toward closing costs, pre-paids, and discount points. No classes, no payback! Contact the listing agent for details. Inside, the bright, open main floor centers around an updated kitchen with modern finishes, plenty of workspace, and a spacious separate pantry. The adjacent mudroom and laundry room make everyday life a little easier, with convenient access to the 2-car garage. Upstairs, the sprawling primary suite features a recently remodeled en suite bath with dual sinks and a luxury glass walk-in shower. Two additional bedrooms and a full bath provide plenty of flexibility for family, guests, or a home office. Out back, there's plenty of room to garden, play, relax, or entertain. Located in a quiet neighborhood between Northglenn and Thornton, you'll also have easy access to shopping, restaurants, parks, recreation, and major highways. Updated, functional, and ready to move right in, this is a home that's easy to settle into and enjoy.
| Elementary School | Middle School | High School |
|---|---|---|
| Monterey K-8 Elementary School | Monterey K-8 Middle School | Global Lead. Acad. K-12 High School |
| Price History | |
|---|---|
| 8/2/2026 | Listed $490,000 |
| 8/25/2026 | 2$485,000 |
| 9/10/2026 | 3$475,000 |
General Features
| Living Area | 1574 |
|---|---|
| Sewer | Public Sewer |
| Heating | Forced Air |
| Cooling | Central Air,Ceiling Fan(s) |
| Roof | Composition |
| Appliances | Dishwasher,Refrigerator,Washer,Dryer,Microwave,Disposal,Fire Alarm |
| Zoning | R-1-C |
| HOA Fee | 56 |
| Garage Spaces | 2 |
| Association Fee Includes | Trash,Snow Removal |
| Patio/Porch Features | Patio |
| Construction Materials | Frame |
| Exclusions | Seller's Personal Property |
| Year Built | 2000 |
| Levels | Two |
| Property Subtype | Single Family Residence |
| Tax Year | 2025 |
| Accessibility | Level Lot |
| Assoc Fee Paid Per | Monthly |
| County | Adams |
| New Construction | No |
| Property Type | Residential |
| HOA | Yes |
| Subdivision Name | Metro View Park |
| Full Baths | 1 |
| Status | Active |
| High School | Global Lead. Acad. K-12 |
| City | Denver |
| Association Name | Brittany Ridge at Metro View Owners |
| High School District | Mapleton 1 |
| MLS Area | Metro Denver |
| Elementary School | Monterey K-8 |
| Property Attached Y/N | No |
| Tax Annual Amount | 3230 |
| Middle/Junior High School | Monterey K-8 |
| MLS Area Minor | Metro5/NSC |
| Standard Status | Active |
| Expected Active Date | 2026-08-05 |
| AttributionContact | becky@sweetwinehomes.com,303-717-1024 |
Interior Features
| Interior Amenities | Eat-in Kitchen,Open Floorplan,Pantry |
|---|---|
| Basement | Crawl Space,Slab |
| Above Grade Finished Area | 1574 |
| Half Baths | 1 |
| 3/4 Baths | 1 |
| Total Bedrooms | 3 |
| LivingAreaSource | Assessor |
| Total Baths | 3 |
Exterior Features
| Fencing | Fenced |
|---|---|
| Parking Features | Attached |
| Lot Features | Level,Outbuildings,Paved |
| Water Source | City |
| Lot Size Area | 5500 |
| Lot Size Acres | 0.13 |
| Waterfront Y/N | No |
Amenities
- Foreclosure
- Views
- Short Sale
- New Construction
- Adult 55+
- Lease To Own
- No HOA Fees
- Furnished
- Primary On Main
- Air Conditioning
- Seller Finance
- Green
- Fixer Upper
- Horse
- Golf
- Fireplace
- Deck
- Garage
- Basement
- Pool
Property vs Single Family Average in 80229
Price
Taxes
Year Built
Visits


 Information deemed reliable but not guaranteed by the MLS. © 2026 Information and Real Estate Services, LLC.
Information source: Information and Real Estate Services, LLC. Provided for limited non-commercial use only under IRES Rules. © Copyright IRES.
The information being provided is for the consumers personal, non-commercial use and may not be used for any purpose other than to identify prospective properties consumer may be interested in purchasing.
The IRES, LLC Data on this
Information deemed reliable but not guaranteed by the MLS. © 2026 Information and Real Estate Services, LLC.
Information source: Information and Real Estate Services, LLC. Provided for limited non-commercial use only under IRES Rules. © Copyright IRES.
The information being provided is for the consumers personal, non-commercial use and may not be used for any purpose other than to identify prospective properties consumer may be interested in purchasing.
The IRES, LLC Data on this
 The real estate listing information and related content displayed on this site is provided exclusively for consumers’ personal, non-commercial use and may not be used for any purpose other than to identify prospective properties consumers may be interested in purchasing. This information and related content is deemed reliable but is not guaranteed accurate by elevateMLS.
 The data relating to real estate for sale on this web site comes in part from the Internet Data Exchange (IDX) program of Colorado Real Estate Network, Inc. (CREN), © Copyright 2026. All rights reserved. All data deemed reliable but not guaranteed and should be independently verified. This database record is provided subject to "limited license" rights. Duplication or reproduction is prohibited.
 Pueblo Association of REALTORS®, Inc. All information deemed reliable but not guaranteed. All properties are subject to prior sale, change or withdrawal. Neither listing broker(s) or information provider(s) shall be responsible for any typographical errors, misinformation, misprints and shall be held totally harmless. Listing(s) information is provided for consumer's personal, non-commercial use and may not be used for any purpose other than to identify prospective properties consumers may be
