
Price Reduction - Views - Golf Course - Primary on Main




Address
4976 Malaya St, Denver, CO
Price
$ 1,180,899
Property Attributes
- MLS#2724188
- TypeSingle Family
- Listing Status Active
- CountyDENVER
- CityDenver
- AreaMetro Denver
- NeighborhoodThe Enclave
- Zip80249
- StyleContemporary
- Year Built2019
- Taxes$ 11135
- Price$ 1,180,899
- Bedrooms5
- Full Bathrooms4
- Half Bathrooms0
- Sqr Footage6125
- Lot Size0.18 Acres
Data Source:
Information and Real Estate Services (IRES)
Property Description
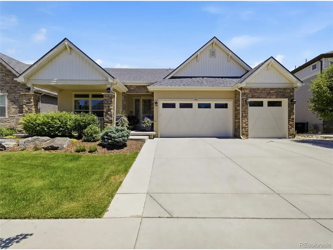
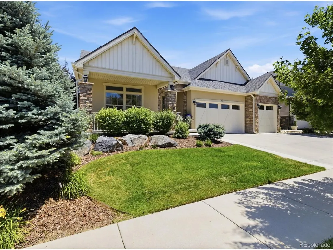
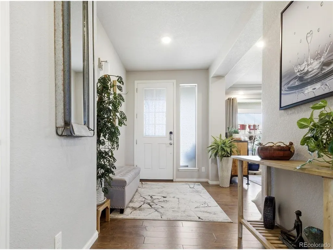
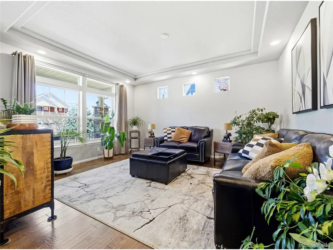
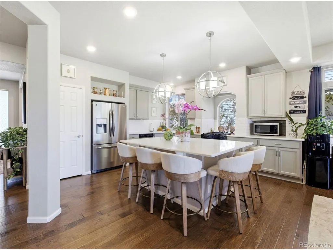
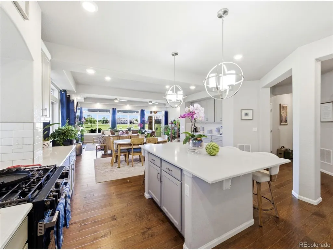
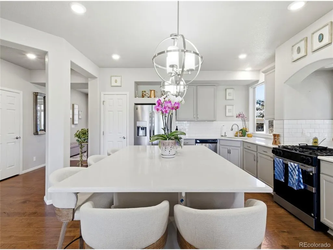
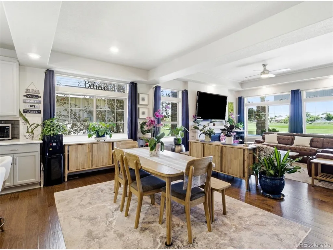
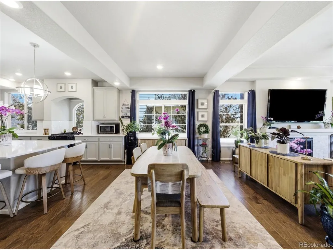
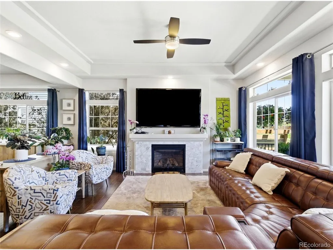
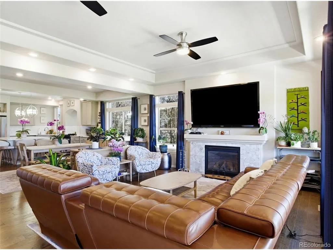
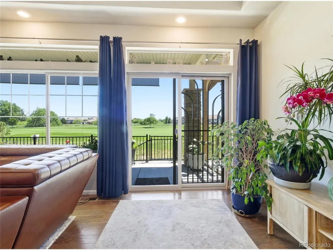
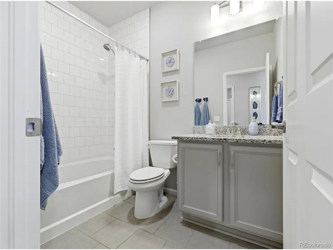
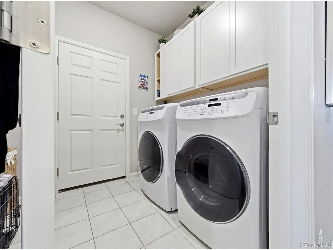
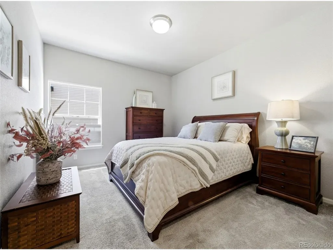
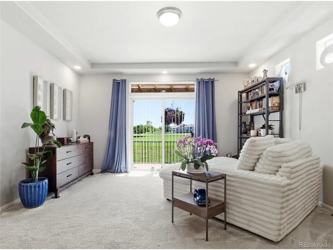
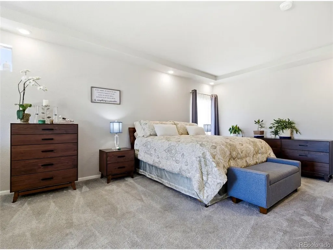
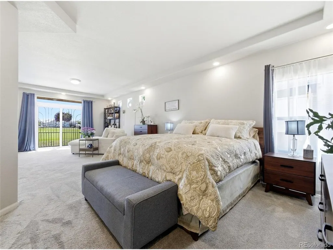
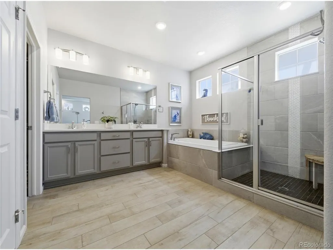
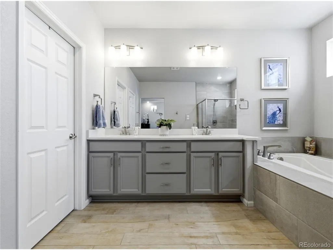
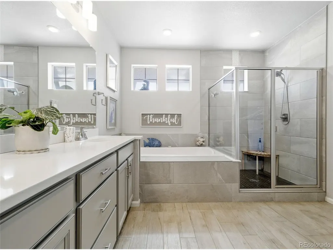
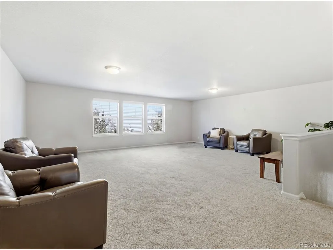
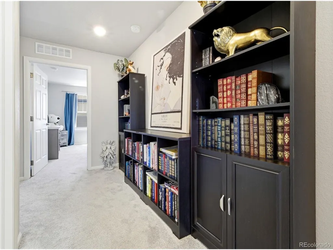
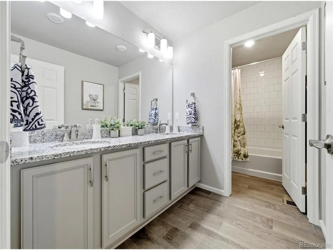
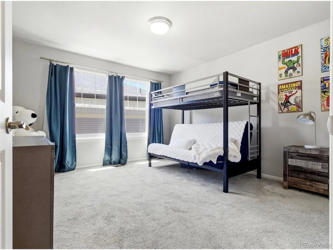
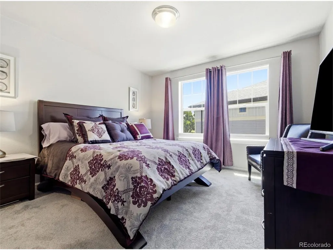
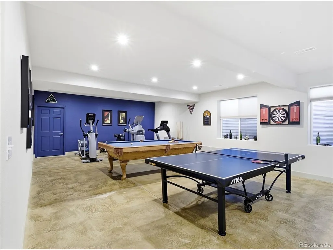
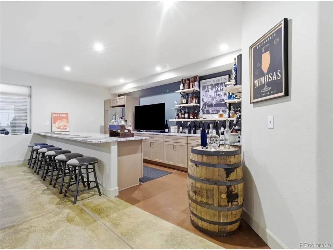
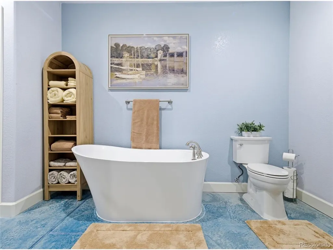
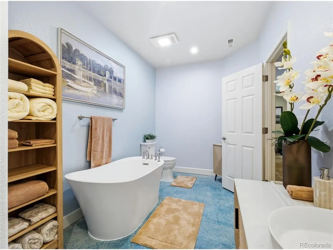
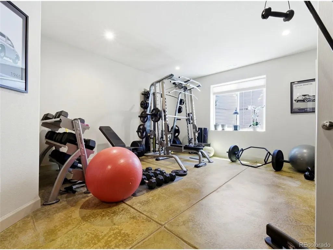
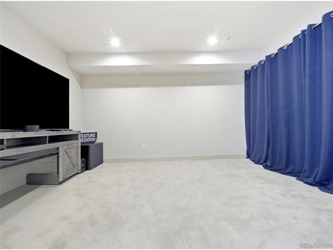
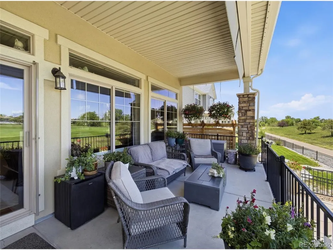
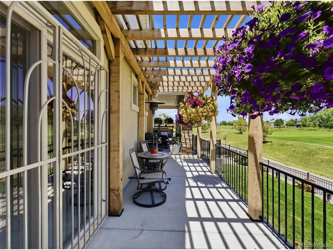
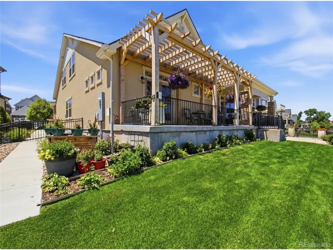
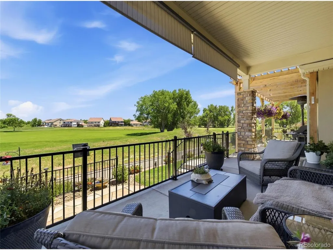
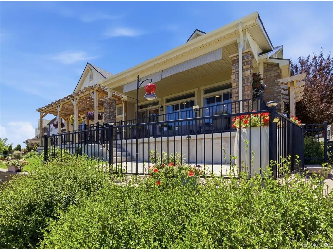
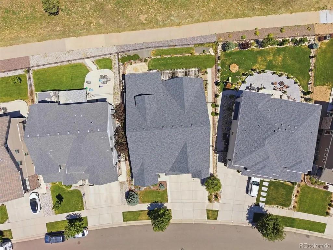
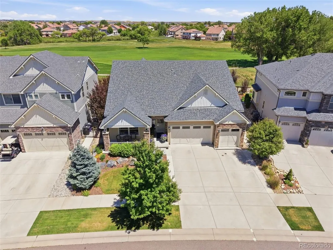
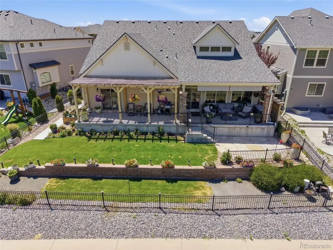
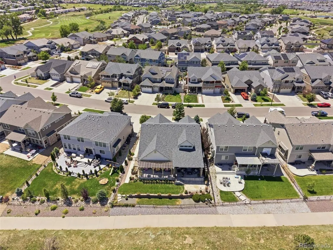
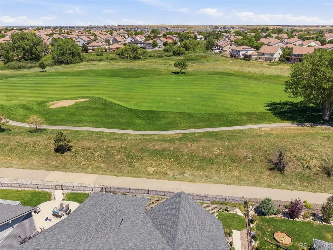
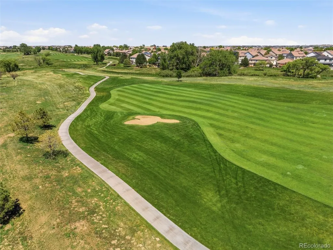
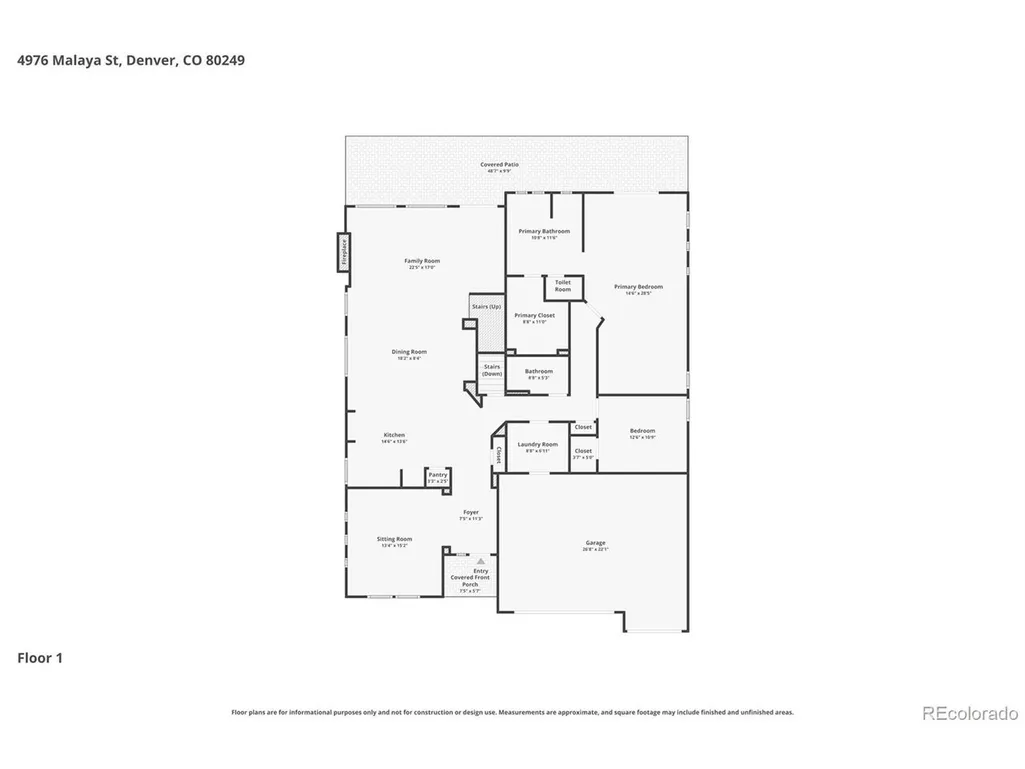
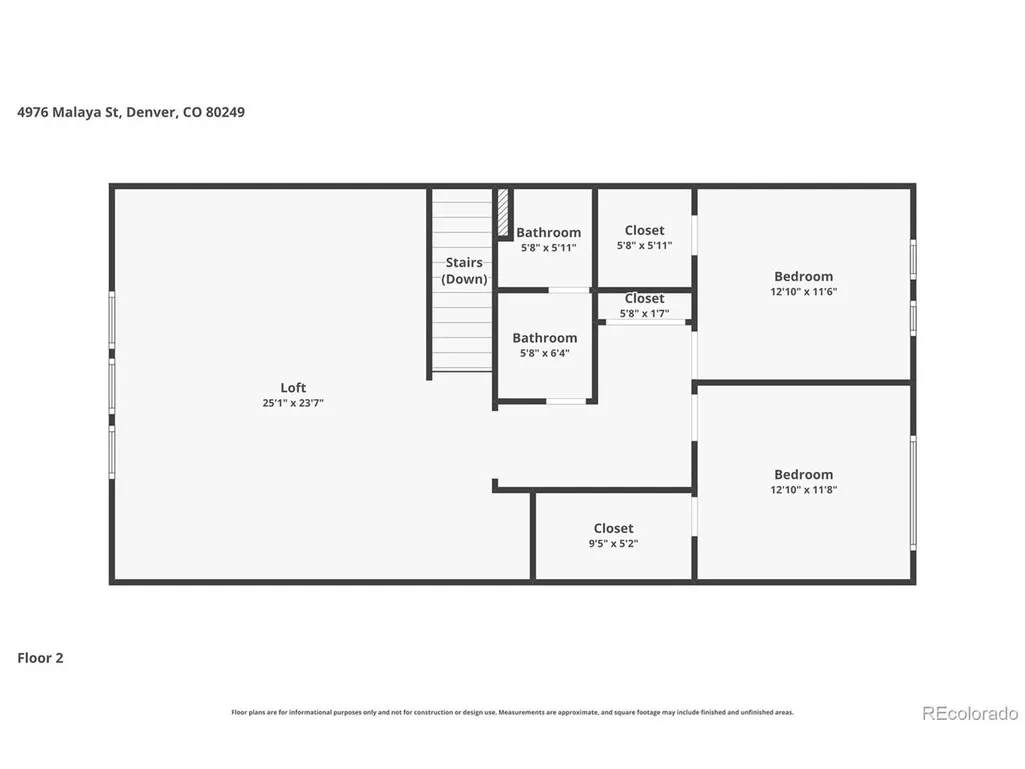
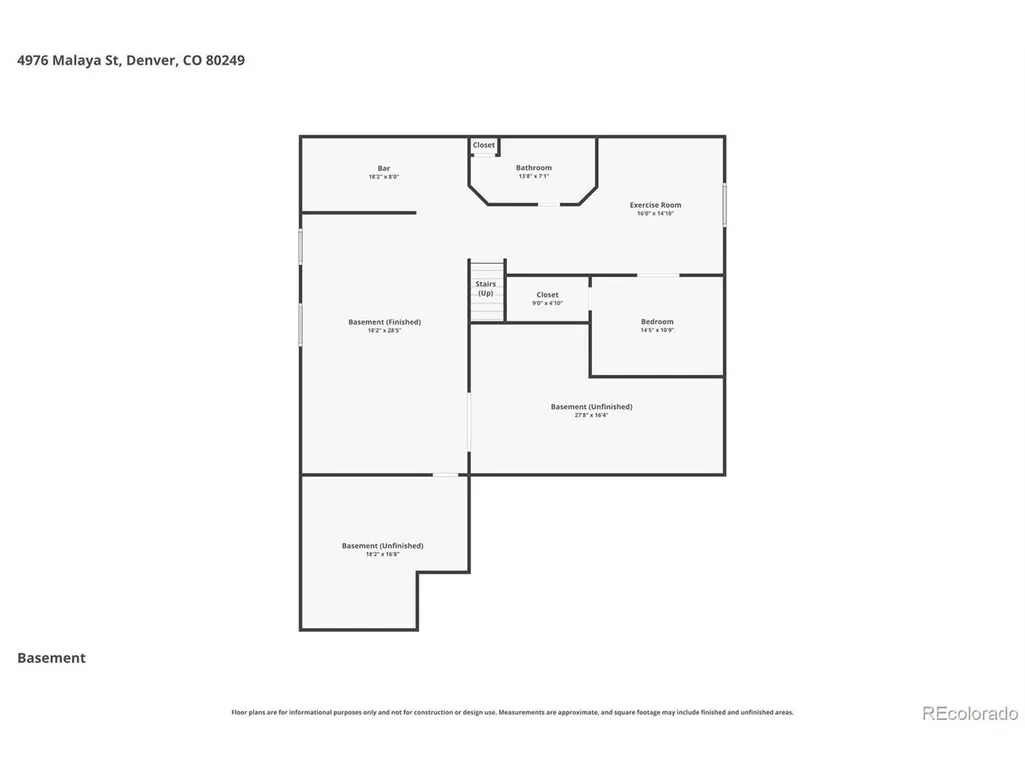
Welcome to luxury golf course living in the exclusive gated Enclave at Green Valley Ranch. Backing to the 7th fairway of Green Valley Ranch Golf Club, this stunning 11/2-story home offers the perfect blend of elegance, comfort, and convenience. Main-floor living at its finest, this thoughtfully designed home features a luxurious primary suite and a secondary bedroom on the main level. The bright, open-concept floorplan is filled with natural light and showcases beautiful golf course views through expansive windows. The gourmet kitchen features a massive quartz island, stainless steel appliances, abundant cabinetry, and generous storage. Upstairs, you'll find a spacious loft, two additional bedrooms, and a full bathroom. The finished basement is an entertainer's dream with a gorgeous custom bar, ping pong area, flex/exercise space, non-conforming bedroom, and a beautifully appointed bathroom with a standalone soaking tub. The thoughtfully designed layout provides wonderful flexibility for multigenerational living. Enjoy the expansive patio, landscaped backyard, and sweeping fairway views. Additional features include a 3-car garage, community pool and clubhouse, and an unbeatable location just 10 minutes to DIA, 20 minutes to Downtown Denver, and moments from the Gaylord Rockies Resort, trails, dining, and entertainment. A rare opportunity to own one of Green Valley Ranch's premier golf course properties.
| Elementary School | Middle School | High School |
|---|---|---|
| Waller Elementary School | DSST: Green Valley Ranch Middle School | DSST: Green Valley Ranch High School |
| Price History | |
|---|---|
| 6/18/2026 | Listed $1,199,995 |
| 9/8/2026 | 2$1,180,899 |
General Features
| Living Area | 5512 |
|---|---|
| Sewer | Public Sewer |
| Heating | Forced Air |
| Cooling | Central Air,Ceiling Fan(s) |
| Utilities | Electricity Available,Cable Available |
| Roof | Composition |
| Appliances | Dishwasher,Refrigerator,Microwave,Freezer,Fire Alarm |
| Zoning | R-MU-20 |
| Garage Spaces | 3 |
| Association Fee Includes | Trash,Snow Removal |
| Patio/Porch Features | Patio |
| Architectural Style | Contemporary |
| Construction Materials | Frame,Stone,Wood Siding |
| Exclusions | Seller's Personal Property |
| Year Built | 2019 |
| Levels | Two |
| Property Subtype | Single Family Residence |
| Tax Year | 2025 |
| Community Features | Clubhouse,Pool,Fitness Center,Trail(s),Gated |
| Accessibility | Level Lot |
| County | Denver |
| New Construction | No |
| Property Type | Residential |
| HOA | Yes |
| Subdivision Name | The Enclave |
| Full Baths | 3 |
| Status | Active |
| Directions | E-470 to Exit 23 (E 48th Avenue),east on E 48th Avenue,right on N Orleans Street,left on E 49th Avenue,right on Malaya Street,property on the right. |
| High School | DSST: Green Valley Ranch |
| City | Denver |
| Association Name | GVR Metro District |
| High School District | Denver District 1 |
| MLS Area | Metro Denver |
| Elementary School | Waller |
| Property Attached Y/N | No |
| Tax Annual Amount | 11135 |
| Middle/Junior High School | DSST: Green Valley Ranch |
| MLS Area Minor | Metro14/DNE |
| Virtual Tour | https://www.zillow.com/view-imx/68faf000-58b4-47d9-9e7c-e653b3de66d1?setAttribution=mls&wl=true&initialViewType=pano&utm_source=dashboard |
| Standard Status | Active |
| Expected Active Date | 2026-06-18 |
| AttributionContact | debby@debbysdreamhomes.com,720-336-8989 |
Interior Features
| Interior Amenities | Eat-in Kitchen,Open Floorplan,Pantry,Walk-In Closet(s),Kitchen Island |
|---|---|
| Basement | Partially Finished,Sump Pump |
| Fireplace Features | Great Room,One |
| Above Grade Finished Area | 3672 |
| 3/4 Baths | 1 |
| Total Bedrooms | 5 |
| Room Type | Loft |
| LivingAreaSource | Appraiser |
| Total Baths | 4 |
Exterior Features
| Exterior Amenities | Sprinkler System |
|---|---|
| Fencing | Fenced |
| Parking Features | Attached |
| Lot Features | Level,Abuts Golf Course,Golf Course Neighborhood,Abuts Public Open Space,House Faces West,Paved,Gutters |
| Water Source | City |
| Lot Size Area | 7795 |
| Lot Size Acres | 0.18 |
| Waterfront Y/N | No |
| Road Frontage Type | Security Gate |
Amenities
- Foreclosure
- Views
- Short Sale
- New Construction
- Adult 55+
- Lease To Own
- No HOA Fees
- Furnished
- Primary On Main
- Air Conditioning
- Seller Finance
- Green
- Fixer Upper
- Horse
- Golf
- Fireplace
- Deck
- Garage
- Basement
- Pool
Property vs Single Family Average in 80249
Price
Taxes
Year Built
Visits
In The Neighborhood
Viewed
Lone Tree
$ 1,250,000
- Type
- Single Family
- Size
- 3,663 SqFt
- Rooms
- 4 Beds + 3.5 Baths
 eXp Realty, LLC #5934933
Views
Denver
$ 1,150,000
- Type
- Single Family
- Size
- 4,742 SqFt
- Rooms
- 6 Beds + 3.5 Baths
Brokers Guild Homes #4526826

 Information deemed reliable but not guaranteed by the MLS. © 2026 Information and Real Estate Services, LLC.
Information source: Information and Real Estate Services, LLC. Provided for limited non-commercial use only under IRES Rules. © Copyright IRES.
The information being provided is for the consumers personal, non-commercial use and may not be used for any purpose other than to identify prospective properties consumer may be interested in purchasing.
The IRES, LLC Data on this
Information deemed reliable but not guaranteed by the MLS. © 2026 Information and Real Estate Services, LLC.
Information source: Information and Real Estate Services, LLC. Provided for limited non-commercial use only under IRES Rules. © Copyright IRES.
The information being provided is for the consumers personal, non-commercial use and may not be used for any purpose other than to identify prospective properties consumer may be interested in purchasing.
The IRES, LLC Data on this
 The real estate listing information and related content displayed on this site is provided exclusively for consumers’ personal, non-commercial use and may not be used for any purpose other than to identify prospective properties consumers may be interested in purchasing. This information and related content is deemed reliable but is not guaranteed accurate by elevateMLS.
 The data relating to real estate for sale on this web site comes in part from the Internet Data Exchange (IDX) program of Colorado Real Estate Network, Inc. (CREN), © Copyright 2026. All rights reserved. All data deemed reliable but not guaranteed and should be independently verified. This database record is provided subject to "limited license" rights. Duplication or reproduction is prohibited.
 Pueblo Association of REALTORS®, Inc. All information deemed reliable but not guaranteed. All properties are subject to prior sale, change or withdrawal. Neither listing broker(s) or information provider(s) shall be responsible for any typographical errors, misinformation, misprints and shall be held totally harmless. Listing(s) information is provided for consumer's personal, non-commercial use and may not be used for any purpose other than to identify prospective properties consumers may be
