
Price Reduction




Address
6690 E Colorado Dr, Denver, CO
Price
$ 740,000
Property Attributes
- MLS#2353192
- TypeSingle Family
- Listing Status Active
- CountyDENVER
- CityDenver
- AreaMetro Denver
- NeighborhoodLynwood
- Zip80224
- StyleSingle Family Residence
- Year Built1963
- Taxes$ 4366
- Price$ 740,000
- Bedrooms4
- Full Bathrooms2
- Half Bathrooms1
- Sqr Footage3298
- Lot Size0.16 Acres
Data Source:
Information and Real Estate Services (IRES)
Property Description
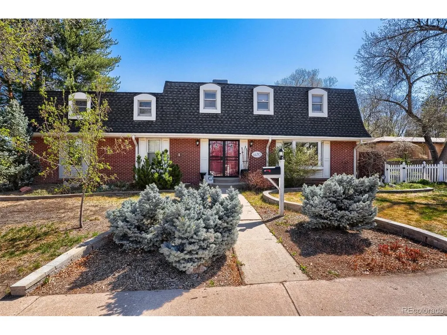
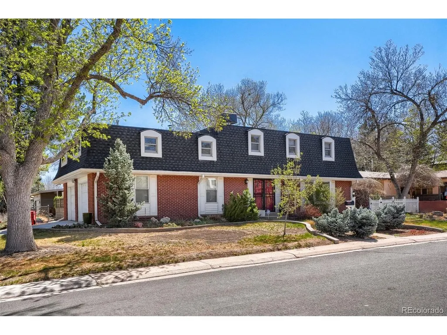
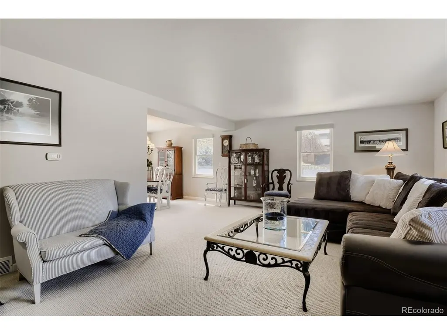
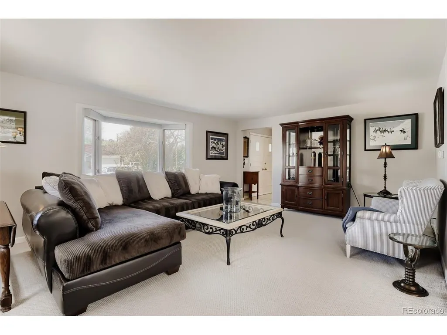
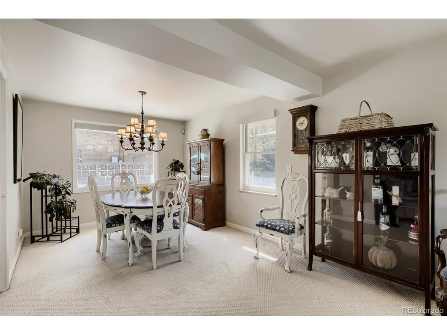
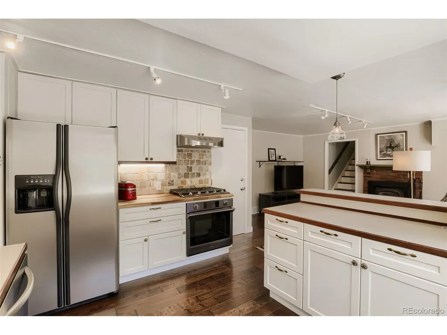
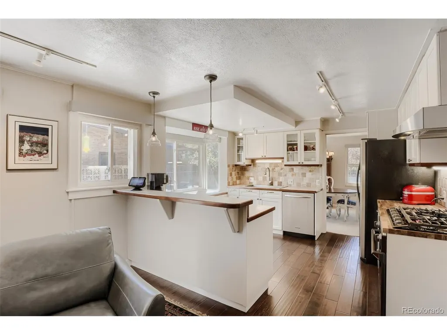
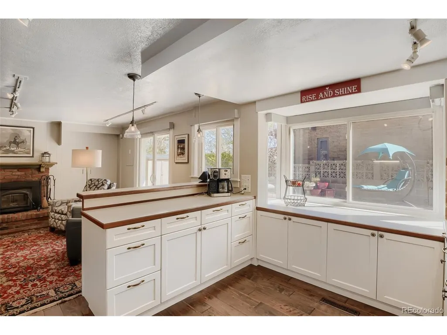
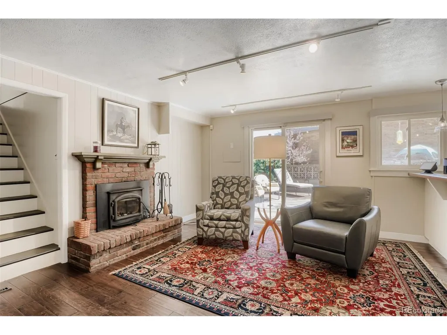
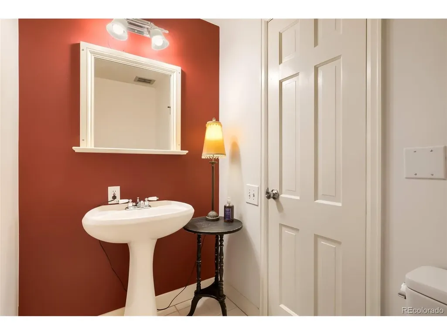
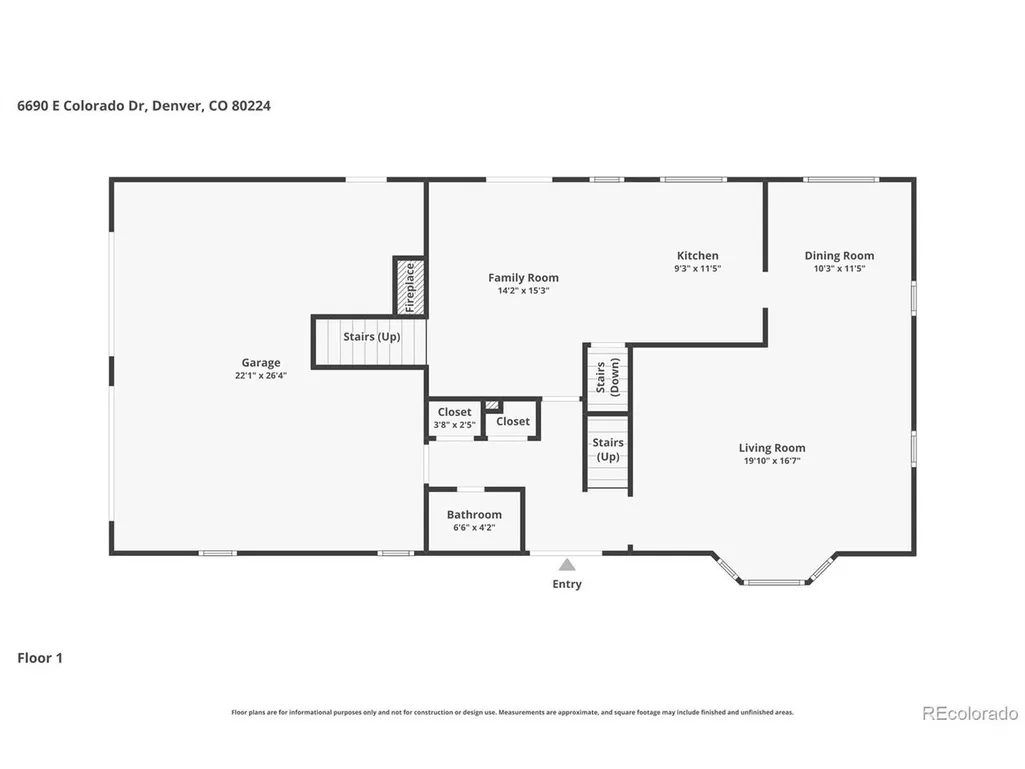
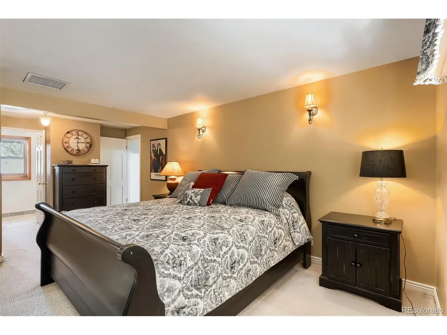
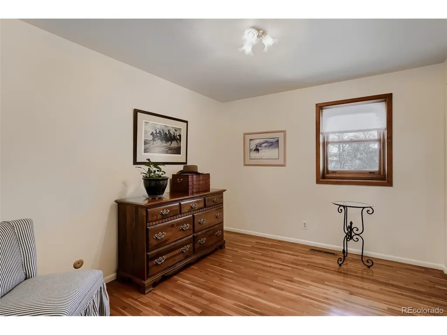
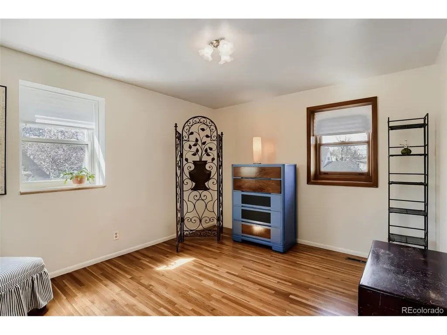
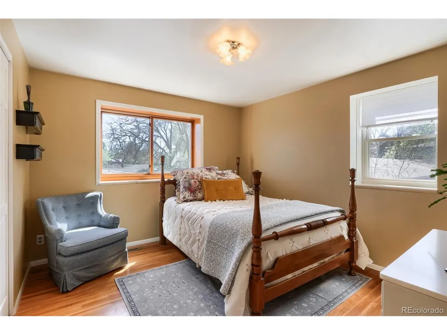
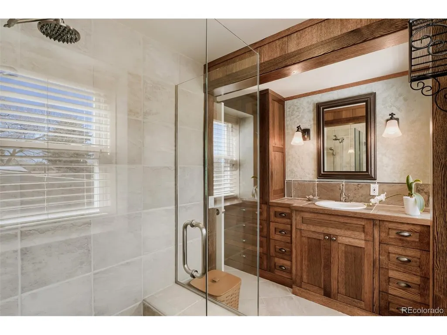
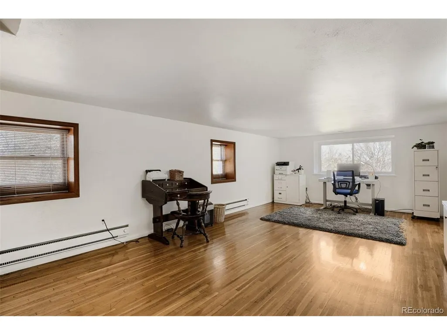
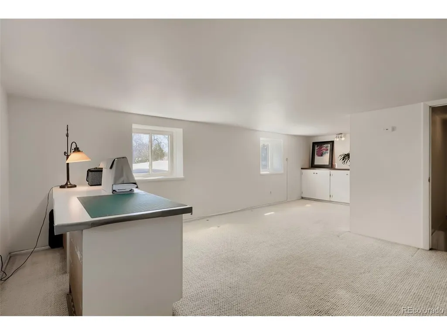
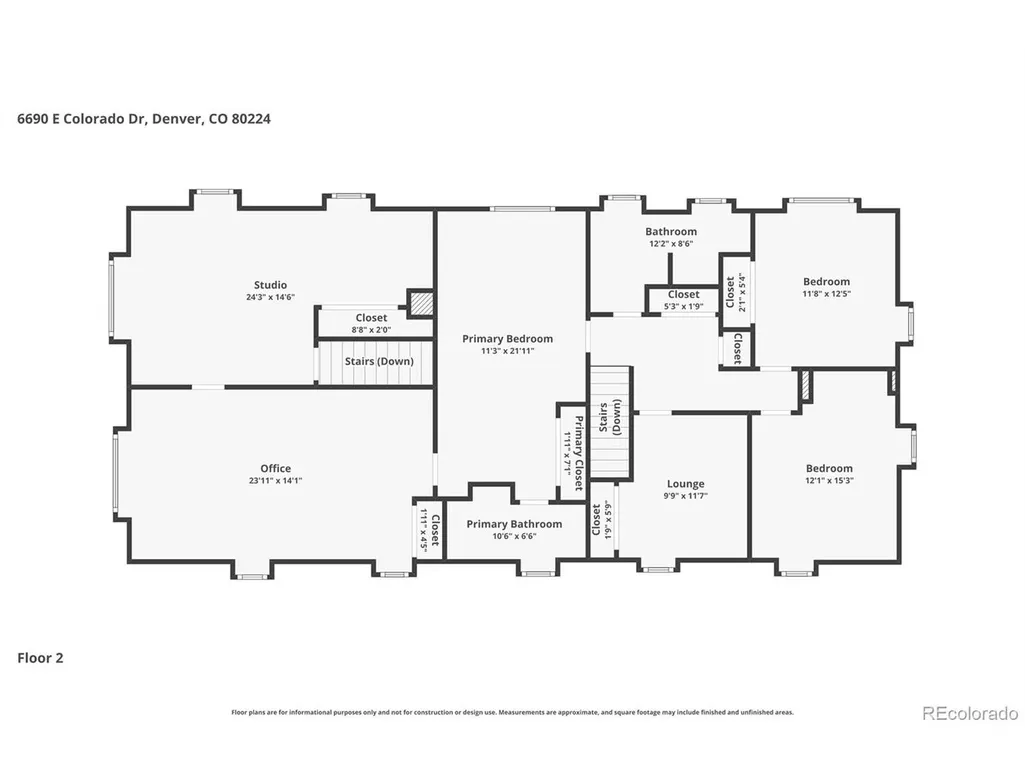
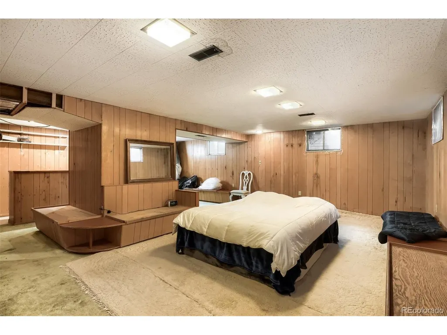
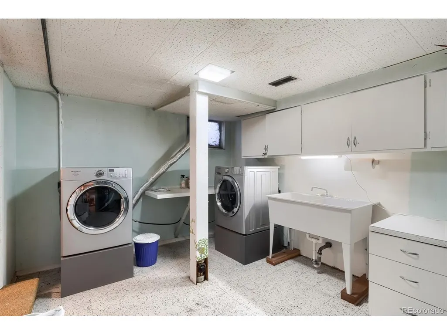
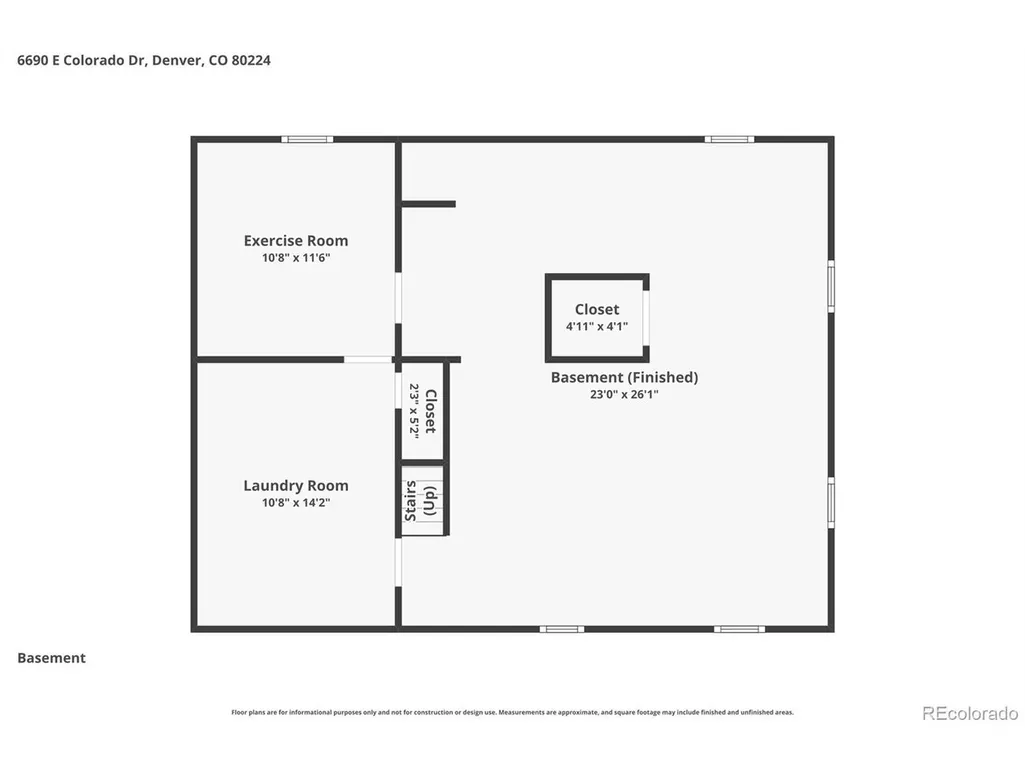
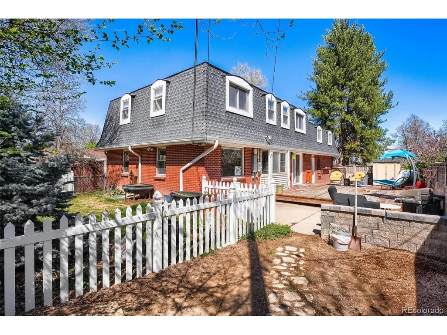
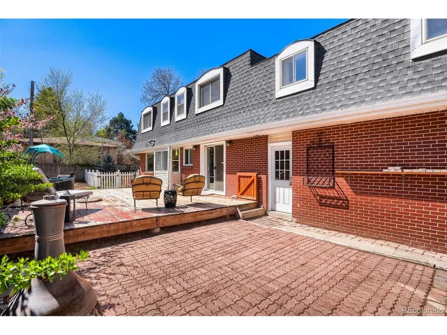
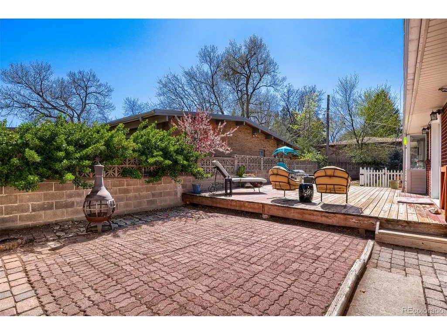
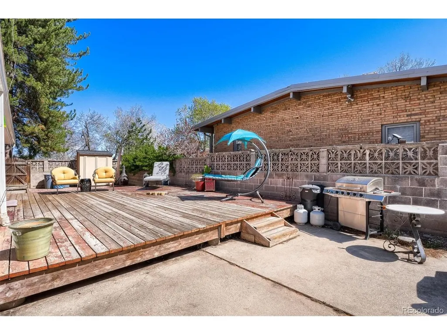
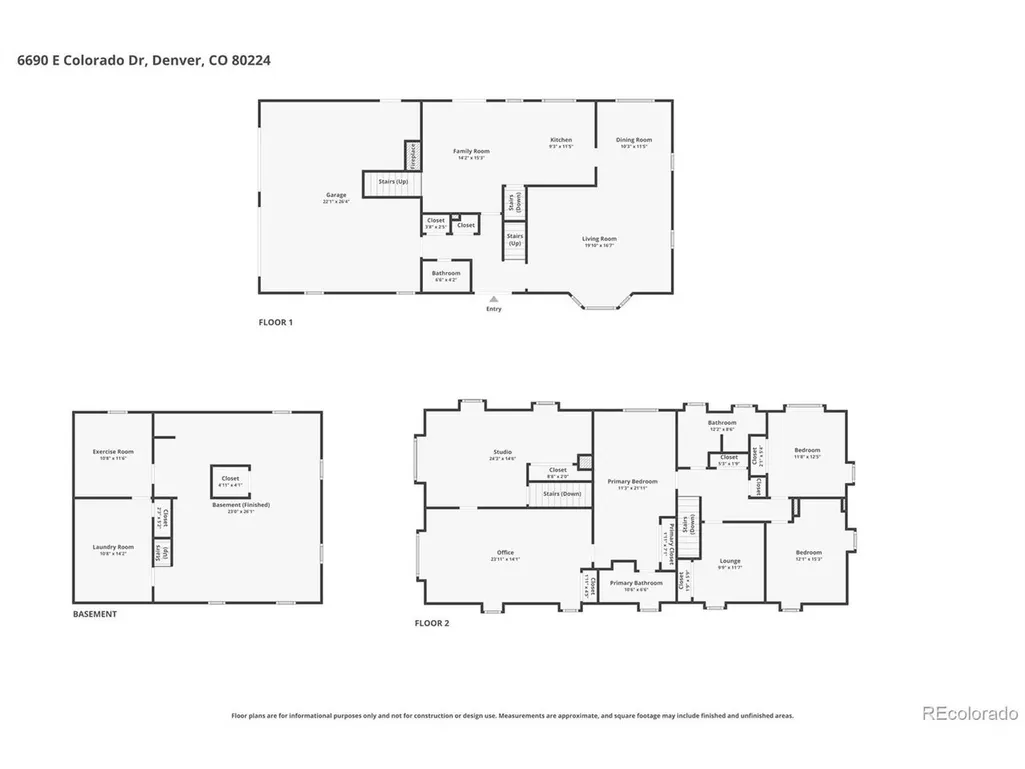
Opportunity Knocks*Significant Price Improvement*Instant Equity Awaits New Buyer*Best Home and Value in Area*Owners Pride Shows*Welcome to This Beautifully Maintained Home Which Offers the Perfect Blend of Space, Comfort and HIGHLY Desirable Location*Charming 2 Story Featuring 2,594' of Above Ground Space, Plus an Additional 700+ Square Feet in Basement for Even Greater Flexibility*Step Inside to Find a Bright Traditional Layout Filled with Abundant Natural Light*The Home Boasts a Formal Living and Dining Room which is Ideal for Entertaining*The Family Room with Wood Burn Fireplace Provides Comfort for Every Day Living & Colorado Winters*Updated Kitchen is Designed with Both Style and Functionality, Making it a Central Gathering Space*The Expansive Primary Suite is a Relaxing Retreat, Complete with Private Ensuite Bathroom*Bathrooms Throughout the Home Have Been Thoughtfully Remodeled with Upgraded Finishes*Upper Level is Completed with 3 Additional Bedrooms, Large Remodeled Hall Bath, Spacious Bonus Room and Home Office*Versatile "Bonus Rooms" Could be Utilized as a Guest Suite, Bedroom, Additional Family Room and More*Extended Wood Flooring Enhances the Warmth and Continuity of the Interior*Situated on a Desirable Corner Lot Offering Extra Off-Street Parking and Added Privacy*Enjoying the Outdoors is Easy with the Large Deck, Patio, Garden Area and Smart Irrigation System*Situated in a PRIME Location Directly Across From Cook Park with Convenient Access to Downtown Denver, Cherry Creek Trail, Shopping, Dining, Schools and More*This Property is Situated in a Sought-after Neighborhood Setting with Exceptional Livability*Opportunity Knocks - You Won't Want to Miss*Priced to Sell and Will Not Disappoint*Neighborhood Homes Have Recently Sold for $1.25M or Higher*Super Home and Value! Dare to Compare!! A True Must See!!!
| Elementary School | Middle School | High School |
|---|---|---|
| Mcmeen Elementary School | Hill Middle School | Thomas Jefferson High School |
| Price History | |
|---|---|
| 4/8/2026 | Listed $820,000 |
| 6/3/2026 | 3$800,000 |
| 6/24/2026 | 3$780,000 |
| 8/4/2026 | 3$760,000 |
| 9/3/2026 | 1$755,000 |
| 9/17/2026 | 2$740,000 |
General Features
| Living Area | 3263 |
|---|---|
| Sewer | Public Sewer |
| Heating | Forced Air |
| Cooling | Evaporative Cooling |
| Utilities | Natural Gas Available,Electricity Available,Cable Available |
| Roof | Composition |
| Appliances | Self Cleaning Oven,Dishwasher,Refrigerator,Fire Alarm |
| Zoning | S-SU-D |
| Garage Spaces | 2 |
| Patio/Porch Features | Patio,Deck |
| Construction Materials | Frame,Brick,Concrete |
| Exclusions | Sellers Personal Property*Some personal items may be available for Buyer to purchase should they desire* |
| Year Built | 1963 |
| Levels | Two |
| Property Subtype | Single Family Residence |
| Tax Year | 2024 |
| Community Features | Fitness Center |
| Accessibility | Level Lot |
| County | Denver |
| New Construction | No |
| Property Type | Residential |
| HOA | No |
| Energy Efficient | Windows |
| Subdivision Name | Lynwood |
| Status | Active |
| High School | Thomas Jefferson |
| City | Denver |
| High School District | Denver District 1 |
| MLS Area | Metro Denver |
| Elementary School | McMeen |
| Property Attached Y/N | No |
| Tax Annual Amount | 4366 |
| Middle/Junior High School | Hill |
| MLS Area Minor | Metro18/DSE |
| Virtual Tour | https://www.zillow.com/view-imx/9149098a-0eb0-4aa1-bd2e-02b689783098?setAttribution=mls&wl=true&initialViewType=pano |
| Standard Status | Active |
| Expected Active Date | 2026-04-08 |
| AttributionContact | billowenrealtor@gmail.com,303-332-2843 |
Interior Features
| Interior Amenities | Bay or Bow Window |
|---|---|
| Basement | Full,Partially Finished,Slab |
| Fireplace Features | Family Room,One |
| Window Features | Window Coverings |
| Above Grade Finished Area | 2594 |
| Half Baths | 1 |
| 3/4 Baths | 2 |
| Total Bedrooms | 4 |
| LivingAreaSource | Assessor |
| Total Baths | 3 |
Exterior Features
| Fencing | Fenced |
|---|---|
| Parking Features | Attached |
| Lot Features | Level,House Faces West,Paved |
| Water Source | City |
| Lot Size Area | 7000 |
| Lot Size Acres | 0.16 |
| Waterfront Y/N | No |
Amenities
- Foreclosure
- Views
- Short Sale
- New Construction
- Adult 55+
- Lease To Own
- No HOA Fees
- Furnished
- Primary On Main
- Air Conditioning
- Seller Finance
- Green
- Fixer Upper
- Horse
- Golf
- Fireplace
- Deck
- Garage
- Basement
- Pool
Property vs Single Family Average in 80224
Price
Taxes
Year Built
Visits


 Information deemed reliable but not guaranteed by the MLS. © 2026 Information and Real Estate Services, LLC.
Information source: Information and Real Estate Services, LLC. Provided for limited non-commercial use only under IRES Rules. © Copyright IRES.
The information being provided is for the consumers personal, non-commercial use and may not be used for any purpose other than to identify prospective properties consumer may be interested in purchasing.
The IRES, LLC Data on this
Information deemed reliable but not guaranteed by the MLS. © 2026 Information and Real Estate Services, LLC.
Information source: Information and Real Estate Services, LLC. Provided for limited non-commercial use only under IRES Rules. © Copyright IRES.
The information being provided is for the consumers personal, non-commercial use and may not be used for any purpose other than to identify prospective properties consumer may be interested in purchasing.
The IRES, LLC Data on this
 The real estate listing information and related content displayed on this site is provided exclusively for consumers’ personal, non-commercial use and may not be used for any purpose other than to identify prospective properties consumers may be interested in purchasing. This information and related content is deemed reliable but is not guaranteed accurate by elevateMLS.
 The data relating to real estate for sale on this web site comes in part from the Internet Data Exchange (IDX) program of Colorado Real Estate Network, Inc. (CREN), © Copyright 2026. All rights reserved. All data deemed reliable but not guaranteed and should be independently verified. This database record is provided subject to "limited license" rights. Duplication or reproduction is prohibited.
 Pueblo Association of REALTORS®, Inc. All information deemed reliable but not guaranteed. All properties are subject to prior sale, change or withdrawal. Neither listing broker(s) or information provider(s) shall be responsible for any typographical errors, misinformation, misprints and shall be held totally harmless. Listing(s) information is provided for consumer's personal, non-commercial use and may not be used for any purpose other than to identify prospective properties consumers may be
