






Address
12374 Irma Dr, Northglenn, CO
Price
$ 440,000
Property Attributes
- MLS#1990500
- TypeSingle Family
- Listing Status Active
- CountyADAMS
- CityNorthglenn
- AreaMetro Denver
- NeighborhoodKarls Farm
- Zip80241
- StyleDuplex
- Year Built2023
- Taxes$ 5979
- Price$ 440,000
- Bedrooms3
- Full Bathrooms2
- Half Bathrooms1
- Sqr Footage1449
- Lot Size0.05 Acres
Data Source:
Information and Real Estate Services (IRES)
Property Description
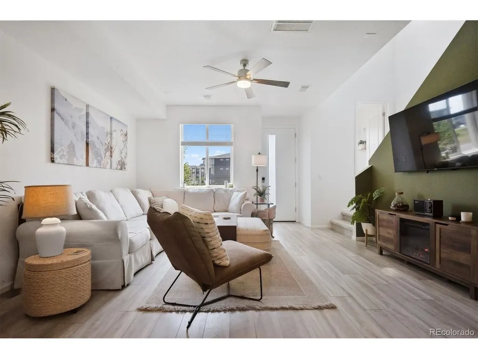
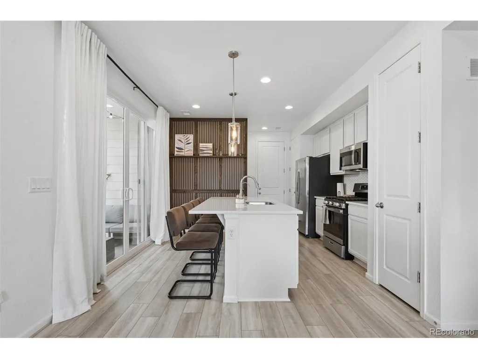
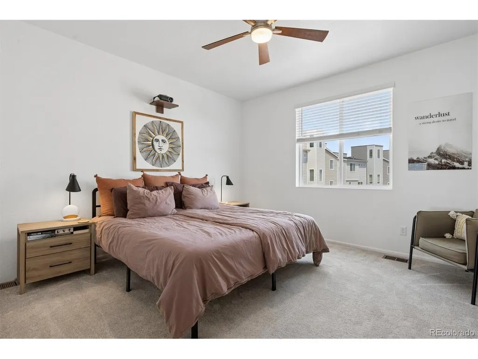
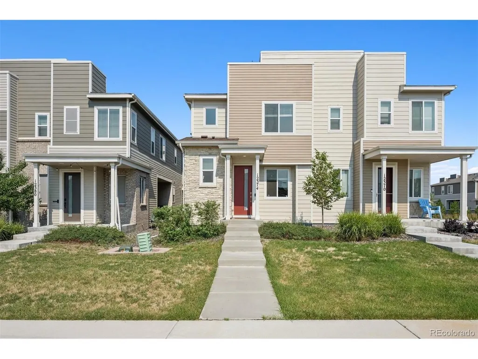
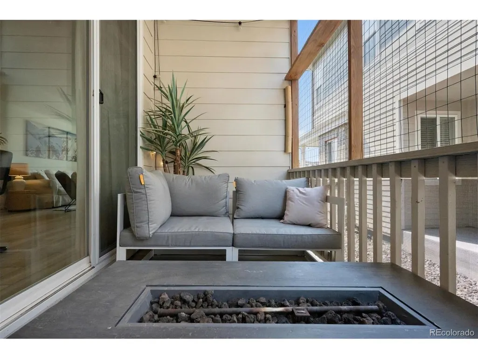
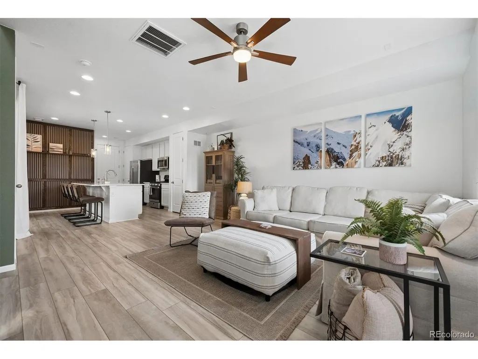
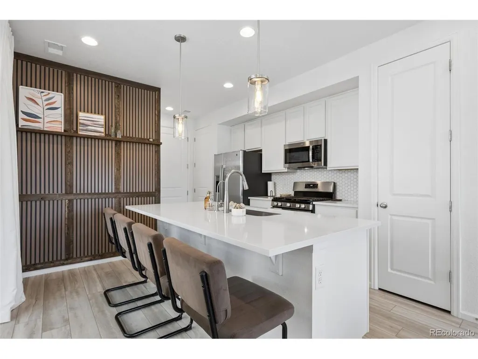
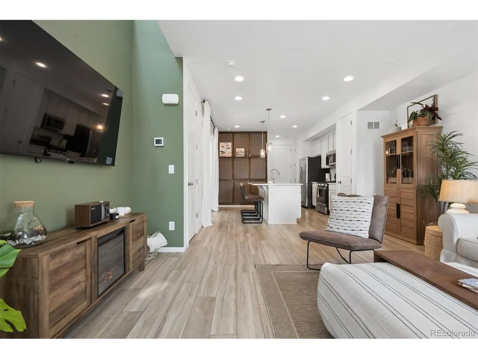
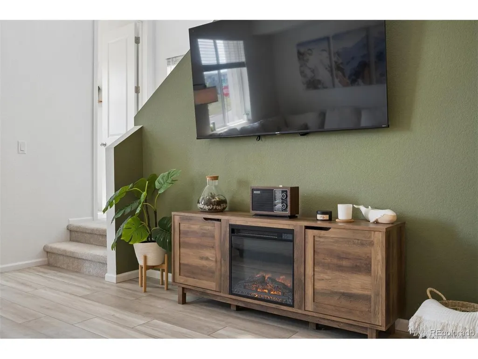
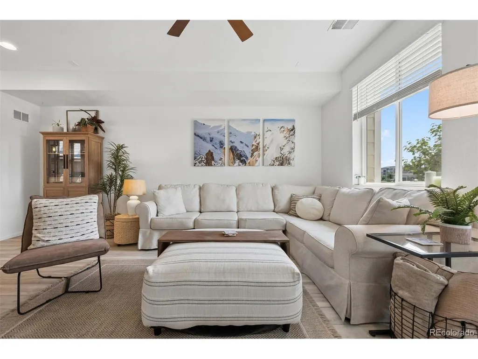
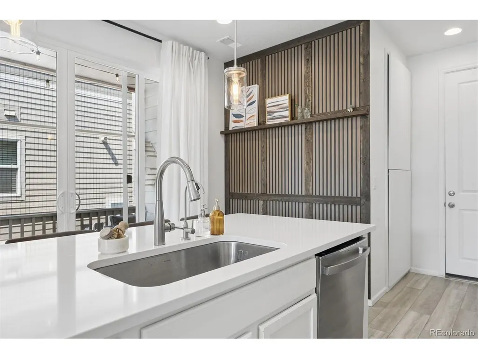
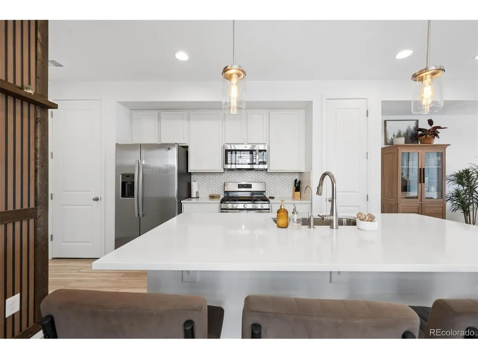
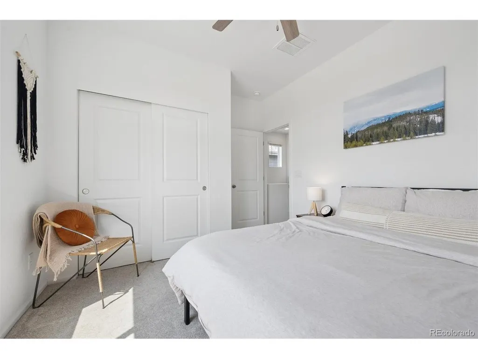
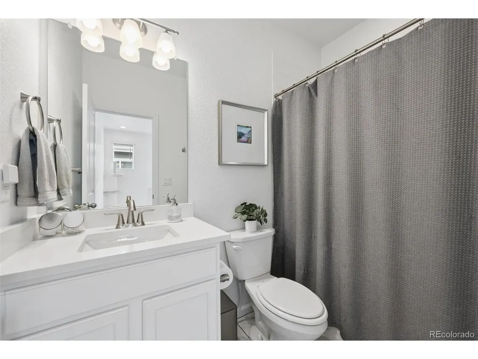
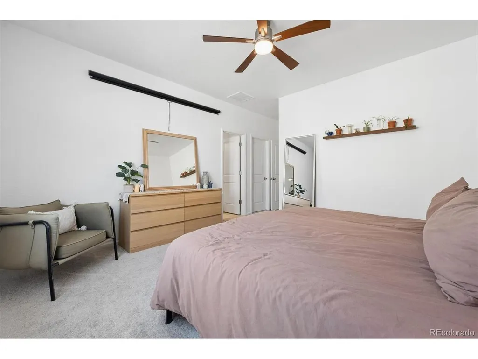
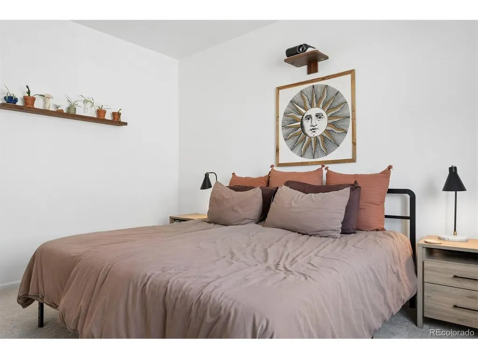
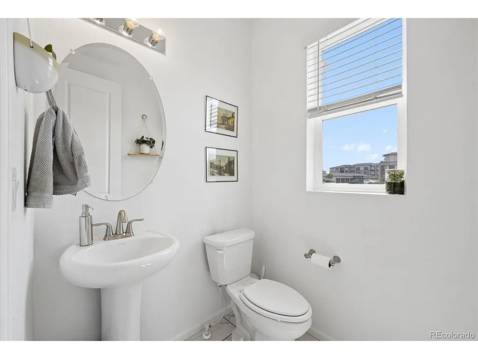
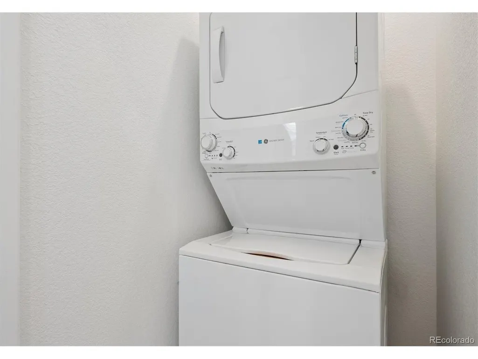
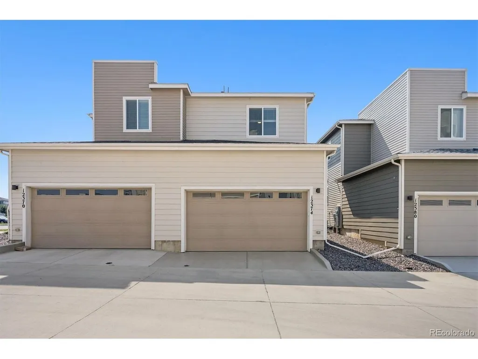
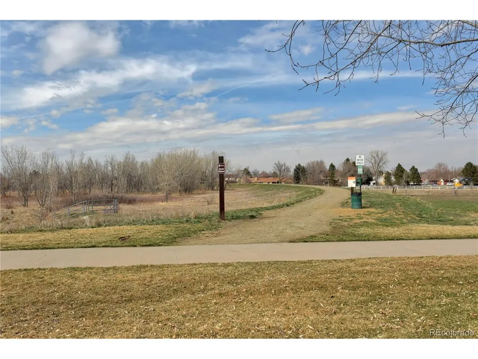
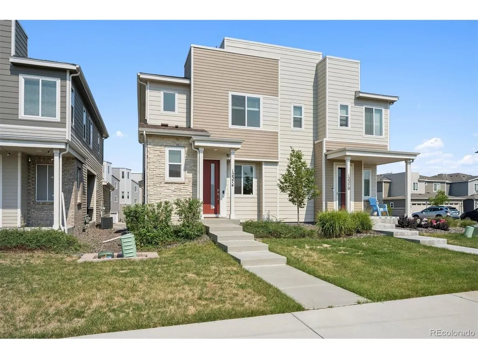
Welcome to Karls Farm! Built in 2023, this better-than-new 3-bedroom, 3-bathroom half-duplex is move-in ready and located in one of Northglenns most coveted neighborhoods. Upon entering, you'll notice the high ceilings and flood of natural light mirroring the warmth and friendliness of the neighborhood. The kitchen, outfitted with stainless steel appliances, flows seamlessly into the spacious living area, perfect for your daily routines and entertaining guests. Don't miss the secluded patio right off the kitchen, providing the perfect spot for your morning coffee or a night of grilling. As you head upstairs, you'll find a large primary suite with a roomy walk-in closet and en-suite bathroom. You'll also find another full bathroom as well as two additional bedrooms, which could also serve as home office spaces. To top off the upper level you have a conveniently located laundry room right next to the bedrooms and an ample storage/linen closet. Some additional unique features include a Miracoat layer protecting your front walkway, an oversized two-car garage as well as open space right outside of the front door, so you are not looking directly into your neighbors home. On top of the in-unit features, you also get a prime location near a growing array of businesses, and things to do. Come see for yourself what makes this property so special!
| Elementary School | Middle School | High School |
|---|---|---|
| Hunters Glen Elementary School | Century Middle School | Mountain Range High School |
| Price History | |
|---|---|
| 7/2/2026 | Listed $460,000 |
| 8/4/2026 | 3$450,000 |
| 8/20/2026 | 3$440,000 |
General Features
| Living Area | 1449 |
|---|---|
| Sewer | Public Sewer |
| Heating | Forced Air |
| Cooling | Central Air |
| Roof | Other |
| Appliances | Dishwasher,Refrigerator,Washer,Dryer,Microwave,Disposal,Fire Alarm |
| HOA Fee | 90 |
| Garage Spaces | 2 |
| Association Fee Includes | Snow Removal,Insurance |
| Patio/Porch Features | Patio |
| Construction Materials | Frame |
| Exclusions | Seller's personal property,Under-sink water filtration system,and Garage refrigerator. |
| Year Built | 2023 |
| Levels | Two |
| Property Subtype | Duplex |
| Tax Year | 2025 |
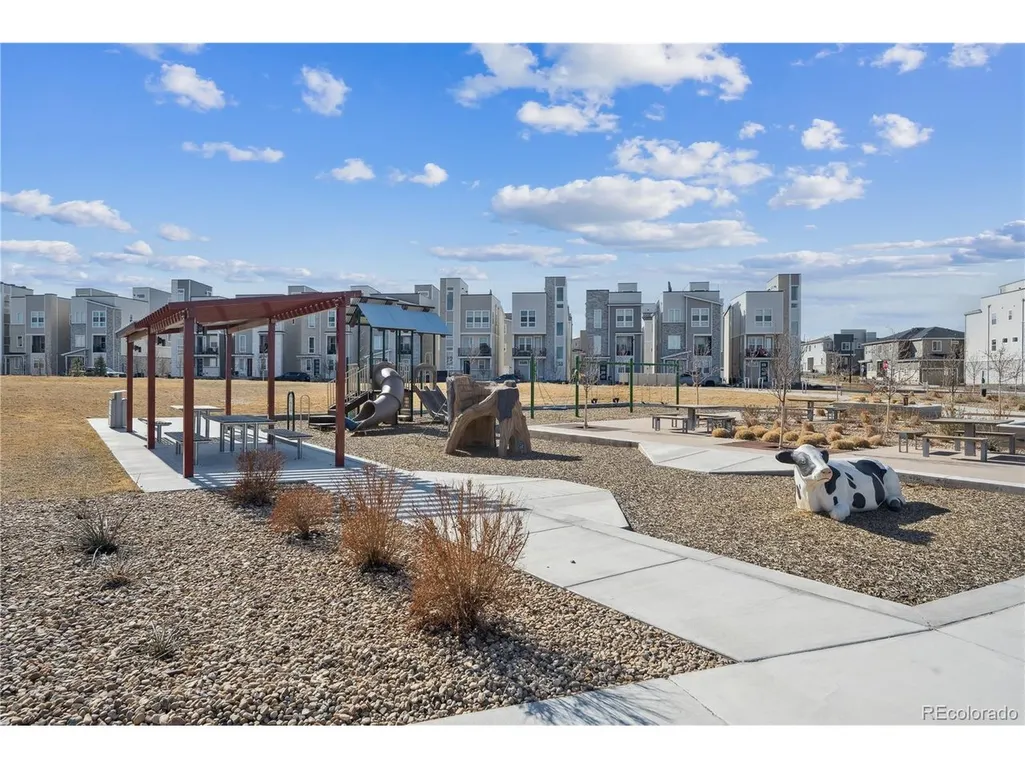
| Community Features | Playground,Park |
| Assoc Fee Paid Per | Monthly |
| County | Adams |
| New Construction | No |
| Property Type | Residential |
| HOA | Yes |
| Energy Efficient | Thermostat |
| Subdivision Name | Karls Farm |
| Full Baths | 2 |
| Status | Active |
| Directions | GPS is reliable for directions,from 120th go North on to Irma Dr. As you get to the dead end cul de sac the home will be on the right hand side. Street parking is abundantly available |
| High School | Mountain Range |
| City | Northglenn |
| Association Name | Karls Farm |
| High School District | Adams CO. Dist 12 |
| MLS Area | Metro Denver |
| Elementary School | Hunters Glen |
| Property Attached Y/N | Yes |
| Tax Annual Amount | 5979 |
| Middle/Junior High School | Century |
| MLS Area Minor | Metro5/NSC |
| Virtual Tour | https://u.listvt.com/mls/253775026 |
| Structure Type | 1/2 Duplex |
| Standard Status | Active |
| Expected Active Date | 2026-07-07 |
| AttributionContact | carnold@livsothebysrealty.com,303-731-7162 |
Interior Features
| Interior Amenities | Eat-in Kitchen,Open Floorplan,Pantry,Walk-In Closet(s),Kitchen Island |
|---|---|
| Basement | Crawl Space |
| Window Features | Window Coverings |
| Above Grade Finished Area | 1449 |
| Half Baths | 1 |
| Total Bedrooms | 3 |
| LivingAreaSource | Assessor |
| Total Baths | 3 |
Exterior Features
| Parking Features | Attached |
|---|---|
| Water Source | City |
| Lot Size Area | 2000 |
| Lot Size Acres | 0.05 |
| Waterfront Y/N | No |
Amenities
- Foreclosure
- Views
- Short Sale
- New Construction
- Adult 55+
- Lease To Own
- No HOA Fees
- Furnished
- Primary On Main
- Air Conditioning
- Seller Finance
- Green
- Fixer Upper
- Horse
- Golf
- Fireplace
- Deck
- Garage
- Basement
- Pool
Property vs Single Family Average in 80241
Price
Taxes
Year Built
Visits
In The Neighborhood
Views
Northglenn
$ 549,900
- Type
- Single Family
- Size
- 1,930 SqFt
- Rooms
- 3 Beds + 3 Baths
 Orchard Brokerage LLC #7164281
Views
Thornton
$ 559,000
- Type
- Single Family
- Size
- 1,920 SqFt
- Rooms
- 2 Beds + 2.5 Baths
Milehimodern #5597180
Reduced
Northglenn
$ 550,000
- Type
- Single Family
- Size
- 1,920 SqFt
- Rooms
- 3 Beds + 2.5 Baths
eXp Realty, LLC #3272408
Reduced
Thornton
$ 570,000
- Type
- Single Family
- Size
- 1,920 SqFt
- Rooms
- 3 Beds + 2.5 Baths
RE/MAX Northwest #IR1063725
Reduced
Northglenn
$ 560,000
- Type
- Single Family
- Size
- 1,920 SqFt
- Rooms
- 3 Beds + 2.5 Baths
RE/MAX Northwest Inc #9487602

 Information deemed reliable but not guaranteed by the MLS. © 2026 Information and Real Estate Services, LLC.
Information source: Information and Real Estate Services, LLC. Provided for limited non-commercial use only under IRES Rules. © Copyright IRES.
The information being provided is for the consumers personal, non-commercial use and may not be used for any purpose other than to identify prospective properties consumer may be interested in purchasing.
The IRES, LLC Data on this
Information deemed reliable but not guaranteed by the MLS. © 2026 Information and Real Estate Services, LLC.
Information source: Information and Real Estate Services, LLC. Provided for limited non-commercial use only under IRES Rules. © Copyright IRES.
The information being provided is for the consumers personal, non-commercial use and may not be used for any purpose other than to identify prospective properties consumer may be interested in purchasing.
The IRES, LLC Data on this
 The real estate listing information and related content displayed on this site is provided exclusively for consumers’ personal, non-commercial use and may not be used for any purpose other than to identify prospective properties consumers may be interested in purchasing. This information and related content is deemed reliable but is not guaranteed accurate by elevateMLS.
 The data relating to real estate for sale on this web site comes in part from the Internet Data Exchange (IDX) program of Colorado Real Estate Network, Inc. (CREN), © Copyright 2026. All rights reserved. All data deemed reliable but not guaranteed and should be independently verified. This database record is provided subject to "limited license" rights. Duplication or reproduction is prohibited.
 Pueblo Association of REALTORS®, Inc. All information deemed reliable but not guaranteed. All properties are subject to prior sale, change or withdrawal. Neither listing broker(s) or information provider(s) shall be responsible for any typographical errors, misinformation, misprints and shall be held totally harmless. Listing(s) information is provided for consumer's personal, non-commercial use and may not be used for any purpose other than to identify prospective properties consumers may be
