
Primary on Main




Address
3640 E Warren Ave, Denver, CO
Price
$ 2,250,000
Property Attributes
- MLS#1989422
- TypeSingle Family
- Listing Status Active
- CountyDENVER
- CityDenver
- AreaMetro Denver
- NeighborhoodObservatory Park
- Zip80210
- StyleIn-Law Area
- Year Built2006
- Taxes$ 10958
- Price$ 2,250,000
- Bedrooms6
- Full Bathrooms5
- Half Bathrooms1
- Sqr Footage5953
- Lot Size0.14 Acres
Data Source:
Information and Real Estate Services (IRES)
Property Description
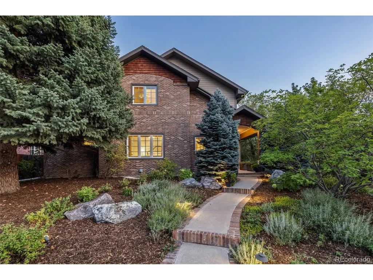
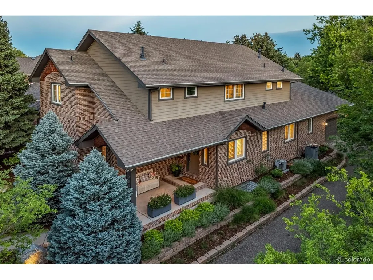
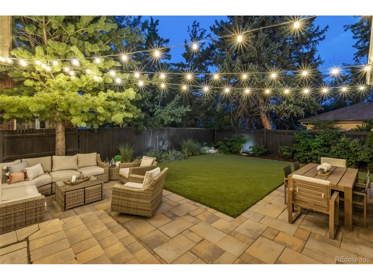
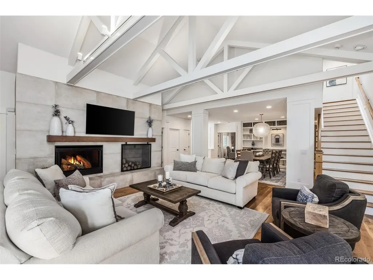
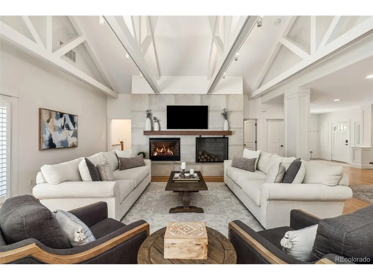
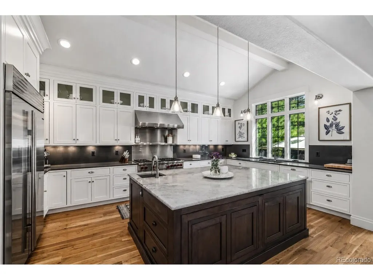
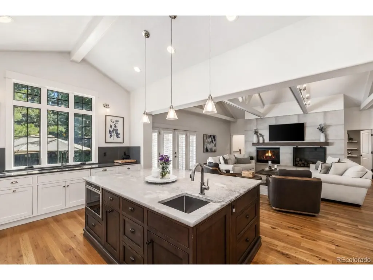
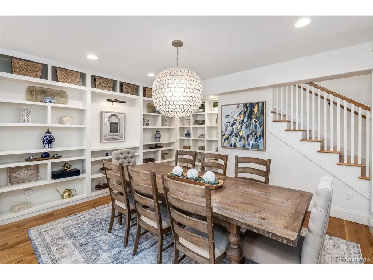
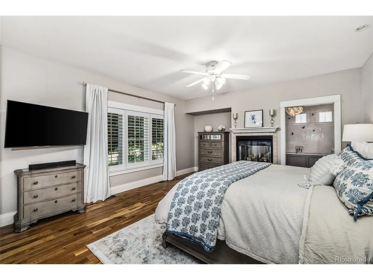
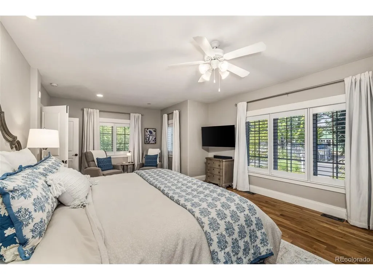
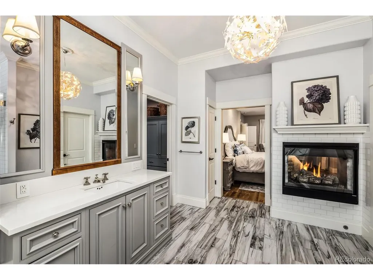
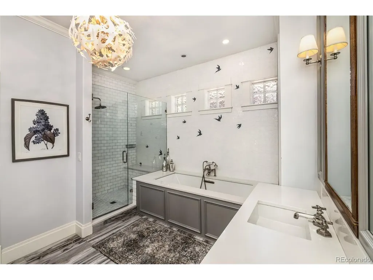
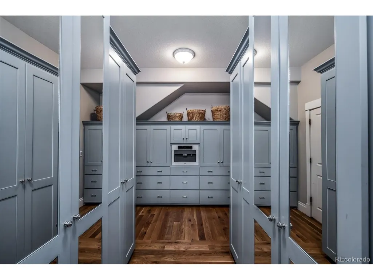
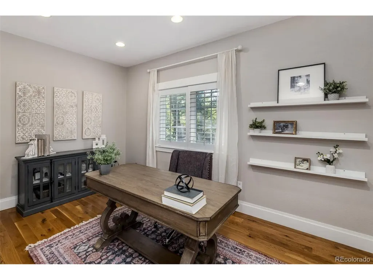
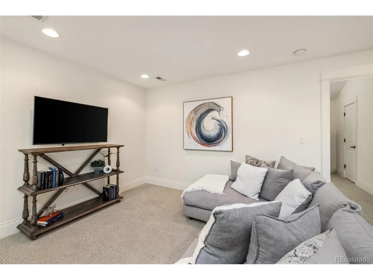
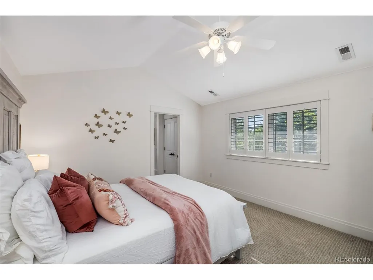
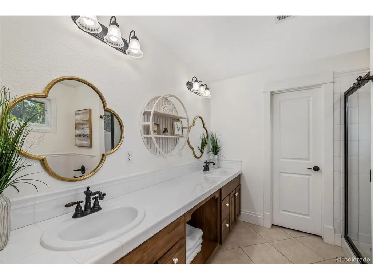
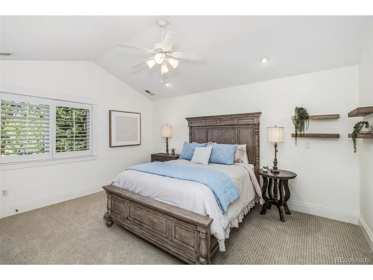
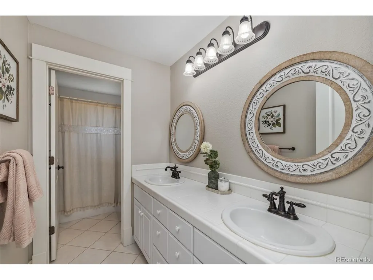
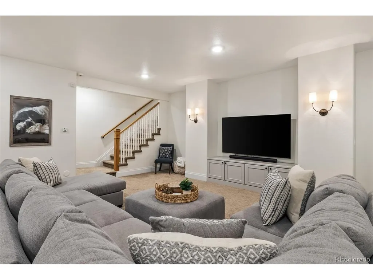
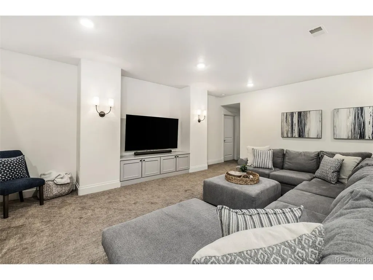
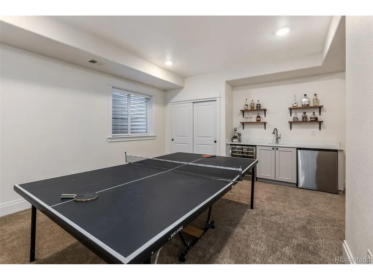
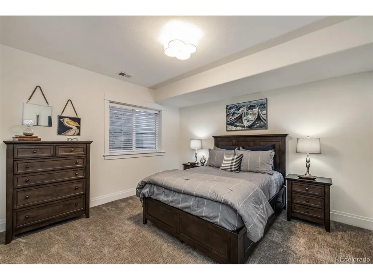
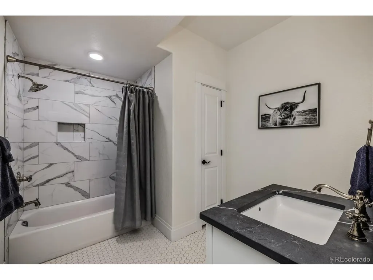
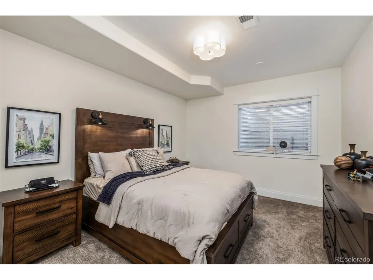
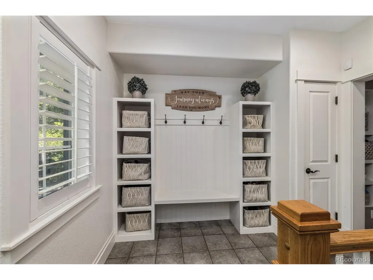
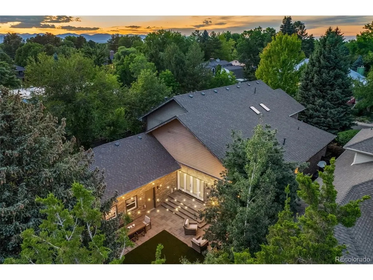
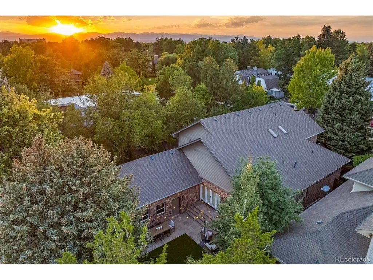
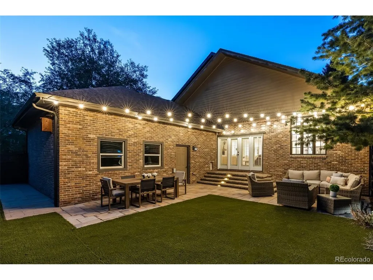
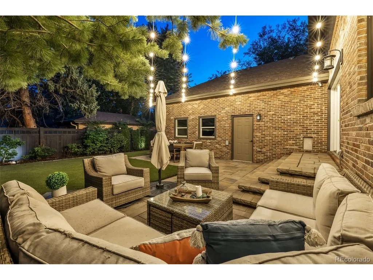
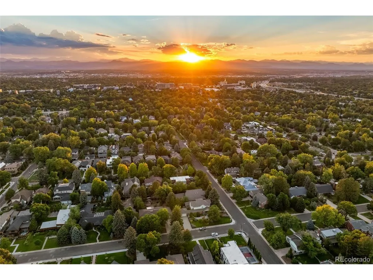
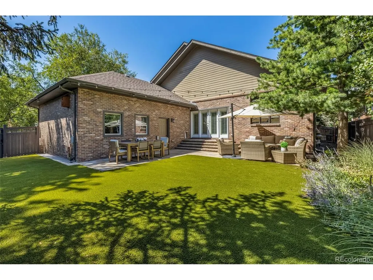
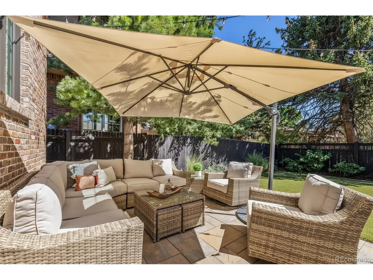
Set in coveted Observatory Park, this brick-clad modern farmhouse blends generous space with the charm, architectural character, and warmth that make a home feel instantly inviting. The main level is designed for both everyday living and gathering, with a dramatic vaulted family room featuring beamed ceilings and a gas fireplace at its heart. The adjoining kitchen is a chef's dream, appointed with a Sub-Zero refrigerator, Wolf range and oven, built-in Miele coffee maker, abundant cabinetry, and an oversized island made for casual meals and conversation. Nearby, the dining area is framed by gorgeous built-in bookshelves that add character and create a memorable setting for dinners and celebrations. A dedicated study, mudroom, and laundry add thoughtful function, while the main-floor primary suite feels like a true retreat with a two-sided fireplace, five-piece bath with heated floors, and an impressive custom closet. Upstairs, two additional bedrooms and two full baths provide comfortable private space, while the finished lower level offers plenty of room to spread out with a spacious recreation area, wet bar, three bedrooms, and two baths. Outdoors, the home continues to shine with an exceptionally inviting setting designed to be enjoyed throughout the seasons. A large patio offers ample space for dining, entertaining, and relaxed evenings outside, while the level turf lawn creates an easy, polished backdrop for play and gatherings. Mature landscaping and a fully fenced yard add privacy and a sense of retreat, creating a home that feels equally suited to quiet mornings, lively weekends, and effortless entertaining.
| Elementary School | Middle School | High School |
|---|---|---|
| University Park Elementary School | Merrill Middle School | South High School |
| Price History | |
|---|---|
| 8/19/2026 | Listed $2,250,000 |
General Features
| Living Area | 5243 |
|---|---|
| Sewer | Public Sewer |
| Heating | Hot Water,Radiant |
| Cooling | Central Air,Ceiling Fan(s) |
| Utilities | Natural Gas Available,Electricity Available,Cable Available |
| Roof | Composition |
| Appliances | Double Oven,Dishwasher,Refrigerator,Microwave,Disposal |
| Zoning | S-SU-D |
| Garage Spaces | 2 |
| Patio/Porch Features | Patio |
| Architectural Style | In-Law Area |
| Construction Materials | Frame,Brick,Wood Siding |
| Exclusions | Seller`s Personal Property,washer and dryer |
| Year Built | 2006 |
| Levels | Two |
| Property Subtype | Single Family Residence |
| Tax Year | 2025 |
| Accessibility | Level Lot |
| County | Denver |
| New Construction | No |
| Property Type | Residential |
| HOA | No |
| Subdivision Name | Observatory Park |
| Full Baths | 4 |
| Status | Active |
| Directions | Google Maps |
| High School | South |
| City | Denver |
| High School District | Denver District 1 |
| MLS Area | Metro Denver |
| Spa Features | Bath |
| Elementary School | University Park |
| Property Attached Y/N | No |
| Tax Annual Amount | 10958 |
| Middle/Junior High School | Merrill |
| MLS Area Minor | Metro18/DSE |
| Virtual Tour | https://player.vimeo.com/video/1221596396 |
| Standard Status | Active |
| Expected Active Date | 2026-08-21 |
| AttributionContact | JESSICA@JESSICANORTHROP.COM,303-525-0200 |
Interior Features
| Interior Amenities | Eat-in Kitchen,Cathedral Ceiling(s),Open Floorplan,Pantry,Walk-In Closet(s),Wet Bar,Kitchen Island |
|---|---|
| Basement | Full,Partially Finished,Built-In Radon,Sump Pump |
| Fireplace Features | Two or More,Gas Log,Family Room,Bedroom |
| Above Grade Finished Area | 3500 |
| Half Baths | 1 |
| 3/4 Baths | 1 |
| Total Bedrooms | 6 |
| LivingAreaSource | Appraiser |
| Total Baths | 6 |
Exterior Features
| Exterior Amenities | Sprinkler System |
|---|---|
| Fencing | Fenced |
| Parking Features | Attached |
| Lot Features | Level,House Faces North,Paved,Gutters |
| Water Source | City |
| Lot Size Area | 6213 |
| Lot Size Acres | 0.14 |
| Waterfront Y/N | No |
Amenities
- Foreclosure
- Views
- Short Sale
- New Construction
- Adult 55+
- Lease To Own
- No HOA Fees
- Furnished
- Primary On Main
- Air Conditioning
- Seller Finance
- Green
- Fixer Upper
- Horse
- Golf
- Fireplace
- Deck
- Garage
- Basement
- Pool
Property vs Single Family Average in 80210
Price
Taxes
Year Built
Visits
In The Neighborhood
Just Listed
Denver
$ 2,195,000
- Type
- Single Family
- Size
- 4,066 SqFt
- Rooms
- 6 Beds + 4 Baths
 LIV Sotheby's International Realty #9005470
Denver
$ 2,795,000
- Type
- Single Family
- Size
- 6,058 SqFt
- Rooms
- 5 Beds + 5.5 Baths
LIV Sotheby's International Realty #8301108
Golf Course
Denver
$ 2,975,000
- Type
- Single Family
- Size
- 5,727 SqFt
- Rooms
- 5 Beds + 4.5 Baths
Cerf and Associates LLC #2653933
New Construction
Denver
$ 4,750,000
- Type
- Single Family
- Size
- 6,650 SqFt
- Rooms
- 5 Beds + 6 Baths
Milehimodern #2412640
Reduced
Denver
$ 2,740,000
- Type
- Single Family
- Size
- 6,487 SqFt
- Rooms
- 6 Beds + 5.5 Baths
Coldwell Banker Global Luxury Denver #8438412
Open House
Denver
$ 4,150,000
- Type
- Single Family
- Size
- 6,264 SqFt
- Rooms
- 6 Beds + 7 Baths
LIV Sotheby's International Realty #6616052

 Information deemed reliable but not guaranteed by the MLS. © 2026 Information and Real Estate Services, LLC.
Information source: Information and Real Estate Services, LLC. Provided for limited non-commercial use only under IRES Rules. © Copyright IRES.
The information being provided is for the consumers personal, non-commercial use and may not be used for any purpose other than to identify prospective properties consumer may be interested in purchasing.
The IRES, LLC Data on this
Information deemed reliable but not guaranteed by the MLS. © 2026 Information and Real Estate Services, LLC.
Information source: Information and Real Estate Services, LLC. Provided for limited non-commercial use only under IRES Rules. © Copyright IRES.
The information being provided is for the consumers personal, non-commercial use and may not be used for any purpose other than to identify prospective properties consumer may be interested in purchasing.
The IRES, LLC Data on this
 The real estate listing information and related content displayed on this site is provided exclusively for consumers’ personal, non-commercial use and may not be used for any purpose other than to identify prospective properties consumers may be interested in purchasing. This information and related content is deemed reliable but is not guaranteed accurate by elevateMLS.
 The data relating to real estate for sale on this web site comes in part from the Internet Data Exchange (IDX) program of Colorado Real Estate Network, Inc. (CREN), © Copyright 2026. All rights reserved. All data deemed reliable but not guaranteed and should be independently verified. This database record is provided subject to "limited license" rights. Duplication or reproduction is prohibited.
 Pueblo Association of REALTORS®, Inc. All information deemed reliable but not guaranteed. All properties are subject to prior sale, change or withdrawal. Neither listing broker(s) or information provider(s) shall be responsible for any typographical errors, misinformation, misprints and shall be held totally harmless. Listing(s) information is provided for consumer's personal, non-commercial use and may not be used for any purpose other than to identify prospective properties consumers may be
