
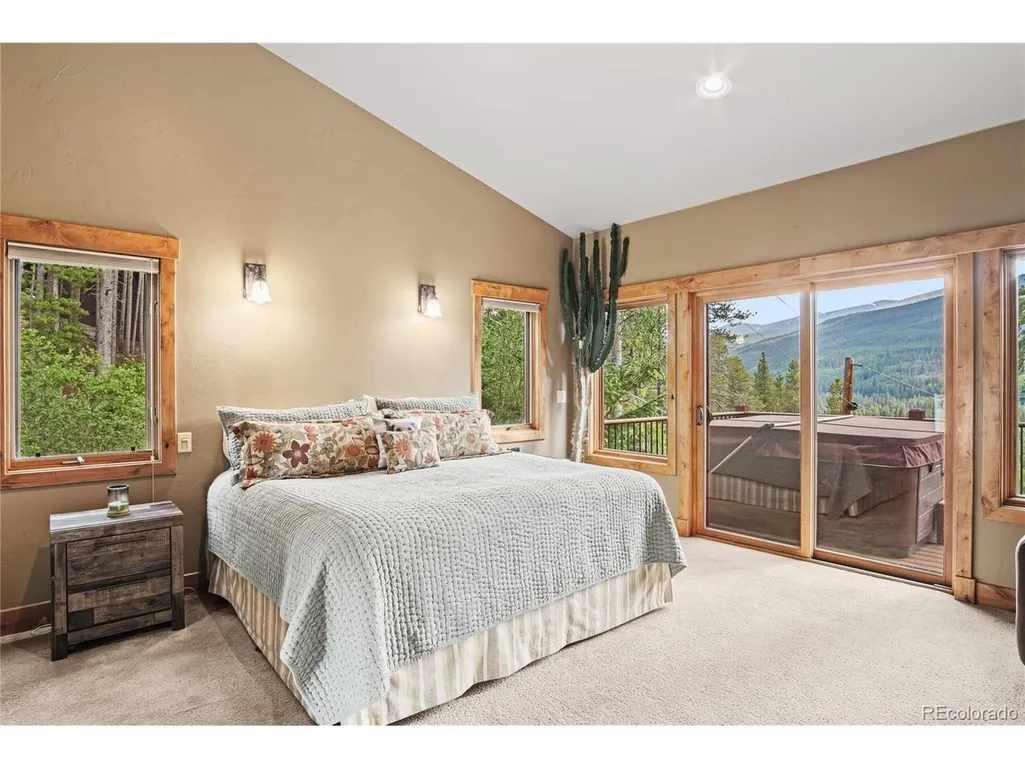
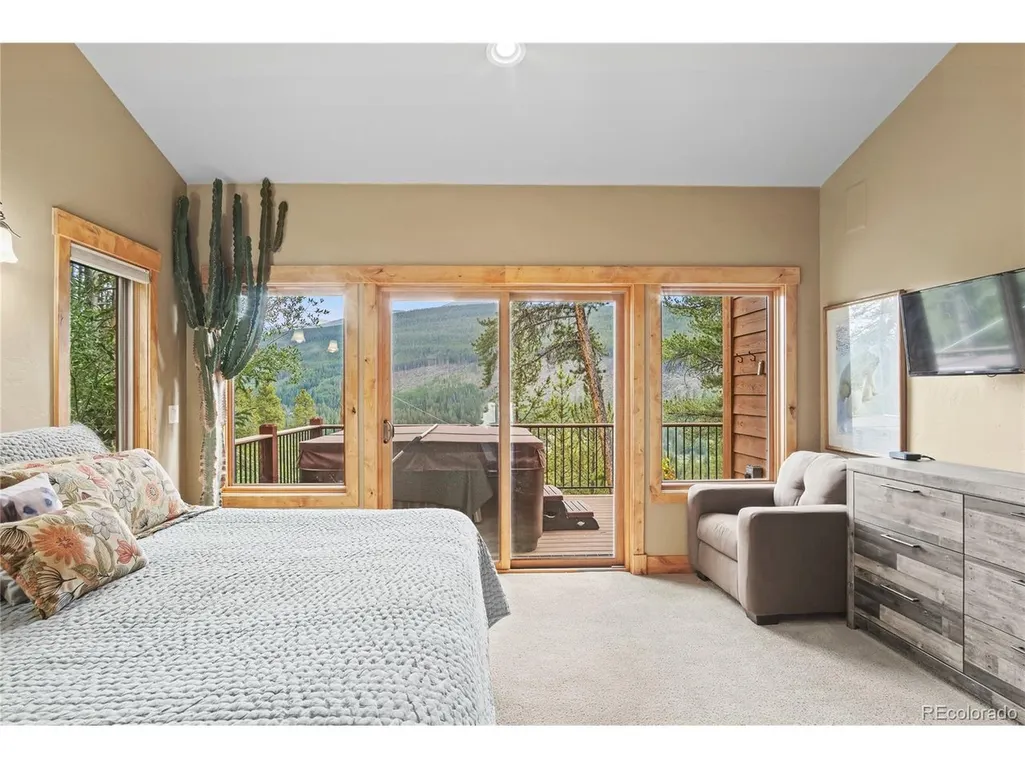
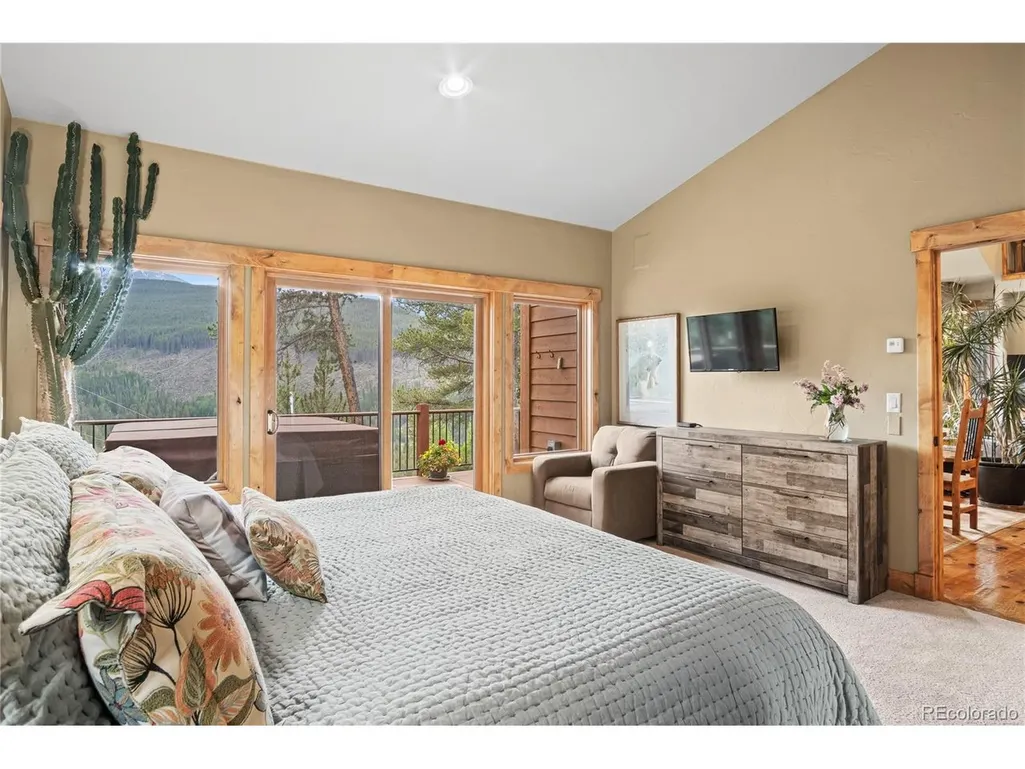
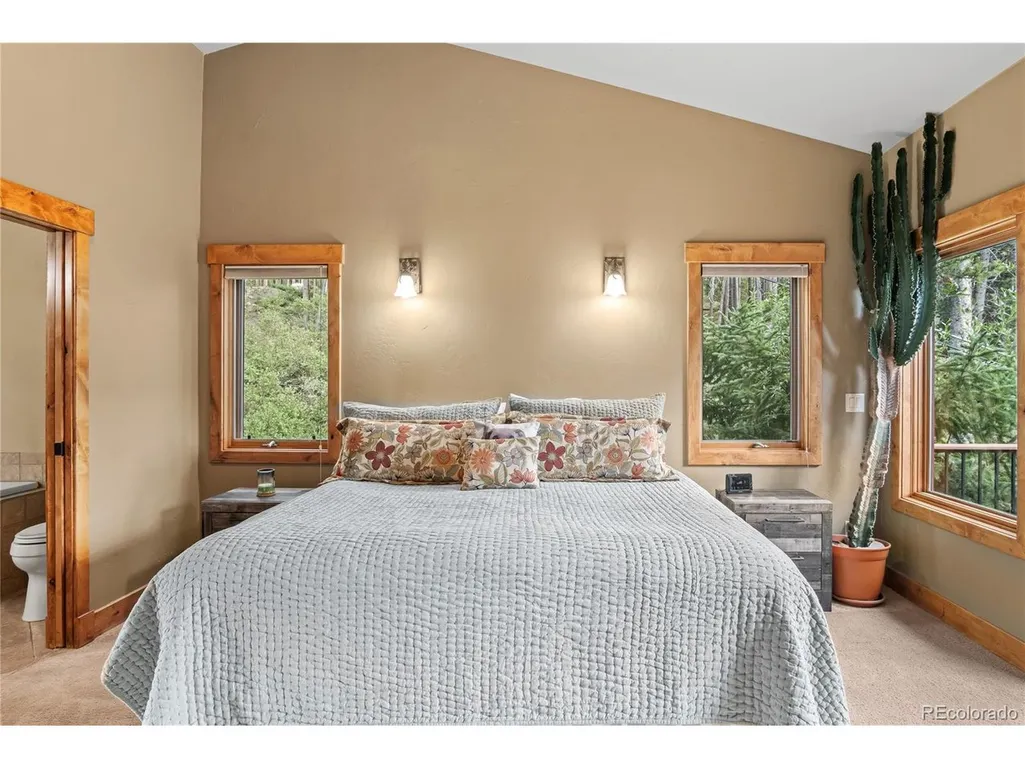
Views - Primary on Main






Address
314 Coronet Dr, Breckenridge, CO
Price
$ 2,000,000
Property Attributes
- MLS#1905082
- TypeSingle Family
- Listing Status Active
- CountySUMMIT
- CityBreckenridge
- NeighborhoodCoronet Sub
- Zip80424
- StyleSingle Family Residence
- Year Built2004
- Taxes$ 7437
- Price$ 2,000,000
- Bedrooms4
- Full Bathrooms3
- Half Bathrooms1
- Sqr Footage3156
- Lot Size0.6 Acres
Data Source:
Information and Real Estate Services (IRES)
Property Description
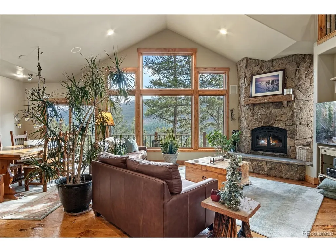
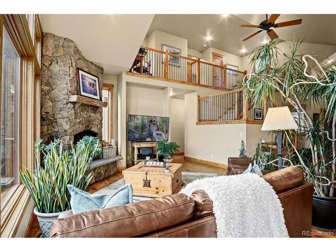
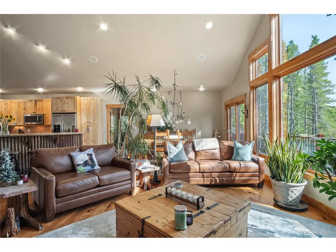
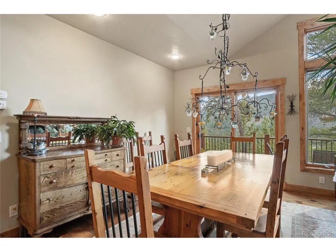
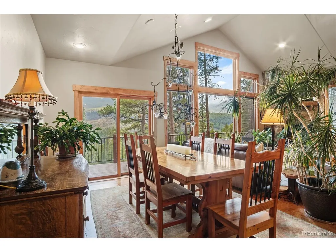
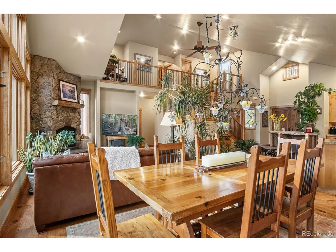
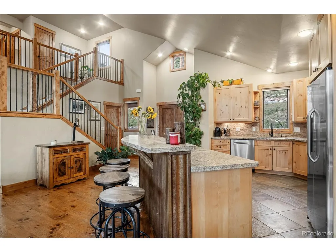
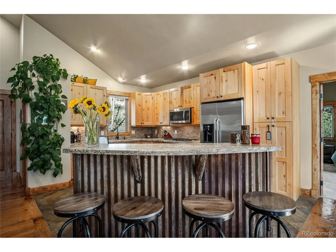
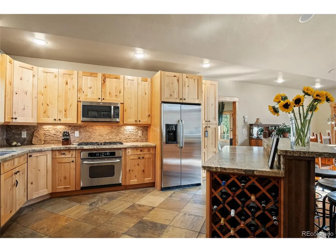
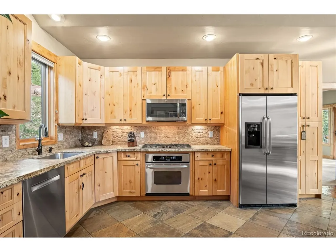
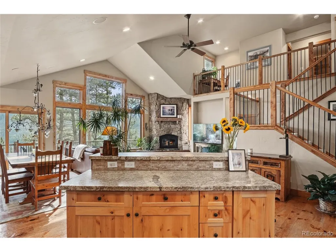
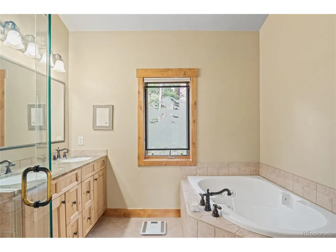
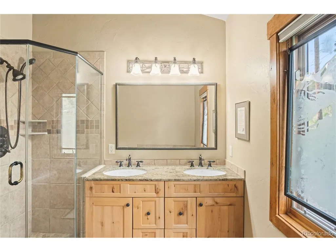
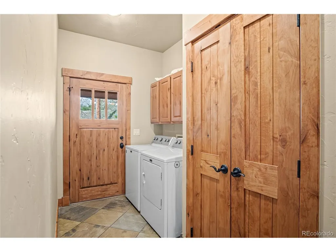
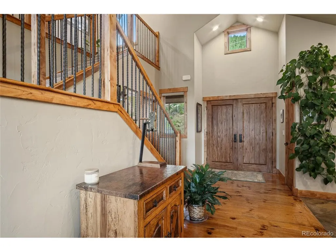
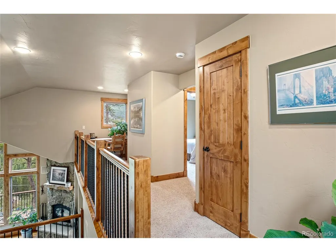
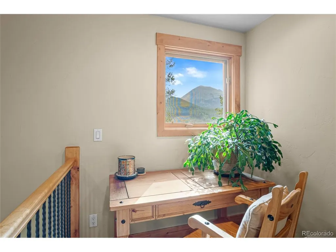
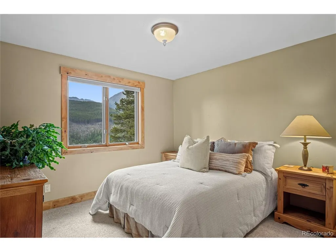
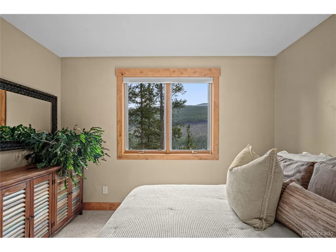
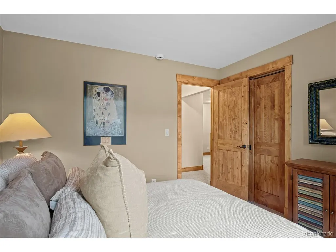
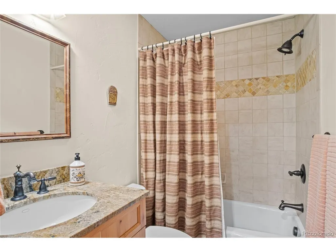
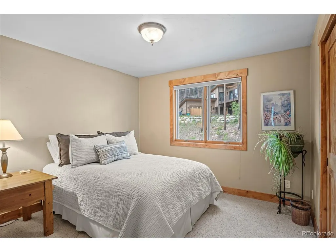
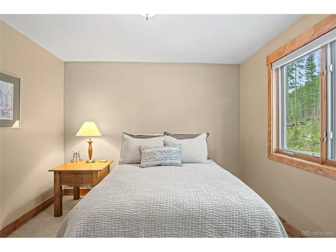
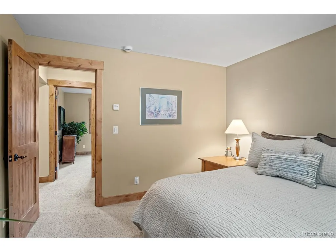
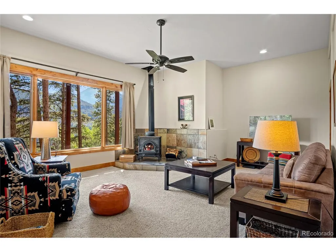
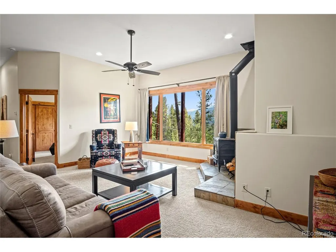
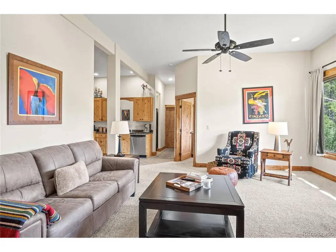
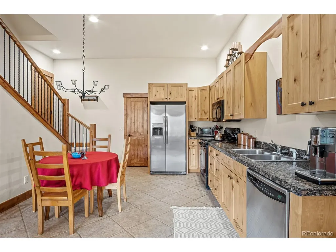
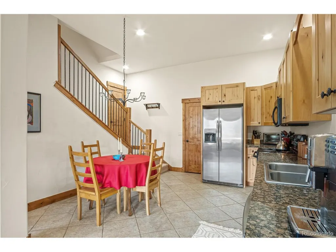
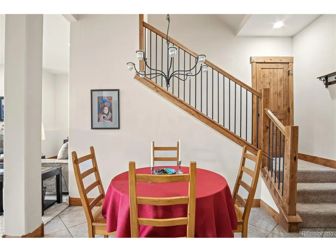
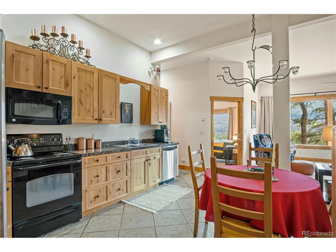
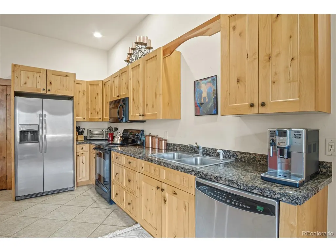
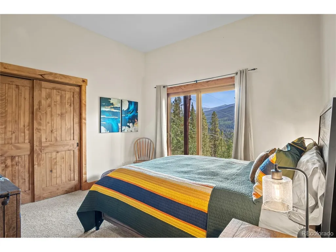
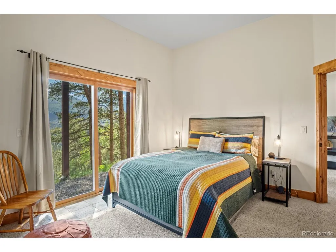
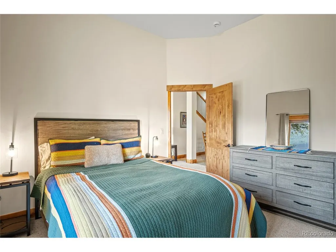
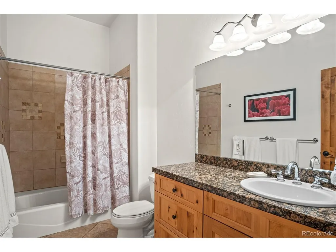
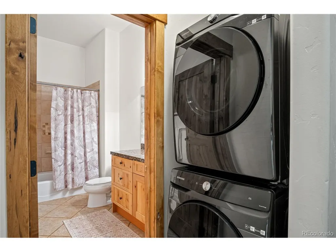
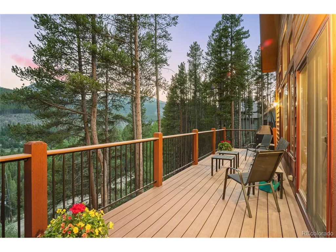
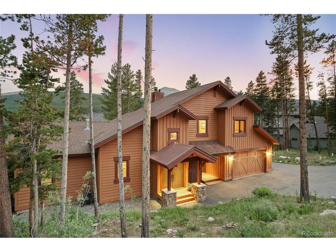
Experience timeless rustic elegance in this exceptional mountain retreat, where thoughtful craftsmanship and breathtaking alpine views define the essence of Colorado living. The expansive great room serves as the heart of the home, anchored by a wood-burning fireplace, soaring vaulted ceilings, and dramatic walls of windows that frame spectacular views of Mt. Helen, Crystal Peak, Pacific Peak, and Quandary Peak. Designed for both everyday living and entertaining, the open-concept floor plan flows seamlessly into a spacious kitchen and dining area, ideal for preparing meals while staying connected with family and guests. Step outside to the expansive deck, perfectly suited for alfresco dining or simply taking in the mountain scenery, while the adjoining hot tub provides the perfect place to unwind after a day of adventure in the Rockies. The main-level primary suite offers a peaceful retreat with direct outdoor access, a walk-in closet, and a private en-suite bath. Upstairs, you'll find two additional bedrooms, a full bathroom, and a versatile loft ideal for a home office or reading nook. The thoughtfully designed lower level offers exceptional flexibility for guests or rental opportunities. Complete with its own living room, dining area, kitchen, bedroom, bathroom, laundry area, and private exterior entrance, it can function independently as a lock-off or remain seamlessly connected to the main residence. Just beyond your doorstep, enjoy easy access to hiking, mountain biking, cross-country skiing, and endless backcountry adventures. As a Blue River property owner, you'll also enjoy exclusive access to Goose Pasture Tarn for fishing, paddleboarding, canoeing, kayaking, and other non-motorized recreation. Located just 10 minutes from the historic charm of downtown Breckenridge, with its renowned dining, boutique shopping, and world-class skiing at Breckenridge Ski Resort, this remarkable property offers the perfect balance of privacy, recreation, and convenience.
| Elementary School | Middle School | High School |
|---|---|---|
| Breckenridge Elementary School | Summit Middle School | Summit High School |
| Price History | |
|---|---|
| 8/13/2026 | Listed $2,000,000 |
General Features
| Living Area | 3006 |
|---|---|
| Sewer | Septic Tank |
| Heating | Radiant |
| Roof | Fiberglass |
| Appliances | Dishwasher,Refrigerator,Washer,Dryer,Microwave,Disposal |
| Zoning | BR-R1 |
| Garage Spaces | 2 |
| Patio/Porch Features | Deck |
| Construction Materials | Frame,Other,Concrete |
| Exclusions | Property is being sold mostly furnished... Exclusions: Pictures/Personal Items |
| Year Built | 2004 |
| Levels | Tri-Level |
| Property Subtype | Single Family Residence |
| Tax Year | 2025 |
| County | Summit |
| New Construction | No |
| Property Type | Residential |
| HOA | No |
| Subdivision Name | Coronet Sub |
| Full Baths | 3 |
| Status | Active |
| Directions | From Main Street Breckenridge,take Highway 9 South. Turn left on Blue River Road. Turn right on Royal. Continue on Royal to Coronet Drive. Take Coronet up the hill and around the bend - house will be |
| High School | Summit |
| City | Breckenridge |
| High School District | Summit |
| MLS Area | Out of Area |
| Spa Features | Bath |
| Elementary School | Breckenridge |
| Property Attached Y/N | No |
| Tax Annual Amount | 7437 |
| Middle/Junior High School | Summit |
| Virtual Tour | https://show.tours/0314-coronet-drive-blue-river-myzm |
| Standard Status | Active |
| Expected Active Date | 2026-08-13 |
| AttributionContact | dennis@realestateofthesummit.com,970-453-1450 |
Interior Features
| Interior Amenities | Open Floorplan,Kitchen Island |
|---|---|
| Basement | Walk-Out Access |
| Fireplace Features | Two or More |
| Above Grade Finished Area | 1884 |
| Half Baths | 1 |
| Total Bedrooms | 4 |
| LivingAreaSource | Assessor |
| Total Baths | 4 |
Exterior Features
| Exterior Amenities | Hot Tub |
|---|---|
| Parking Features | Attached |
| Water Source | Well |
| Lot Size Area | 26136 |
| Lot Size Acres | 0.6 |
| Waterfront Y/N | No |
Amenities
- Foreclosure
- Views
- Short Sale
- New Construction
- Adult 55+
- Lease To Own
- No HOA Fees
- Furnished
- Primary On Main
- Air Conditioning
- Seller Finance
- Green
- Fixer Upper
- Horse
- Golf
- Fireplace
- Deck
- Garage
- Basement
- Pool
Property vs Single Family Average in 80424
Price
Taxes
Year Built
Visits
 The content relating to real estate for sale in this Web site comes in part from the Internet Data eXchange (IDX) program of METROLIST, INC., DBA RECOLORADO©. Real estate listings held by brokers other than HomeSmart Colorado are marked with the IDX Logo. This information is being provided for the consumers' personal, non-commercial use and may not be used for any other purpose. All information subject to change and should be independently verified. September 21, 2026 12:50 AM UTCd

 Information deemed reliable but not guaranteed by the MLS. © 2026 Information and Real Estate Services, LLC.
Information source: Information and Real Estate Services, LLC. Provided for limited non-commercial use only under IRES Rules. © Copyright IRES.
The information being provided is for the consumers personal, non-commercial use and may not be used for any purpose other than to identify prospective properties consumer may be interested in purchasing.
The IRES, LLC Data on this
Information deemed reliable but not guaranteed by the MLS. © 2026 Information and Real Estate Services, LLC.
Information source: Information and Real Estate Services, LLC. Provided for limited non-commercial use only under IRES Rules. © Copyright IRES.
The information being provided is for the consumers personal, non-commercial use and may not be used for any purpose other than to identify prospective properties consumer may be interested in purchasing.
The IRES, LLC Data on this
 The real estate listing information and related content displayed on this site is provided exclusively for consumers’ personal, non-commercial use and may not be used for any purpose other than to identify prospective properties consumers may be interested in purchasing. This information and related content is deemed reliable but is not guaranteed accurate by elevateMLS.
 The data relating to real estate for sale on this web site comes in part from the Internet Data Exchange (IDX) program of Colorado Real Estate Network, Inc. (CREN), © Copyright 2026. All rights reserved. All data deemed reliable but not guaranteed and should be independently verified. This database record is provided subject to "limited license" rights. Duplication or reproduction is prohibited.
 Pueblo Association of REALTORS®, Inc. All information deemed reliable but not guaranteed. All properties are subject to prior sale, change or withdrawal. Neither listing broker(s) or information provider(s) shall be responsible for any typographical errors, misinformation, misprints and shall be held totally harmless. Listing(s) information is provided for consumer's personal, non-commercial use and may not be used for any purpose other than to identify prospective properties consumers may be
