
Price Reduction - Primary on Main









Address
10474 Panorama Cir, Longmont, CO
Price
$ 1,995,000
Property Attributes
- MLS#1506445
- TypeSingle Family
- Listing Status Active
- CountyWELD
- CityLongmont
- AreaGreeley-Weld
- NeighborhoodPanorama Estates
- Zip80504
- StyleContemporary
- Year Built2020
- Taxes$ 5148
- Price$ 1,995,000
- Bedrooms5
- Full Bathrooms4
- Half Bathrooms2
- Sqr Footage9556
- Lot Size2 Acres
Data Source:
Information and Real Estate Services (IRES)
Property Description
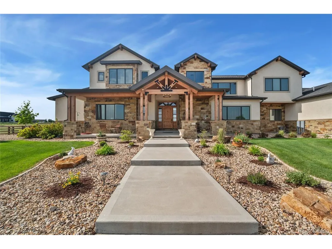
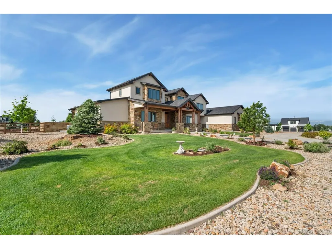
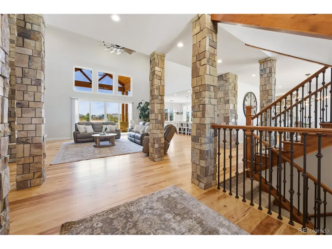
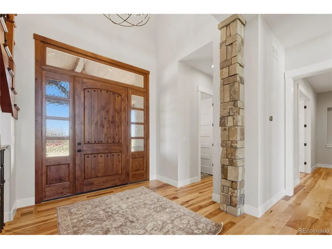
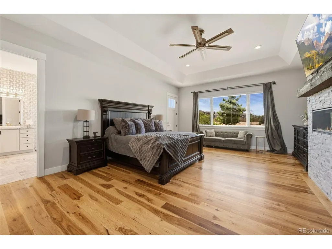
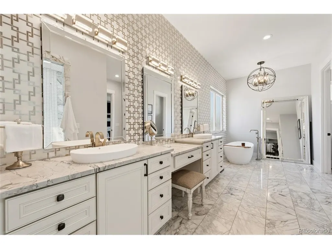
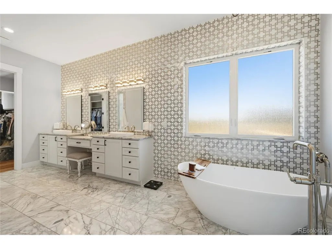
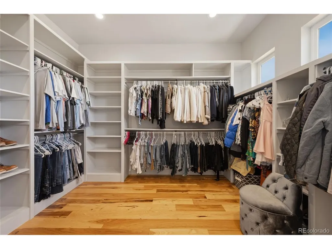
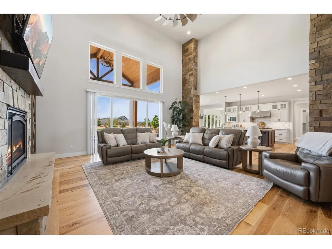
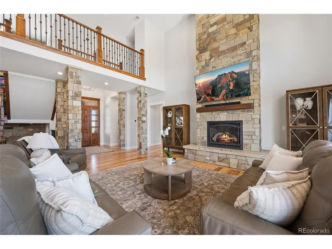
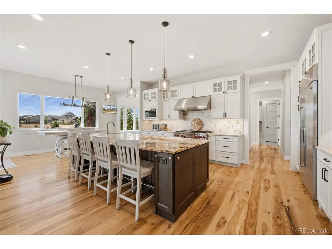
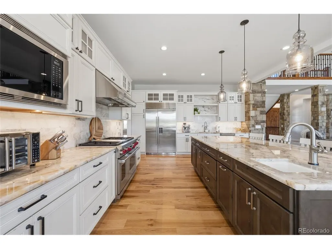
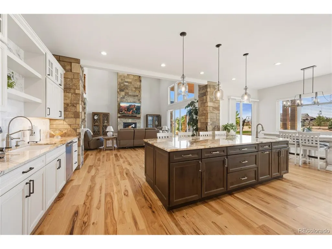
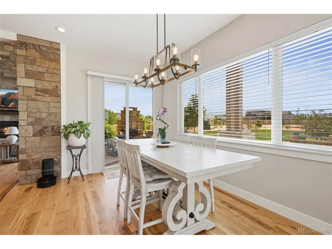
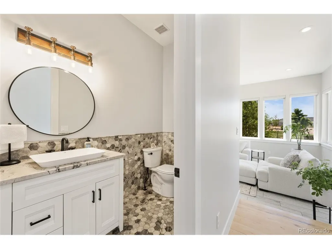
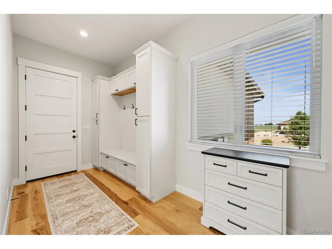
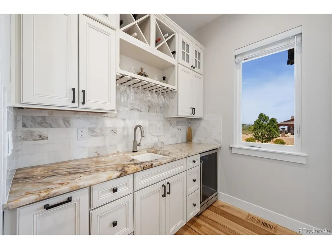
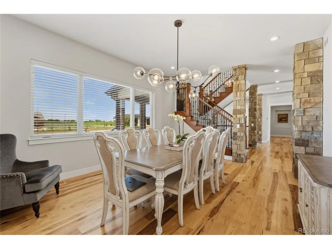
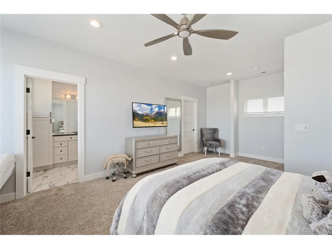
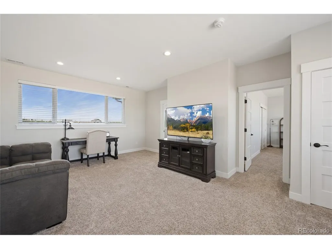
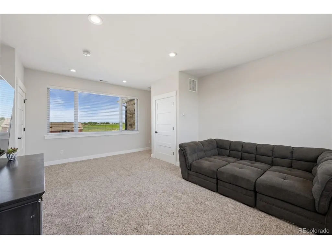
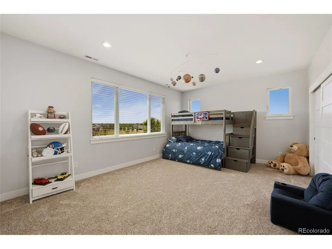
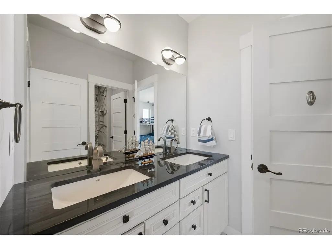
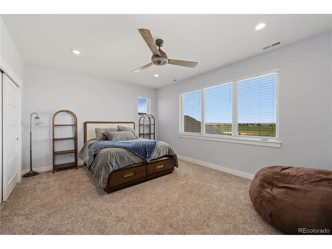
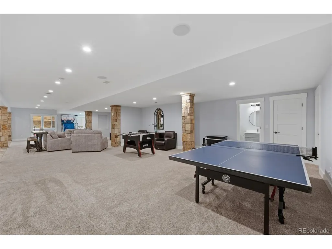
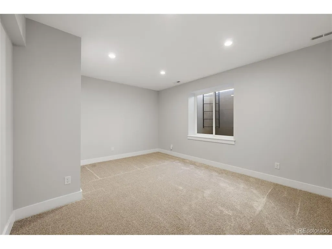
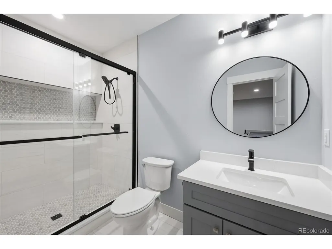
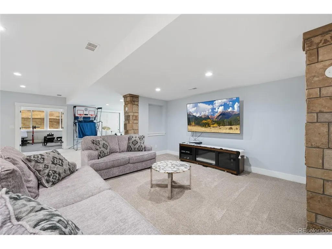
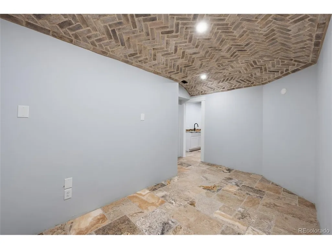
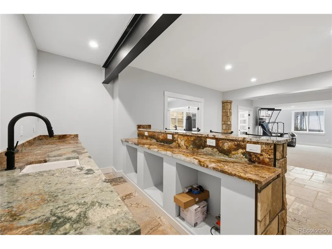
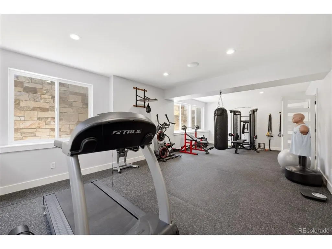
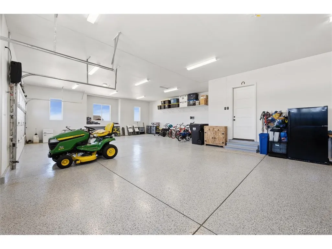
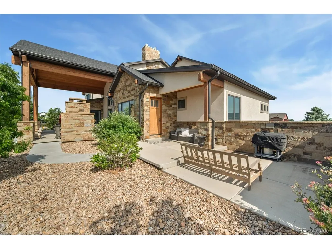
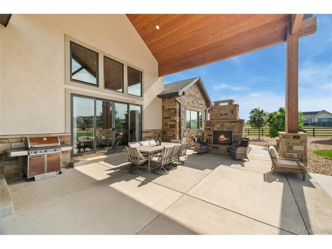
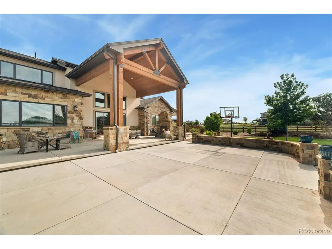
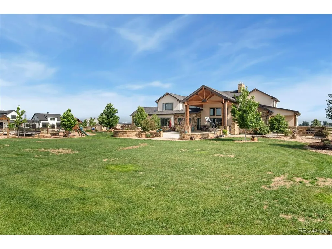
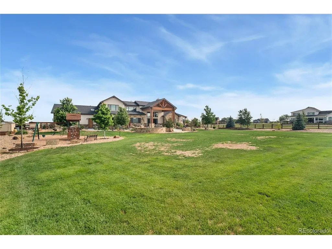
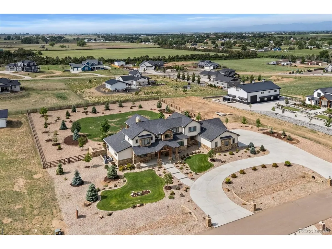
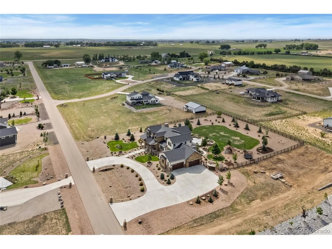
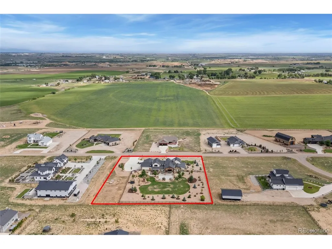
Welcome to luxury living in the prestigious Panorama Estates community. Situated on a 2-acre lot, this exceptional custom home offers over 9,500 square feet of thoughtfully designed living space, timeless craftsmanship, generous room sizes, and an unmatched Colorado lifestyle.From the moment you enter, you'll be greeted by soaring ceilings, abundant natural light, and custom finishes that create a warm atmosphere. Designed for both everyday comfort and entertaining, the main level features a grand living room with fireplace, formal dining room, private office, chef's kitchen with walk-in pantry, inviting sunroom, and a luxurious primary retreat complete with a spa-inspired bath and dual walk-in closets.The upper level offers three spacious bedrooms, multiple bathrooms, and a versatile loft overlooking the main living area. The fully finished basement is an entertainer's dream, featuring a nearly 60-foot family room, custom bar, wine cellar, fitness room, private guest suite, full bath, and extensive storage space.Step outside to an incredible 1,200-square-foot patio, most of which is covered, creating the perfect setting for year-round enjoyment. Whether hosting guests, relaxing by the outdoor fireplace, or taking in Colorado's spectacular sunsets, this outdoor living space is truly exceptional.Car enthusiasts and hobbyists will appreciate the oversized 1,512-square-foot four-car garage, offering ample room for vehicles, recreational equipment, storage, and workshop space.With 5 bedrooms, 6 bathrooms, multiple living and entertaining areas, a private office, fitness room, wine cellar, and exceptional indoor-outdoor living, this remarkable residence offers luxury and functionality at every turn. Located in one of Northern Colorado's most sought-after communities, you'll enjoy the privacy of estate living with convenient access to shopping, dining, recreation, and major commuter routes. A rare opportunity to own a truly extraordinary custom home.
| Elementary School | Middle School | High School |
|---|---|---|
| Platteville Elementary School | South Valley Middle School | Valley High School |
| Price History | |
|---|---|
| 7/28/2026 | Listed $2,200,000 |
| 8/27/2026 | 3$2,150,000 |
| 9/8/2026 | 8$1,995,000 |
General Features
| Living Area | 9556 |
|---|---|
| Sewer | Septic Tank |
| Heating | Forced Air |
| Cooling | Central Air |
| Utilities | Natural Gas Available,Electricity Available,Cable Available |
| Roof | Composition |
| Appliances | Dishwasher,Refrigerator,Microwave,Disposal |
| HOA Fee | 100 |
| Garage Spaces | 4 |
| Patio/Porch Features | Patio |
| Architectural Style | Contemporary |
| Construction Materials | Frame,Brick,Stone,Stucco |
| Exclusions | Sellers personal property |
| Year Built | 2020 |
| Levels | Two |
| Property Subtype | Single Family Residence |
| Tax Year | 2025 |
| Accessibility | Level Lot |
| Assoc Fee Paid Per | Monthly |
| County | Weld |
| New Construction | No |
| Property Type | Residential |
| HOA | Yes |
| Subdivision Name | Panorama Estates |
| Full Baths | 4 |
| Status | Active |
| High School | Valley |
| City | Longmont |
| Association Name | Panorama Estates |
| High School District | Weld County RE-1 |
| MLS Area | Greeley/Weld |
| Elementary School | Platteville |
| Property Attached Y/N | No |
| Tax Annual Amount | 5148 |
| Middle/Junior High School | South Valley |
| Virtual Tour | https://www.listingsmagic.com/sps/tour-slider/index.php?property_ID=284732&ld_reg=Y |
| Standard Status | Active |
| Expected Active Date | 2026-07-28 |
| AttributionContact | cmartinez@remax.net |
Interior Features
| Interior Amenities | Eat-in Kitchen,Open Floorplan,Pantry,Walk-In Closet(s),Kitchen Island |
|---|---|
| Basement | Partially Finished |
| Fireplace Features | Two or More |
| Above Grade Finished Area | 5895 |
| Half Baths | 2 |
| Total Bedrooms | 5 |
| LivingAreaSource | Assessor |
| Total Baths | 6 |
Exterior Features
| Exterior Amenities | Sprinkler System,Oversized Garage |
|---|---|
| Fencing | Partial |
| Parking Features | Attached |
| Lot Features | Deciduous Trees,Level |
| Water Source | City |
| Lot Size Area | 87120 |
| Lot Size Acres | 2 |
| Waterfront Y/N | No |
Amenities
- Foreclosure
- Views
- Short Sale
- New Construction
- Adult 55+
- Lease To Own
- No HOA Fees
- Furnished
- Primary On Main
- Air Conditioning
- Seller Finance
- Green
- Fixer Upper
- Horse
- Golf
- Fireplace
- Deck
- Garage
- Basement
- Pool
Property vs Single Family Average in 80504
Price
Taxes
Year Built
Visits


 Information deemed reliable but not guaranteed by the MLS. © 2026 Information and Real Estate Services, LLC.
Information source: Information and Real Estate Services, LLC. Provided for limited non-commercial use only under IRES Rules. © Copyright IRES.
The information being provided is for the consumers personal, non-commercial use and may not be used for any purpose other than to identify prospective properties consumer may be interested in purchasing.
The IRES, LLC Data on this
Information deemed reliable but not guaranteed by the MLS. © 2026 Information and Real Estate Services, LLC.
Information source: Information and Real Estate Services, LLC. Provided for limited non-commercial use only under IRES Rules. © Copyright IRES.
The information being provided is for the consumers personal, non-commercial use and may not be used for any purpose other than to identify prospective properties consumer may be interested in purchasing.
The IRES, LLC Data on this
 The real estate listing information and related content displayed on this site is provided exclusively for consumers’ personal, non-commercial use and may not be used for any purpose other than to identify prospective properties consumers may be interested in purchasing. This information and related content is deemed reliable but is not guaranteed accurate by elevateMLS.
 The data relating to real estate for sale on this web site comes in part from the Internet Data Exchange (IDX) program of Colorado Real Estate Network, Inc. (CREN), © Copyright 2026. All rights reserved. All data deemed reliable but not guaranteed and should be independently verified. This database record is provided subject to "limited license" rights. Duplication or reproduction is prohibited.
 Pueblo Association of REALTORS®, Inc. All information deemed reliable but not guaranteed. All properties are subject to prior sale, change or withdrawal. Neither listing broker(s) or information provider(s) shall be responsible for any typographical errors, misinformation, misprints and shall be held totally harmless. Listing(s) information is provided for consumer's personal, non-commercial use and may not be used for any purpose other than to identify prospective properties consumers may be
