
Price Reduction - Views





Address
7945 E Prairie Meadow Dr, Denver, CO
Price
$ 1,265,000
Property Attributes
- MLS#1068296
- TypeSingle Family
- Listing Status Active
- CountyDENVER
- CityDenver
- AreaMetro Denver
- NeighborhoodStapleton Filing 45
- Zip80238
- StyleSingle Family Residence
- Year Built2015
- Taxes$ 11060
- Price$ 1,265,000
- Bedrooms5
- Full Bathrooms4
- Half Bathrooms1
- Sqr Footage4381
- Lot Size0.12 Acres
Data Source:
Information and Real Estate Services (IRES)
Property Description
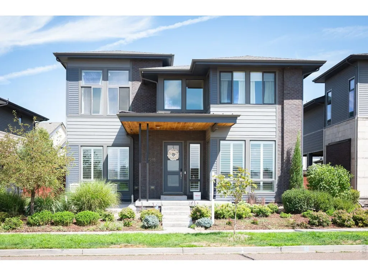
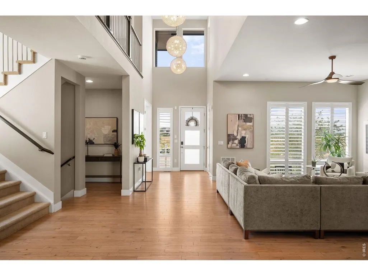
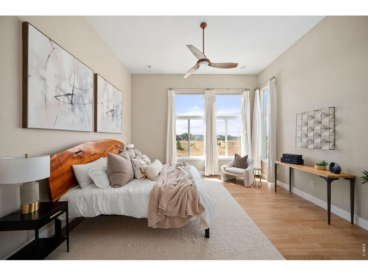
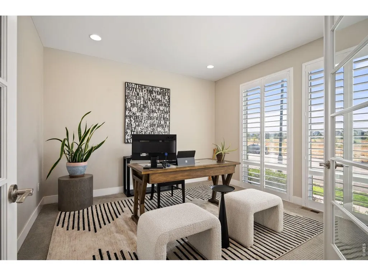
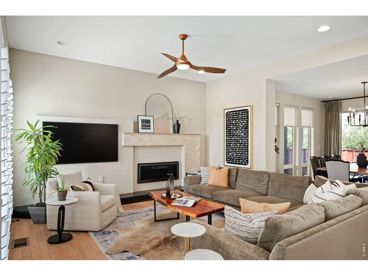
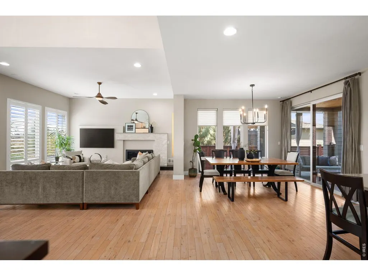
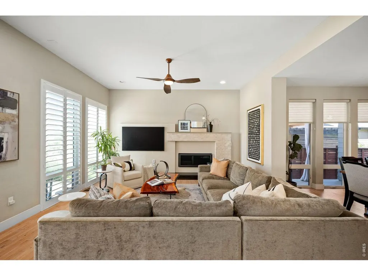
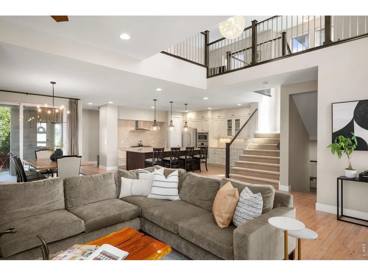
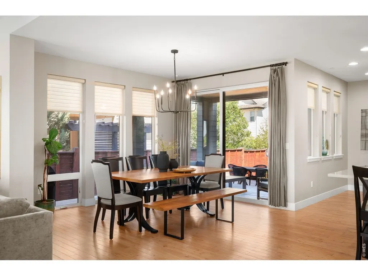
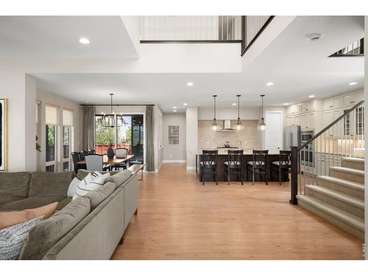
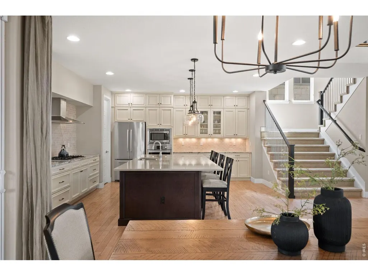
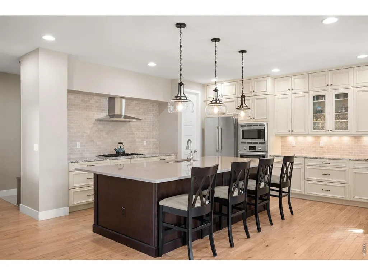
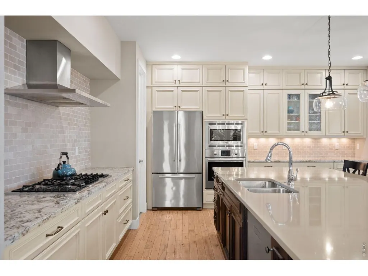
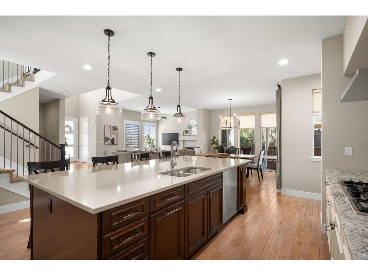
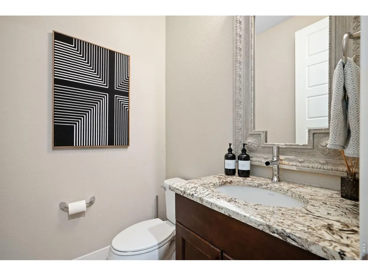
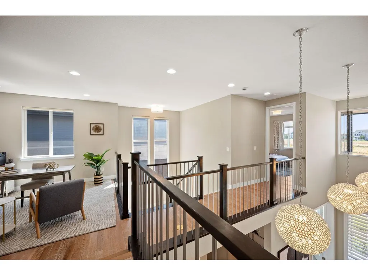
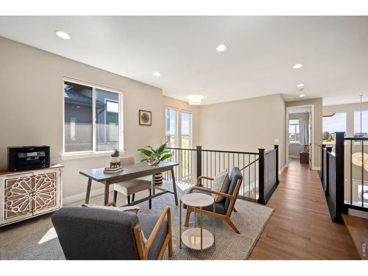
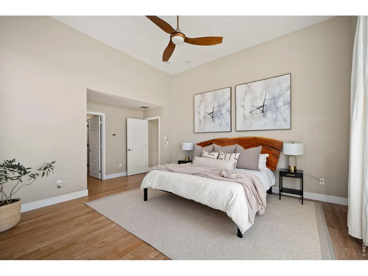
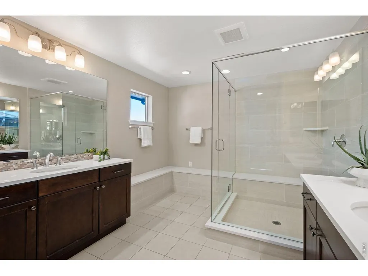
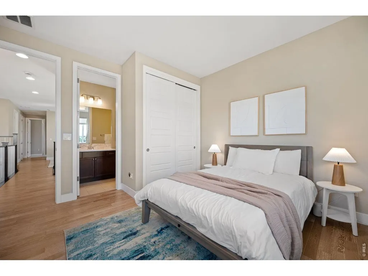
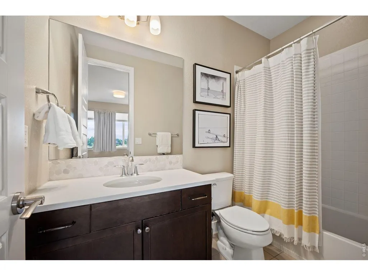
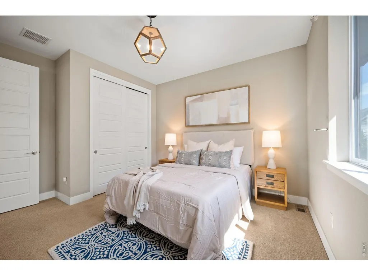
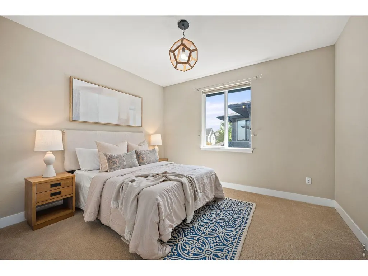
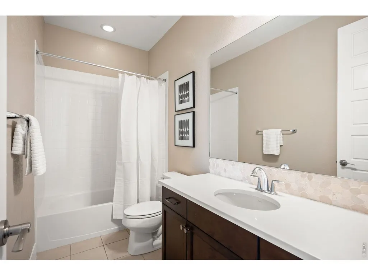
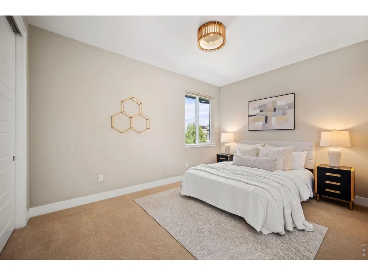
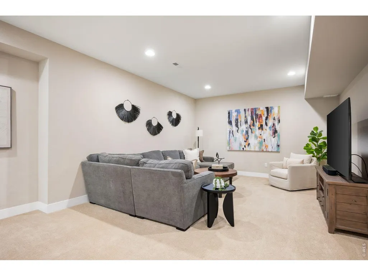
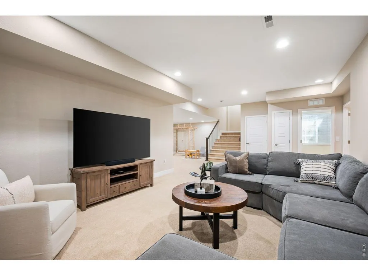
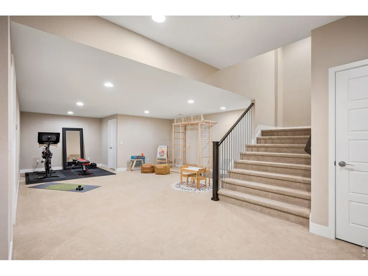
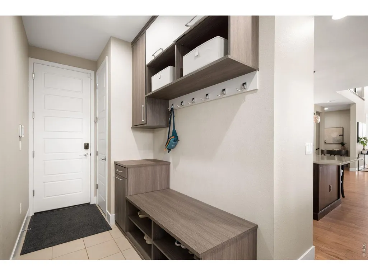
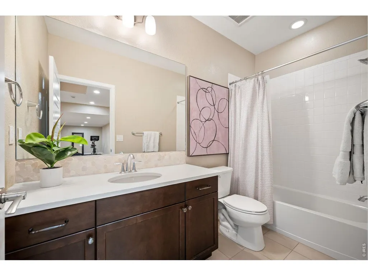
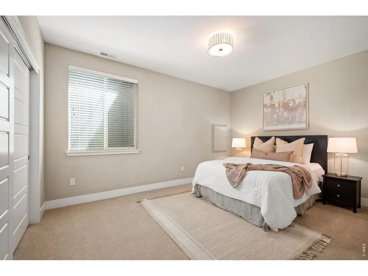
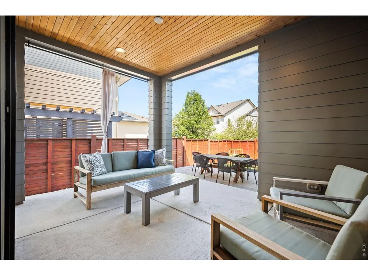
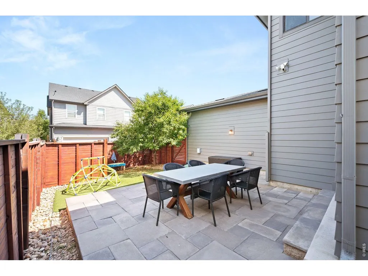
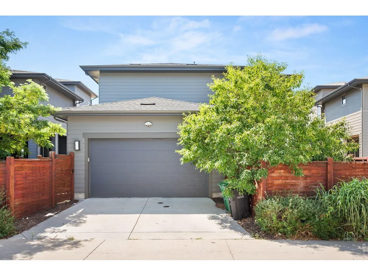
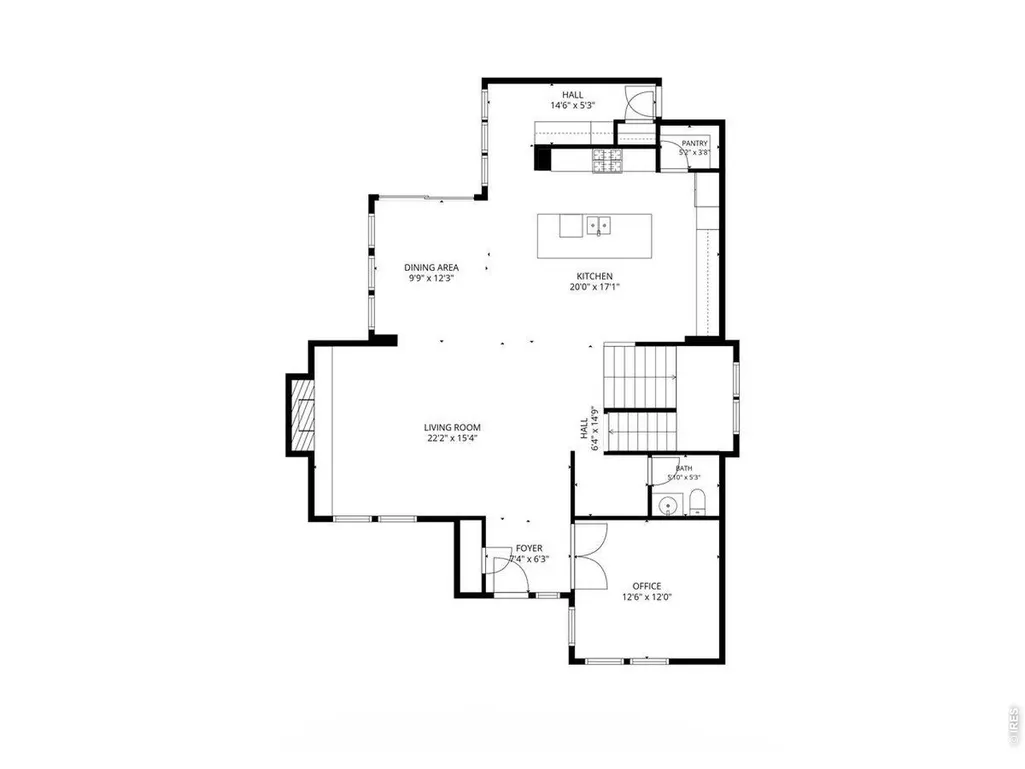
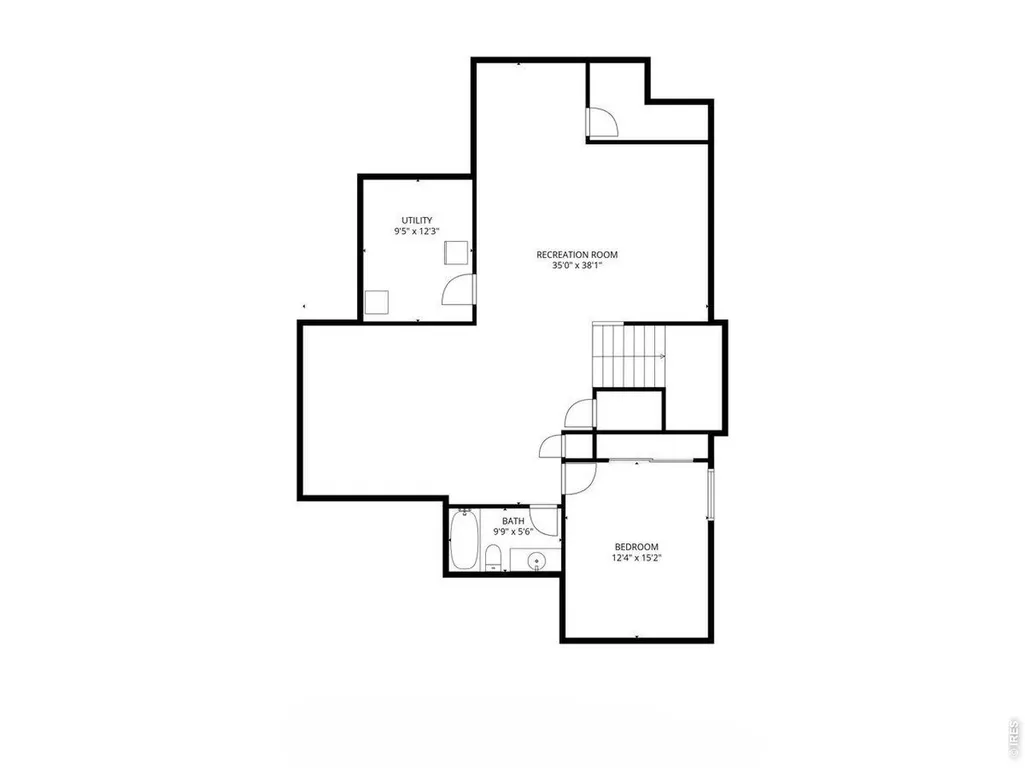
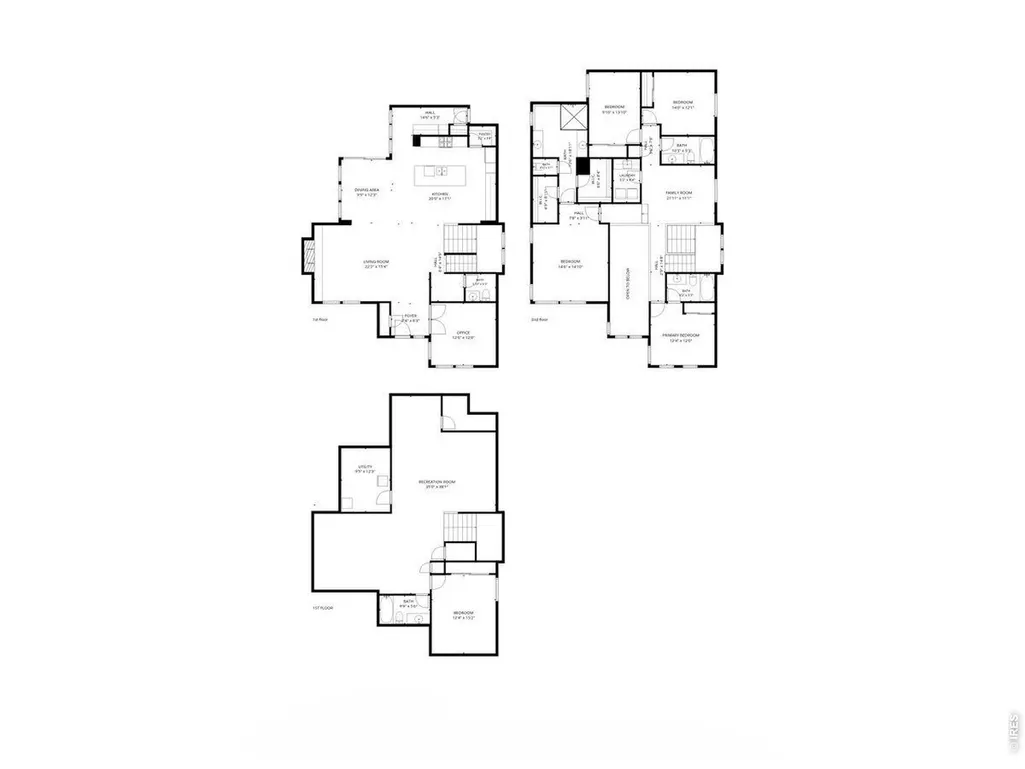
Welcome to this exceptional 5-bedroom, 4.5-bath Infinity Vue 3 residence, thoughtfully positioned for southern exposure and filled with natural light. A dramatic 19-foot entry creates an unforgettable first impression, complemented by designer lighting and elegant wood flooring that establish a sophisticated tone throughout. The open-concept main level is centered around a striking chef's kitchen featuring a 10-foot gray quartz island, soft-close cabinetry, premium appliances and a generous walk-in pantry. Framed by expansive windows, the adjoining dining area opens effortlessly to the private backyard-a serene setting for garden gatherings and al fresco entertaining. The expansive living room is anchored by a statement fireplace and captures sweeping greenway views and spectacular sunsets from the front patio. A dedicated office with peaceful views, stylish powder bath and functional mudroom complete the main level. Upstairs, the impressive primary retreat showcases soaring ceilings, breathtaking mountain and city views, and dual walk-in closets with custom organization systems. The spa-inspired en-suite bath offers dual quartz vanities, wraparound bench seating and an oversized glass-enclosed shower. Three additional bedrooms include a private en-suite with some of the home's most captivating views. A full bath and convenient laundry room with a utility sink and included washer and dryer complete the upper level. The expansive finished basement offers exceptional versatility, with spaces for a media lounge, game room and fitness studio, plus a comfortable guest bedroom with an en-suite bath. Recent enhancements include a new Class 4 roof, gutters, garage door, and fresh interior and exterior paint-bringing style, comfort and peace of mind to this remarkable home.
| Elementary School | Middle School | High School |
|---|---|---|
| Willow Elementary School | Denver Green Middle School | Northfield High School |
| Price History | |
|---|---|
| 9/9/2026 | Listed $1,300,000 |
| 9/16/2026 | 3$1,265,000 |
General Features
| Living Area | 4106 |
|---|---|
| Heating | Forced Air |
| Cooling | Central Air |
| Utilities | Natural Gas Available,Electricity Available |
| Roof | Composition |
| Appliances | Dishwasher,Washer,Dryer,Microwave |
| Zoning | M-RX-5 |
| HOA Fee | 58 |
| Garage Spaces | 2 |
| Association Fee Includes | Common Amenities |
| Patio/Porch Features | Patio,Deck |
| Construction Materials | Frame,Brick |
| Year Built | 2015 |
| Levels | Two |
| Property Subtype | Single Family Residence |
| Tax Year | 2025 |
| Parcel Number | 1161-17-032 |
| Assoc Fee Paid Per | Monthly |
| County | Denver |
| New Construction | No |
| Property Type | Residential |
| HOA | Yes |
| Subdivision Name | Stapleton Filing 45 |
| Possible Use | Single Family |
| Full Baths | 4 |
| Status | Active |
| High School | Northfield High School |
| City | Denver |
| Disclosures | Seller's Property Disclosure |
| Association Name | MCA |
| High School District | Denver District 1 |
| MLS Area | Metro Denver |
| Elementary School | Willow |
| Property Attached Y/N | No |
| Tax Annual Amount | 11060 |
| Middle/Junior High School | Denver Green |
| MLS Area Minor | Metro14/DNE |
| Virtual Tour | https://u.listvt.com/mls/254597866 |
| Standard Status | Active |
| Expected Active Date | 2026-09-09 |
| AttributionContact | 8007469464 |
Interior Features
| Interior Amenities | Open Floorplan,Pantry,Walk-In Closet(s) |
|---|---|
| Basement | Full,Daylight |
| Fireplace Features | Great Room |
| Above Grade Finished Area | 2960 |
| Half Baths | 1 |
| Total Bedrooms | 5 |
| LivingAreaSource | Assessor |
| Total Baths | 5 |
Exterior Features
| Exterior Amenities | Sprinkler System |
|---|---|
| Fencing | Fenced |
| Parking Features | Attached |
| Lot Features | Paved,Curbs,Gutters,Sidewalks,Street Light,Alley |
| Water Source | City |
| Lot Size Area | 5159 |
| Lot Size Acres | 0.12 |
| Waterfront Y/N | No |
| Irrigation Water Rights Y/N | No |
Amenities
- Foreclosure
- Views
- Short Sale
- New Construction
- Adult 55+
- Lease To Own
- No HOA Fees
- Furnished
- Primary On Main
- Air Conditioning
- Seller Finance
- Green
- Fixer Upper
- Horse
- Golf
- Fireplace
- Deck
- Garage
- Basement
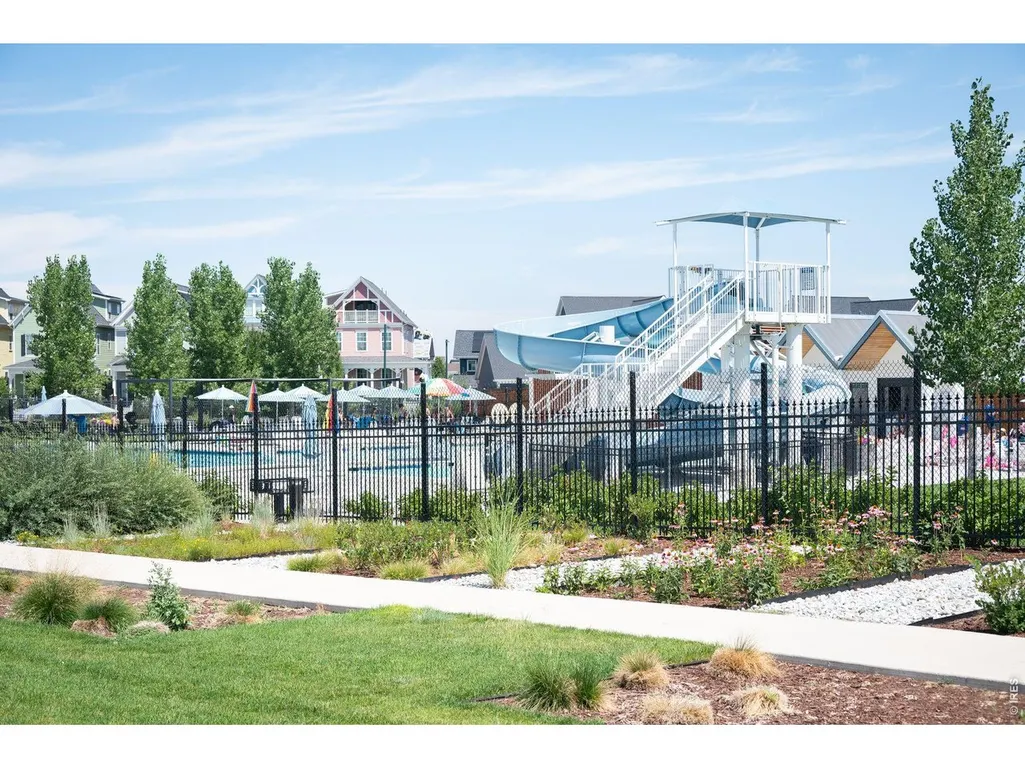
- Pool
Property vs Single Family Average in 80238
Price
Taxes
Year Built
Visits


 Information deemed reliable but not guaranteed by the MLS. © 2026 Information and Real Estate Services, LLC.
Information source: Information and Real Estate Services, LLC. Provided for limited non-commercial use only under IRES Rules. © Copyright IRES.
The information being provided is for the consumers personal, non-commercial use and may not be used for any purpose other than to identify prospective properties consumer may be interested in purchasing.
The IRES, LLC Data on this
Information deemed reliable but not guaranteed by the MLS. © 2026 Information and Real Estate Services, LLC.
Information source: Information and Real Estate Services, LLC. Provided for limited non-commercial use only under IRES Rules. © Copyright IRES.
The information being provided is for the consumers personal, non-commercial use and may not be used for any purpose other than to identify prospective properties consumer may be interested in purchasing.
The IRES, LLC Data on this
 The real estate listing information and related content displayed on this site is provided exclusively for consumers’ personal, non-commercial use and may not be used for any purpose other than to identify prospective properties consumers may be interested in purchasing. This information and related content is deemed reliable but is not guaranteed accurate by elevateMLS.
 The data relating to real estate for sale on this web site comes in part from the Internet Data Exchange (IDX) program of Colorado Real Estate Network, Inc. (CREN), © Copyright 2026. All rights reserved. All data deemed reliable but not guaranteed and should be independently verified. This database record is provided subject to "limited license" rights. Duplication or reproduction is prohibited.
 Pueblo Association of REALTORS®, Inc. All information deemed reliable but not guaranteed. All properties are subject to prior sale, change or withdrawal. Neither listing broker(s) or information provider(s) shall be responsible for any typographical errors, misinformation, misprints and shall be held totally harmless. Listing(s) information is provided for consumer's personal, non-commercial use and may not be used for any purpose other than to identify prospective properties consumers may be
