
Views - Golf Course
Address
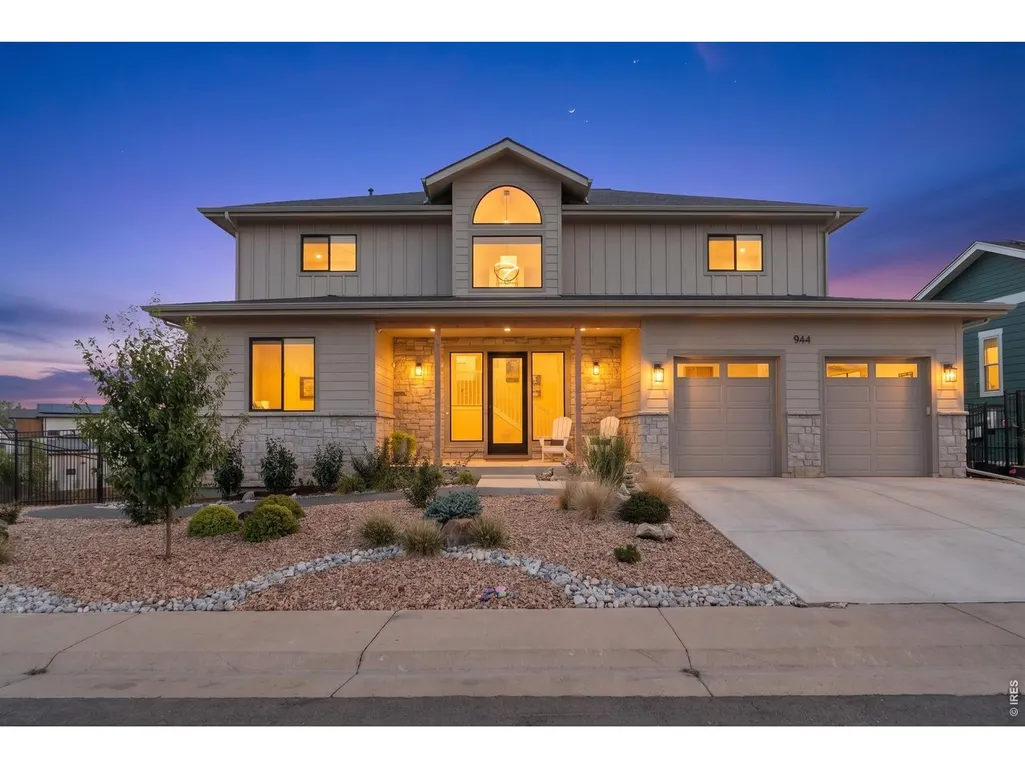
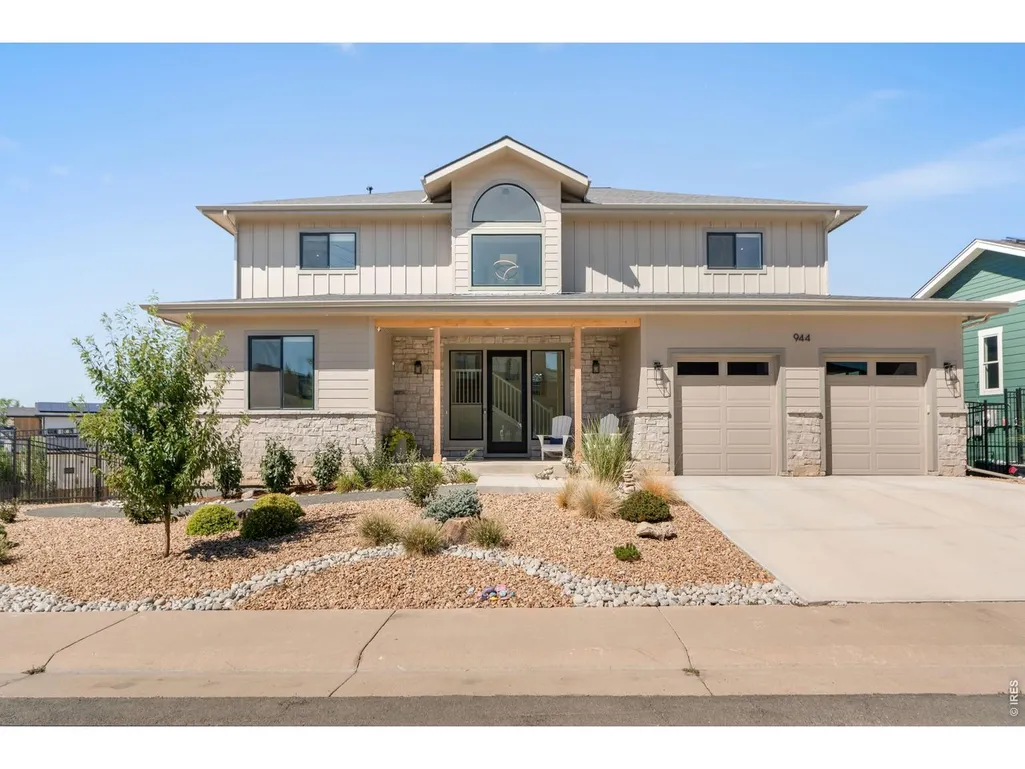
944 Saint Andrews Ln, Louisville, CO
Price
$ 1,600,000
Property Attributes
- MLS#1068292
- TypeSingle Family
- Listing Status Active
- CountyBOULDER
- CityLouisville
- AreaLouisville
- NeighborhoodCoal Creek Ranch Flg 3
- Zip80027
- StyleMixed Use
- Year Built2023
- Taxes$ 9013
- Price$ 1,600,000
- Bedrooms4
- Full Bathrooms4
- Half Bathrooms1
- Sqr Footage3750
- Lot Size0.19 Acres
Data Source:
Information and Real Estate Services (IRES)
Property Description
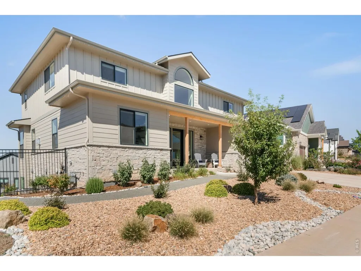
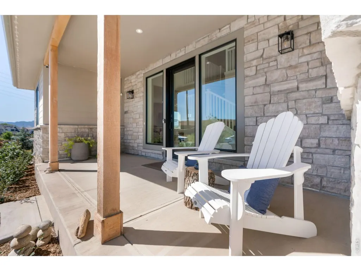
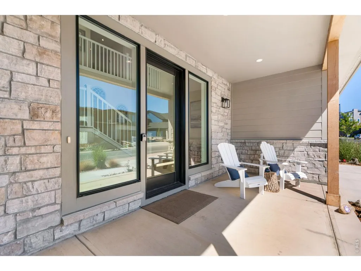
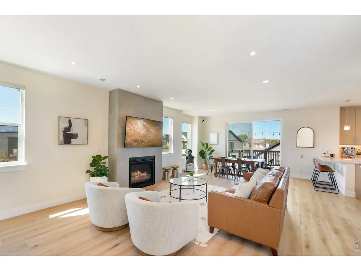
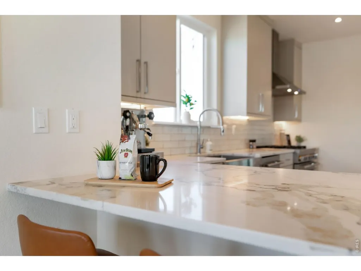
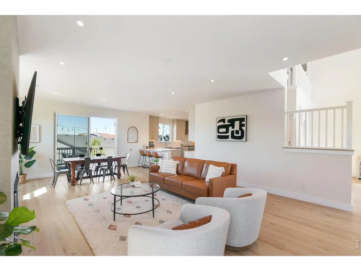
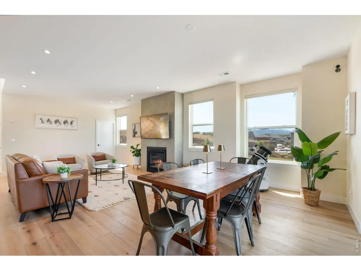
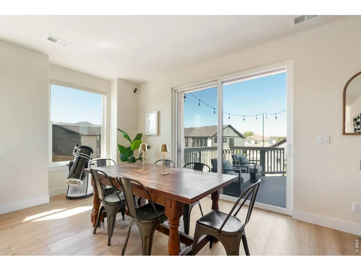
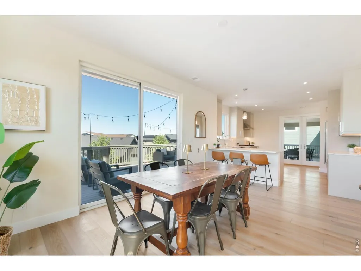
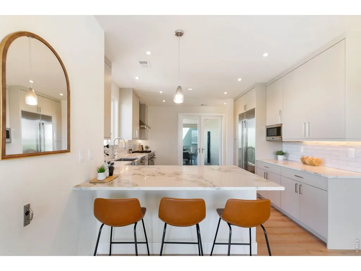
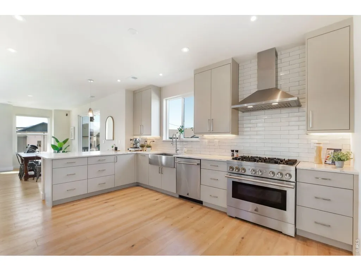
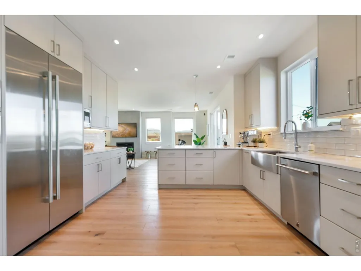
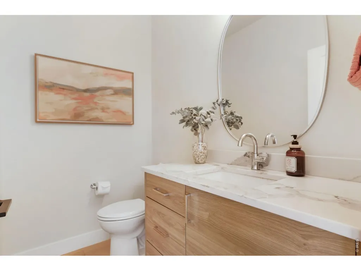
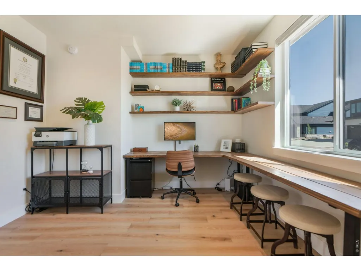
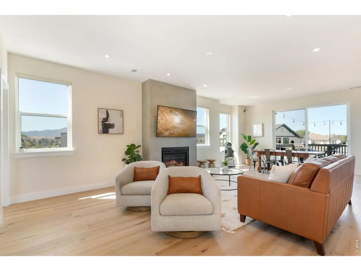
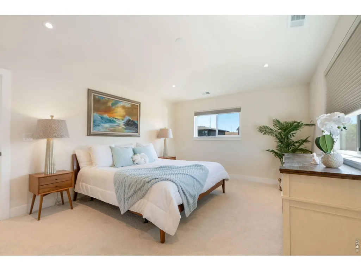
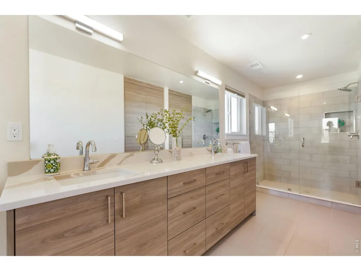
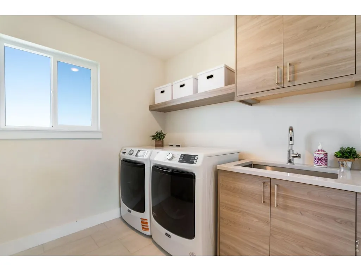
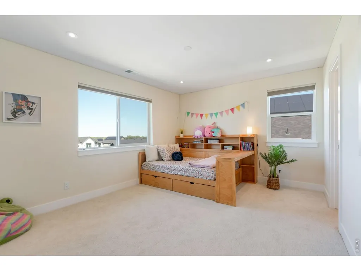
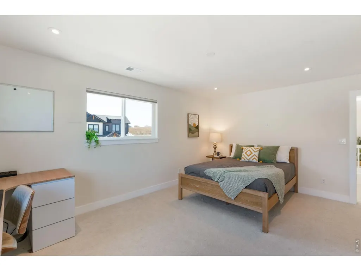
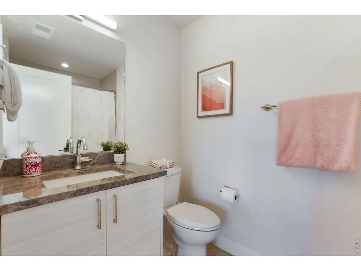
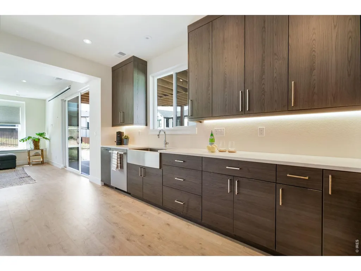
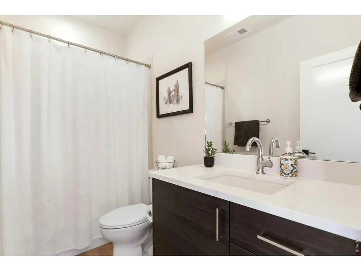
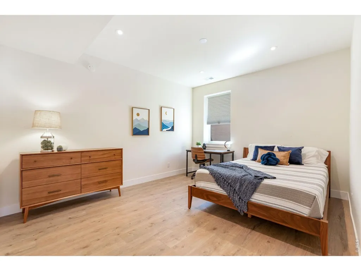
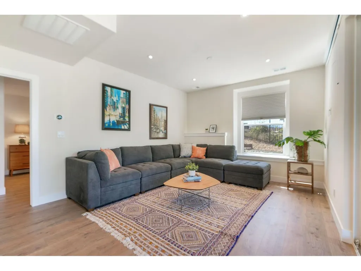
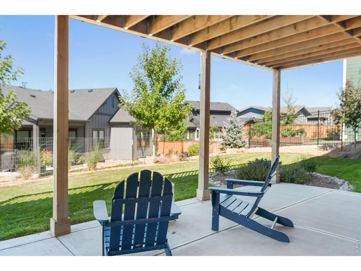
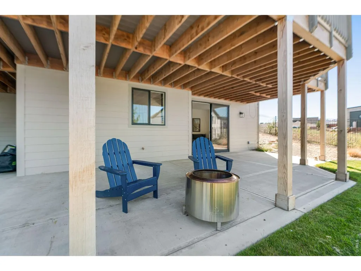
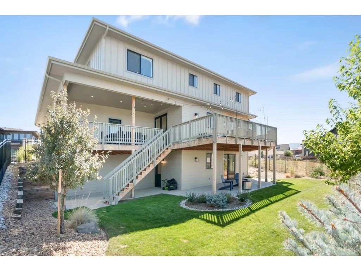
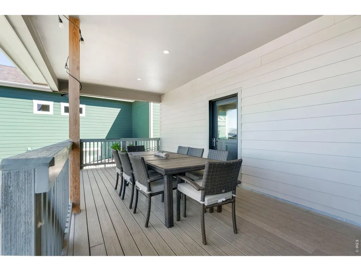
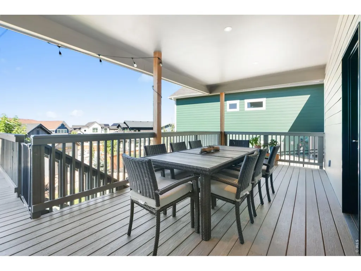
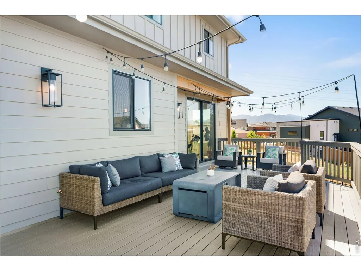
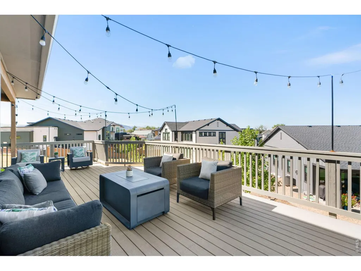
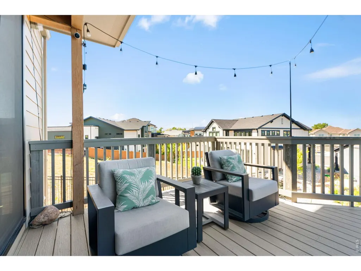
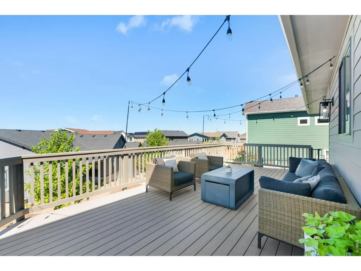
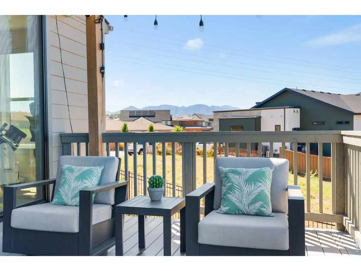
Priced to sell, this two-story home with a walkout basement in desirable Coal Creek Ranch is turnkey and move-in ready, offering luxury living with every custom upgrade complete. Located in a golf community with low HOA dues, amenities include a pool, tennis courts, clubhouse, playground, and year around events.The main level features an open layout with a gas fireplace. The kitchen boasts a commercial-grade 6-burner chef's cooktop, high-end stainless appliances, and a peninsula with seating. Dual doors lead to an oversized deck: a covered section off the kitchen for year-round al fresco dining, and an open section off the dining room, perfect for entertaining or relaxing. An executive main-floor office offers built-in library shelves and desk. A powder bath and mudroom lead to the 2-car garage with south-facing driveway, 2 EV chargers, and manual generator transfer switch (generator excluded). Upstairs, the primary retreat frames serene mountain views, a spa-like primary en-suite with dual vanities, an expansive walk-in shower, and private water closet, and dual walk-in closets. Two secondary bedrooms each include private en-suite baths. The upper laundry includes a sink and cabinets. Upgrades include over $15,000 in custom blinds with motorized blackout shades in the primary suite and main floor.The finished walkout lower level functions as a self-contained ADU/guest suite with private side-yard access, family room, kitchenette, 4th bedroom, full bath, 2nd laundry hookups, separate AC unit, storage, and covered patio.Extensive improvements include exterior Govee smart lighting, roofline holiday light outlet, active radon fan, sprinkler blow-out valves, and side fencing. Walk to Monarch PK-8, Monarch High, and Avista, with paved trails into Old Town Louisville. 5 minutes to shopping; 10 minutes to Boulder.
| Elementary School | Middle School | High School |
|---|---|---|
| Monarch Elementary School | Monarch Middle School | Monarch High School |
| Price History | |
|---|---|
| 9/9/2026 | Listed $1,600,000 |
General Features
| Living Area | 3629 |
|---|---|
| Sewer | Public Sewer |
| Heating | Forced Air |
| Cooling | Central Air |
| Utilities | Natural Gas Available,Electricity Available |
| Roof | Composition |
| Appliances | Gas Range,Down Draft,Self Cleaning Oven,Dishwasher,Refrigerator,Microwave,Trash Compactor,Disposal,Fire Alarm |
| Zoning | Res |
| HOA Fee | 67.15 |
| Garage Spaces | 2 |
| Association Fee Includes | Common Amenities,Trash |
| Patio/Porch Features | Patio,Deck |
| Construction Materials | Composition |
| Year Built | 2023 |
| Electric | Xcel |
| View | Mountain(s) |
| Levels | Two |
| Property Subtype | Mixed Use |
| Tax Year | 2025 |
| Parcel Number | R0109288 |
| Community Features | Clubhouse,Tennis Court(s),Pool,Playground,Park,Trail(s) |
| Assoc Fee Paid Per | Monthly |
| County | Boulder |
| New Construction | No |
| Property Type | Residential |
| HOA | Yes |
| Energy Efficient | High Efficiency Furnace |
| Subdivision Name | Coal Creek Ranch Flg 3 |
| Possible Use | Single Family,Multi-Family |
| Full Baths | 4 |
| Status | Active |
| High School | Monarch |
| City | Louisville |
| Disclosures | Seller's Property Disclosure |
| Association Name | Coal Creek Ranch Master |
| High School District | Boulder Valley Dist RE2 |
| MLS Area | Louisville |
| Elementary School | Monarch |
| Property Attached Y/N | No |
| Tax Annual Amount | 9013 |
| Middle/Junior High School | Monarch |
| Virtual Tour | https://www.youtube.com/shorts/JYBs2K71oGc |
| Standard Status | Active |
| Expected Active Date | 2026-09-12 |
| AttributionContact | 7023539540 |
Interior Features
| Interior Amenities | Separate Dining Room,Cathedral Ceiling(s),Open Floorplan,Walk-In Closet(s),Washer/Dryer Hookup,Theatre Room,Two Primary Suites,High Ceilings |
|---|---|
| Basement | Partially Finished,Walk-Out Access,Built-In Radon |
| Flooring | Wood |
| Fireplace Features | Gas |
| Window Features | Window Coverings |
| Above Grade Finished Area | 2696 |
| Half Baths | 1 |
| Total Bedrooms | 4 |
| Room Type | Media Room |
| LivingAreaSource | Assessor |
| Total Baths | 5 |
Exterior Features
| Exterior Amenities | Sprinkler System,Oversized Garage |
|---|---|
| Fencing | Fenced |
| Parking Features | Attached |
| Lot Features | House Faces South |
| Water Source | City |
| Lot Size Area | 8485 |
| Lot Size Acres | 0.19 |
| Waterfront Y/N | No |
| Irrigation Water Rights Y/N | No |
Amenities
- Foreclosure
- Views
- Short Sale
- New Construction
- Adult 55+
- Lease To Own
- No HOA Fees
- Furnished
- Primary On Main
- Air Conditioning
- Seller Finance
- Green
- Fixer Upper
- Horse
- Golf
- Fireplace
- Deck
- Garage
- Basement
- Pool
Property vs Single Family Average in 80027
Price
Taxes
Year Built
In The Neighborhood
Views
Louisville
$ 2,100,000
- Type
- Single Family
- Size
- 4,699 SqFt
- Rooms
- 5 Beds + 4.5 Baths
 Westwater Realty #IR1068422
Views
Louisville
$ 1,600,000
- Type
- Single Family
- Size
- 3,750 SqFt
- Rooms
- 4 Beds + 4.5 Baths
Coldwell Banker Realty-Boulder #IR1068292
Reduced
Louisville
$ 2,149,997
- Type
- Single Family
- Size
- 4,871 SqFt
- Rooms
- 5 Beds + 5 Baths
Real #IR1063957

 Information deemed reliable but not guaranteed by the MLS. © 2026 Information and Real Estate Services, LLC.
Information source: Information and Real Estate Services, LLC. Provided for limited non-commercial use only under IRES Rules. © Copyright IRES.
The information being provided is for the consumers personal, non-commercial use and may not be used for any purpose other than to identify prospective properties consumer may be interested in purchasing.
The IRES, LLC Data on this
Information deemed reliable but not guaranteed by the MLS. © 2026 Information and Real Estate Services, LLC.
Information source: Information and Real Estate Services, LLC. Provided for limited non-commercial use only under IRES Rules. © Copyright IRES.
The information being provided is for the consumers personal, non-commercial use and may not be used for any purpose other than to identify prospective properties consumer may be interested in purchasing.
The IRES, LLC Data on this
 The real estate listing information and related content displayed on this site is provided exclusively for consumers’ personal, non-commercial use and may not be used for any purpose other than to identify prospective properties consumers may be interested in purchasing. This information and related content is deemed reliable but is not guaranteed accurate by elevateMLS.
 The data relating to real estate for sale on this web site comes in part from the Internet Data Exchange (IDX) program of Colorado Real Estate Network, Inc. (CREN), © Copyright 2026. All rights reserved. All data deemed reliable but not guaranteed and should be independently verified. This database record is provided subject to "limited license" rights. Duplication or reproduction is prohibited.
 Pueblo Association of REALTORS®, Inc. All information deemed reliable but not guaranteed. All properties are subject to prior sale, change or withdrawal. Neither listing broker(s) or information provider(s) shall be responsible for any typographical errors, misinformation, misprints and shall be held totally harmless. Listing(s) information is provided for consumer's personal, non-commercial use and may not be used for any purpose other than to identify prospective properties consumers may be
