
Views - Primary on Main - Eco Friendly









Address
400 Ridgewood Ct, Fort Collins, CO
Price
$ 1,125,000
Property Attributes
- MLS#1066751
- TypeSingle Family
- Listing Status Active
- CountyLARIMER
- CityFort Collins
- AreaFort Collins
- NeighborhoodRidgewood Meadows
- Zip80524
- StyleFarmhouse,Berm,Legal Conforming
- Year Built1974
- Taxes$ 5703
- Price$ 1,125,000
- Bedrooms4
- Full Bathrooms2
- Half Bathrooms0
- Sqr Footage2521
- Lot Size2.55 Acres
Data Source:
Information and Real Estate Services (IRES)
Property Description
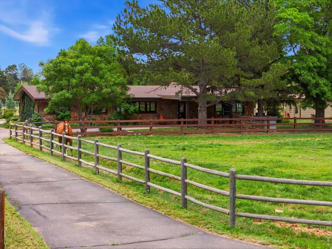
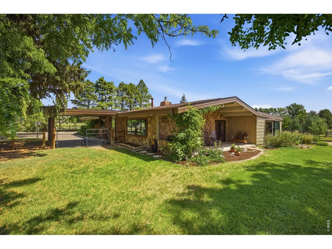
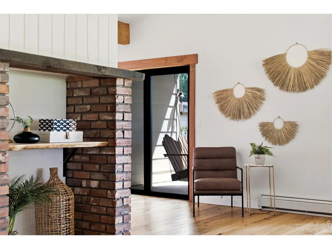
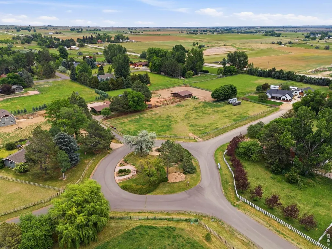
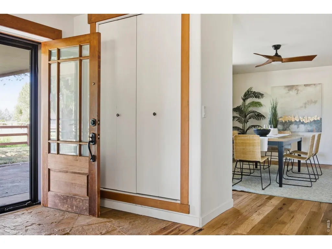
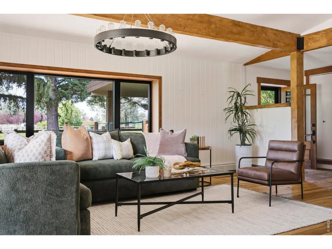
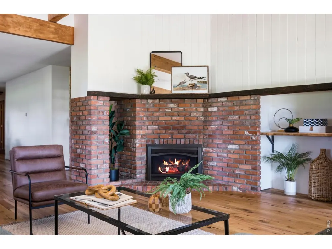
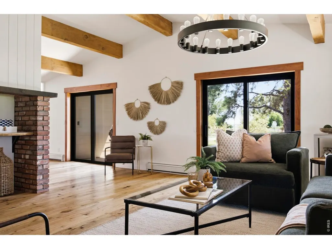
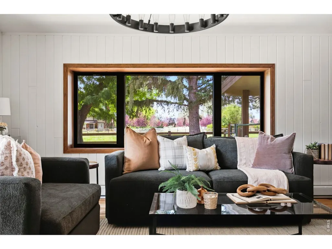
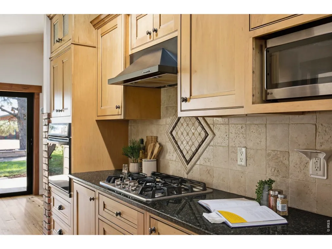
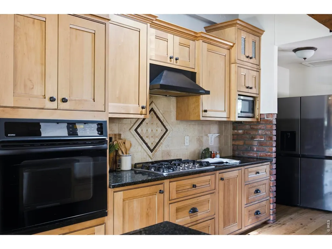
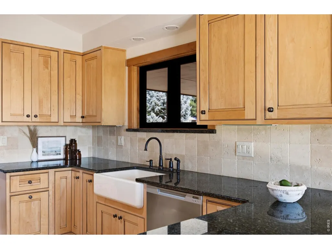
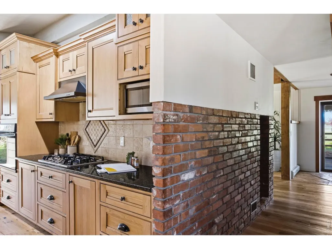
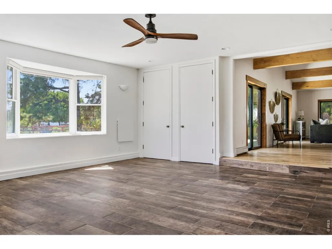
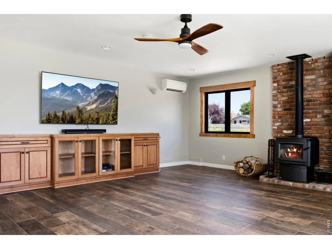
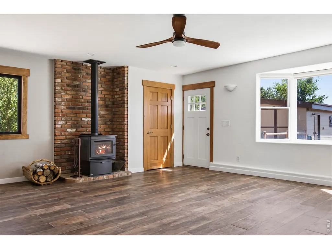
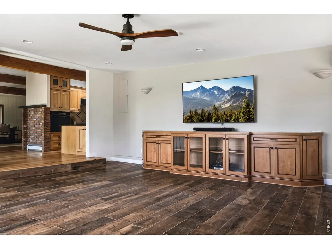
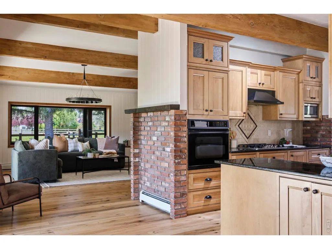
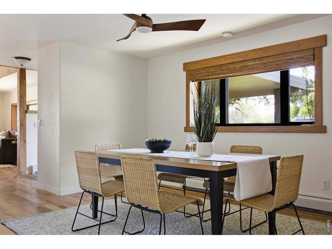
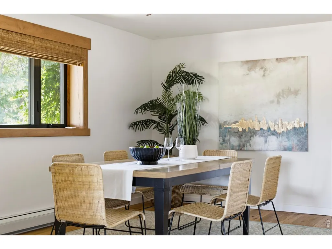
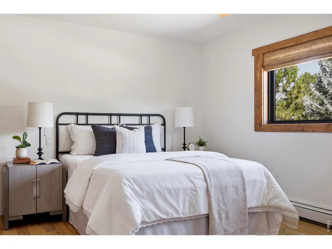
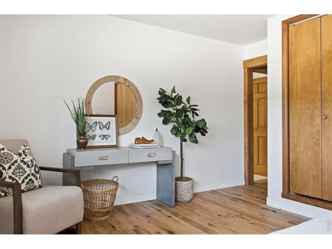
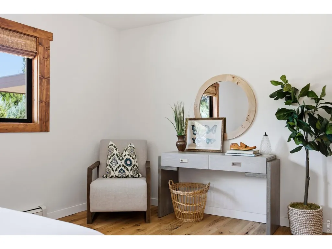
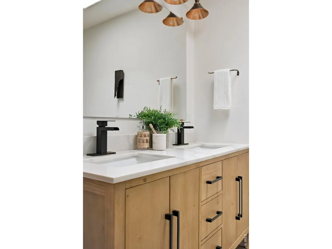
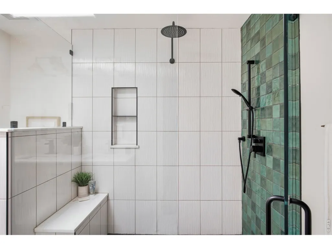
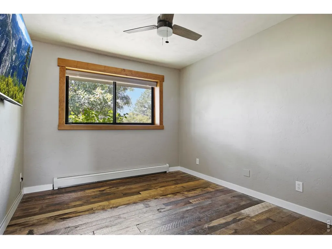
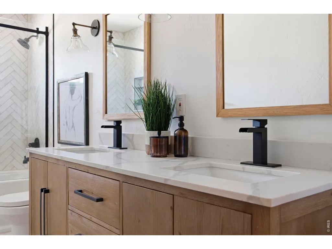
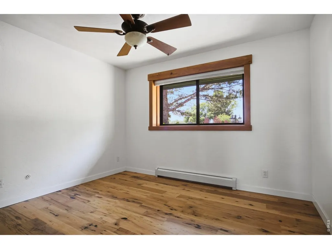
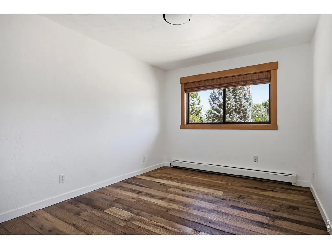
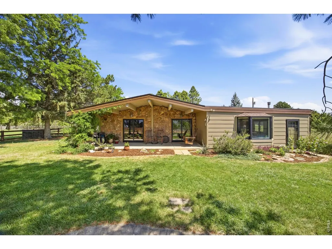
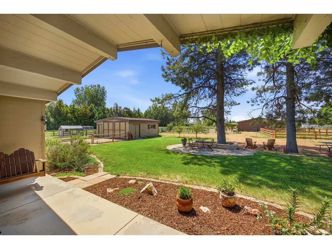
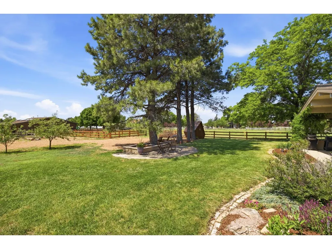
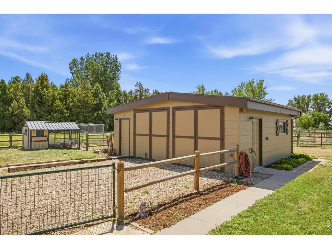
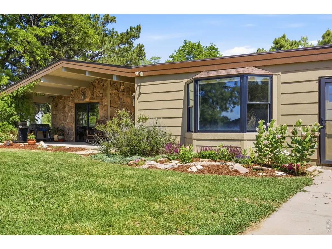
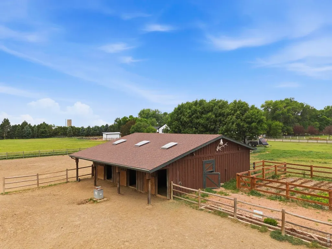
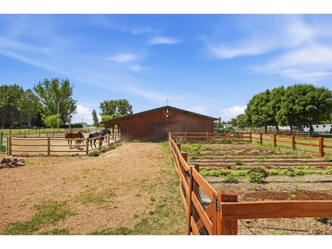
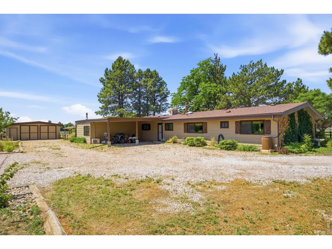
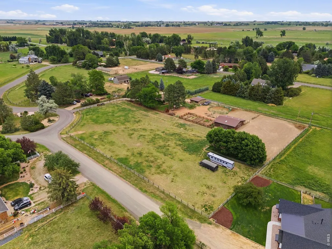
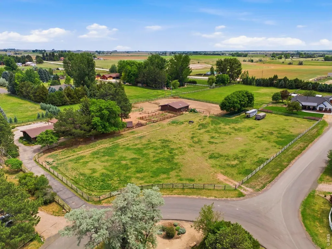
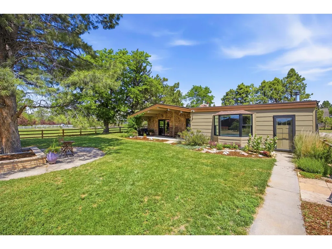
Welcome to 400 Ridgewood Ct-a rare Fort Collins horse property and hobby farm sited just minutes from Old Town, offering the space, privacy, and productive land that's nearly impossible to find this close to town.Custom-built by high-quality regional builder Bob Heath of Heath Construction and designed as an energy-efficient "Earth House," the home pairs real character with everyday comfort. White oak, wire-brushed hardwood floors, soaring wood-beam ceilings, and hand-stitched stonework signal craftsmanship at every turn. A beautifully renovated primary suite anchors the home, while a gas fireplace and a wood-burning stove make for warm, inviting Colorado evenings.The equestrian setup is ready to go: a 3-stall barn, riding arena, corrals, automatic waterer, and irrigated pasture-built for horses or small-scale farming.The grounds are fully established for a homestead lifestyle. A 60x30 fenced organic garden with drip irrigation is already planted and will produce from late summer into fall-melons, tomatoes, greens, beans, squash, pumpkins, and sunflowers. A chicken coop and run, 25+ mature trees, and established fruit production-including apple trees carrying hundreds of apples ready to pick this fall-bring both beauty and function. It's a property that gives back as much as you put into it, with room to expand the operation however you see fit.Beyond the work, there's room to simply enjoy it all. Unwind in the cedar sauna, gather friends on the stone patio, and take in the quiet of your own working land under the Front Range sky-all just minutes from town and top-rated schools.Few properties bring this much together-acreage, a custom home, a turnkey equestrian setup, and a fully producing homestead-which makes 400 Ridgewood Ct a genuinely rare value for a buyer who wants it all without giving up the convenience of being close to everything Fort Collins offers.
| Elementary School | Middle School | High School |
|---|---|---|
| Timnath Elementary School | Lesher Middle School | Fossil Ridge High School |
| Price History | |
|---|---|
| 8/19/2026 | Listed $1,125,000 |
General Features
| Living Area | 2521 |
|---|---|
| Sewer | Septic Tank |
| Heating | Hot Water,Baseboard |
| Cooling | Ceiling Fan(s),Ductless |
| Utilities | Natural Gas Available,Electricity Available |
| Roof | Composition |
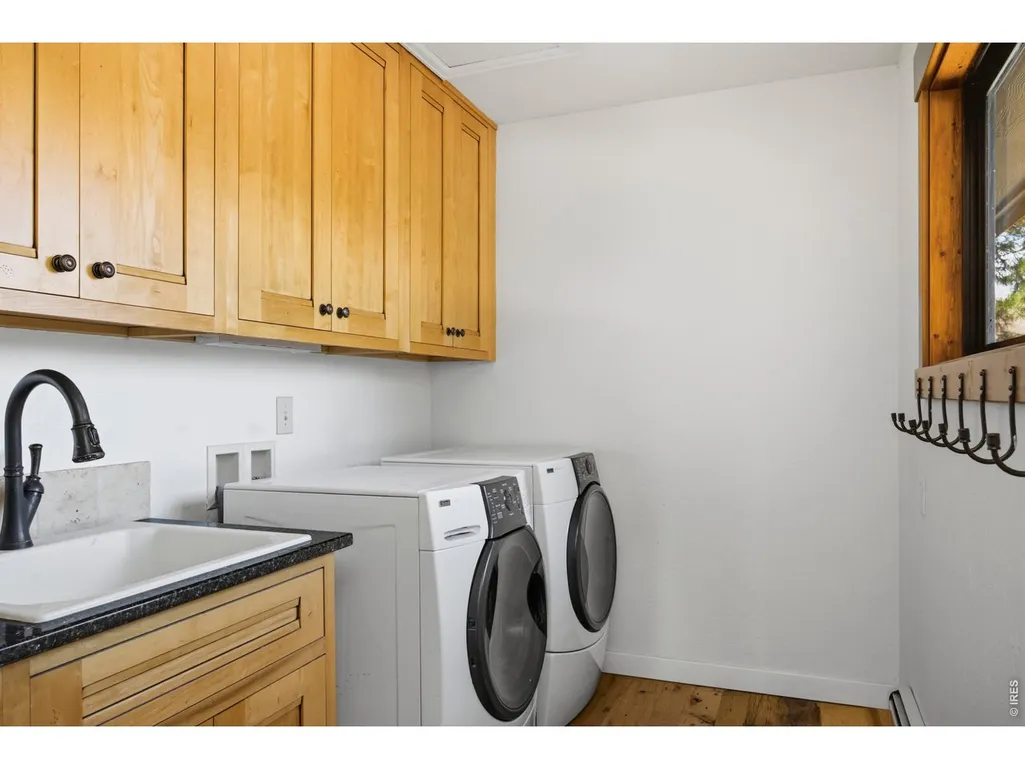
| Appliances | Gas Range,Dishwasher,Refrigerator,Washer,Dryer,Microwave |
| Zoning | FA1 |
| HOA Fee | 500 |
| Garage Spaces | 2 |
| Association Fee Includes | Management |
| Patio/Porch Features | Patio |
| Architectural Style | Farmhouse,Berm,Legal Conforming |
| Construction Materials | Frame,Stone,Wood Siding |
| Exclusions | Sellers personal property,Staging Decor and Furniture |
| Year Built | 1974 |
| Electric | PVREA |
| View | Mountain(s),Hills |
| Levels | One |
| Property Subtype | Single Family Residence |
| Tax Year | 2025 |
| Parcel Number | R0157538 |
| Accessibility | Level Lot,Width of Hallways 42 or more,Low Carpet,Interior Door Openings 32 plus,Exterior Door Openings 36 plus,No Stairs,Main Floor Bath,Main Level Bedroom,Stall Shower,Main Level Laundry |
| Assoc Fee Paid Per | Annually |
| County | Larimer |
| New Construction | No |
| Property Type | Residential |
| HOA | Yes |
| Energy Efficient | Southern Exposure,Windows |
| Subdivision Name | Ridgewood Meadows |
| Possible Use | Single Family |
| Full Baths | 2 |
| Status | Active |
| Directions | From I25 and HWY 14,east on HWY 14,north on CTR 3,east on Ridgewood Drive,straight through roundabout to property driveway on opposite side. |
| High School | Fossil Ridge |
| City | Fort Collins |
| Disclosures | Seller's Property Disclosure,Lead Paint |
| Association Name | Ridgewood Meadows |
| High School District | Poudre |
| MLS Area | Fort Collins |
| Elementary School | Timnath |
| Property Attached Y/N | No |
| Tax Annual Amount | 5703 |
| Middle/Junior High School | Lesher |
| Virtual Tour | https://youtu.be/dnTEbIXvWLk?si=gXqSwERavENdheYf |
| Standard Status | Active |
| Expected Active Date | 2026-08-19 |
| AttributionContact | 9705410571 |
Interior Features
| Interior Amenities | Separate Dining Room,Cathedral Ceiling(s),Open Floorplan,Sauna,Skylights,6-Panel Doors,High Ceilings,Beamed Ceilings |
|---|---|
| Basement | None,Slab |
| Flooring | Wood |
| Fireplace Features | Two or More,Living Room,Family Room |
| Window Features | Skylight(s) |
| Above Grade Finished Area | 2521 |
| Total Bedrooms | 4 |
| LivingAreaSource | Other |
| Total Baths | 2 |
Exterior Features
| Fencing | Fenced,Wire,Metal |
|---|---|
| Parking Features | Detached |
| Lot Features | Cul-De-Sac,Wooded,Level,Meadow,Outbuildings,House Faces West,Paved |
| Water Source | District |
| Lot Size Area | 111078 |
| Lot Size Acres | 2.55 |
| Road Surface Type | Asphalt |
| Waterfront Y/N | No |
| Road Frontage Type | Priv Rd up to County Standards |
| Horse Amenities | Horse(s) Allowed,Pasture,Tack Room |
| Irrigation Water Rights Y/N | No |
Amenities
- Foreclosure
- Views
- Short Sale
- New Construction
- Adult 55+
- Lease To Own
- No HOA Fees
- Furnished
- Primary On Main
- Air Conditioning
- Seller Finance
- Green
- Fixer Upper
- Horse
- Golf
- Fireplace
- Deck
- Garage
- Basement
- Pool
Property vs Single Family Average in 80524
Price
Taxes
Year Built
Visits


 Information deemed reliable but not guaranteed by the MLS. © 2026 Information and Real Estate Services, LLC.
Information source: Information and Real Estate Services, LLC. Provided for limited non-commercial use only under IRES Rules. © Copyright IRES.
The information being provided is for the consumers personal, non-commercial use and may not be used for any purpose other than to identify prospective properties consumer may be interested in purchasing.
The IRES, LLC Data on this
Information deemed reliable but not guaranteed by the MLS. © 2026 Information and Real Estate Services, LLC.
Information source: Information and Real Estate Services, LLC. Provided for limited non-commercial use only under IRES Rules. © Copyright IRES.
The information being provided is for the consumers personal, non-commercial use and may not be used for any purpose other than to identify prospective properties consumer may be interested in purchasing.
The IRES, LLC Data on this
 The real estate listing information and related content displayed on this site is provided exclusively for consumers’ personal, non-commercial use and may not be used for any purpose other than to identify prospective properties consumers may be interested in purchasing. This information and related content is deemed reliable but is not guaranteed accurate by elevateMLS.
 The data relating to real estate for sale on this web site comes in part from the Internet Data Exchange (IDX) program of Colorado Real Estate Network, Inc. (CREN), © Copyright 2026. All rights reserved. All data deemed reliable but not guaranteed and should be independently verified. This database record is provided subject to "limited license" rights. Duplication or reproduction is prohibited.
 Pueblo Association of REALTORS®, Inc. All information deemed reliable but not guaranteed. All properties are subject to prior sale, change or withdrawal. Neither listing broker(s) or information provider(s) shall be responsible for any typographical errors, misinformation, misprints and shall be held totally harmless. Listing(s) information is provided for consumer's personal, non-commercial use and may not be used for any purpose other than to identify prospective properties consumers may be
