
Views






Address
444 E County Road 68, Fort Collins, CO
Price
$ 990,000
Property Attributes
- MLS#1064594
- TypeSingle Family
- Listing Status Active
- CountyLARIMER
- CityFort Collins
- AreaFort Collins
- NeighborhoodWaverly Ridge Conservation Dev
- Zip80524
- StyleFarmhouse,In-Law Area
- Year Built1940
- Taxes$ 5376
- Price$ 990,000
- Bedrooms4
- Full Bathrooms3
- Half Bathrooms0
- Sqr Footage3016
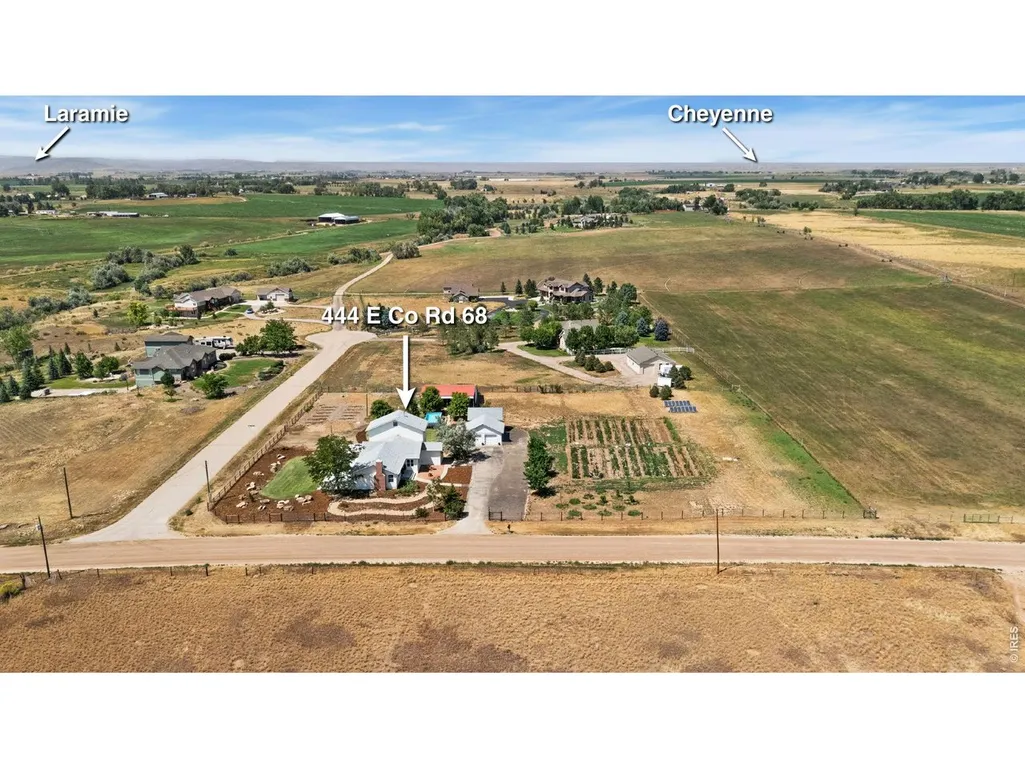
- Lot Size2.02 Acres
Data Source:
Information and Real Estate Services (IRES)
Property Description
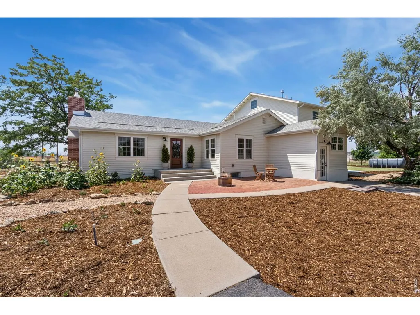
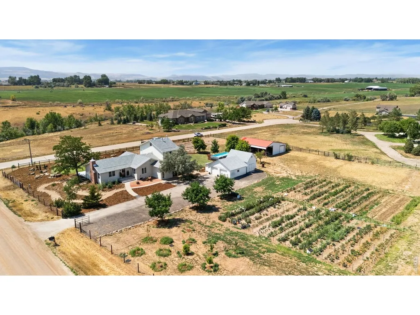
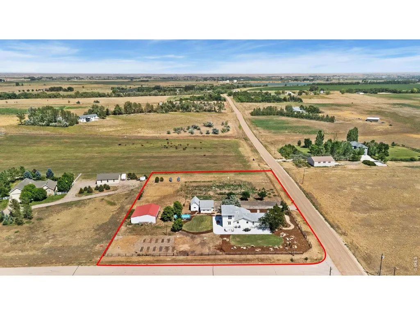
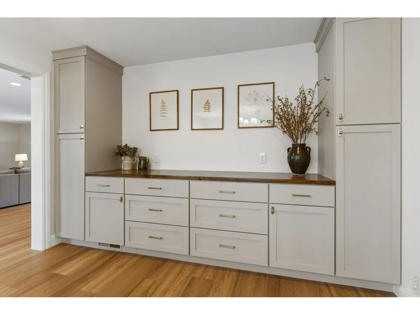
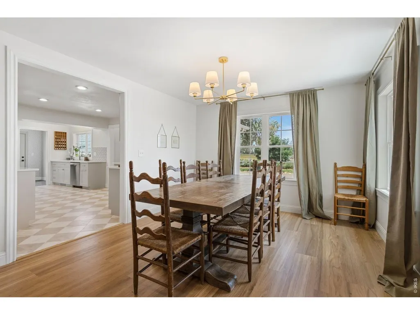
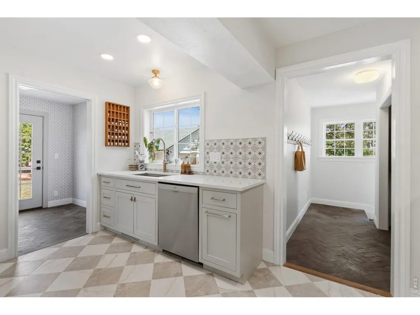
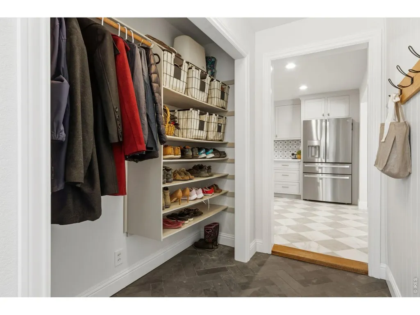
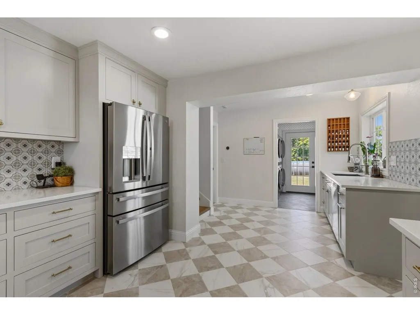
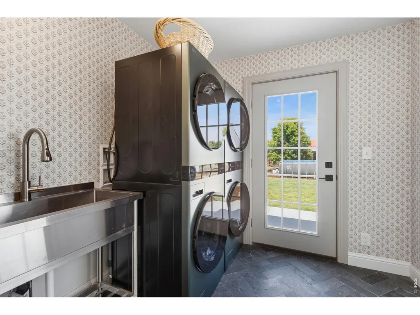
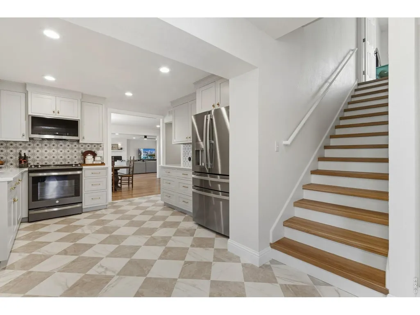
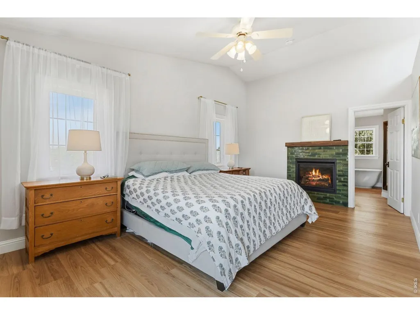
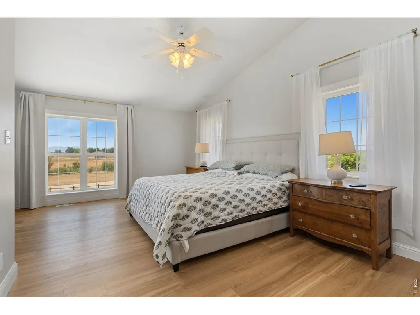
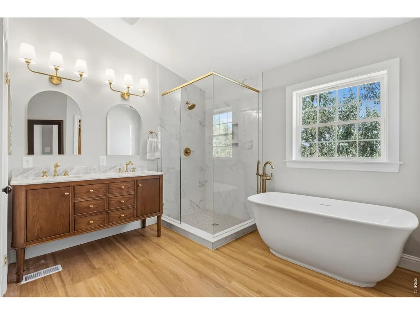
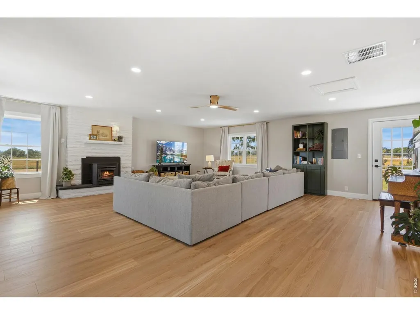
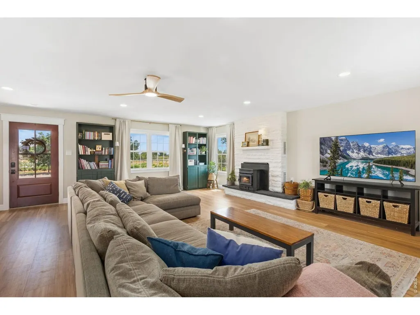
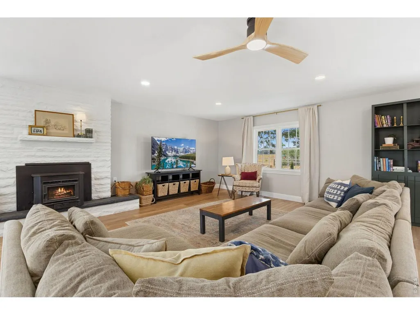
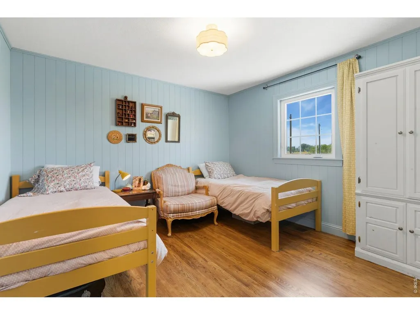
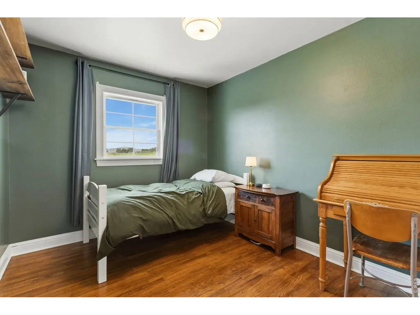
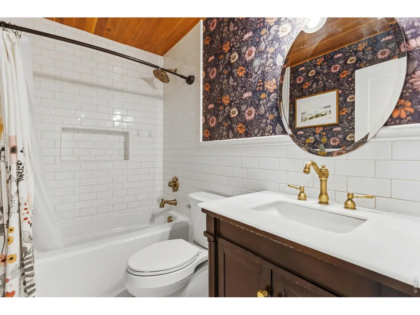
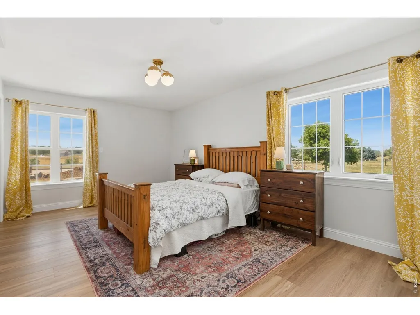
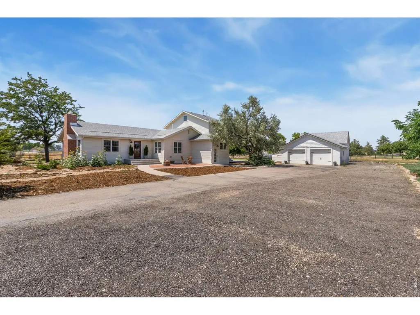
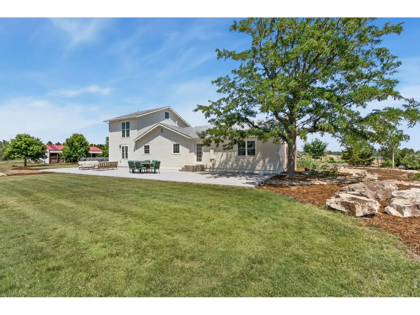
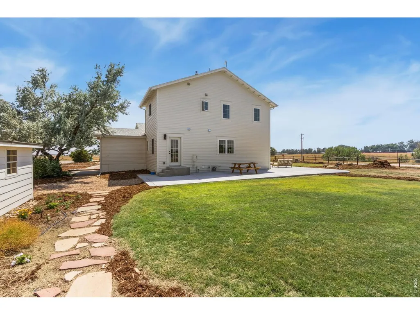
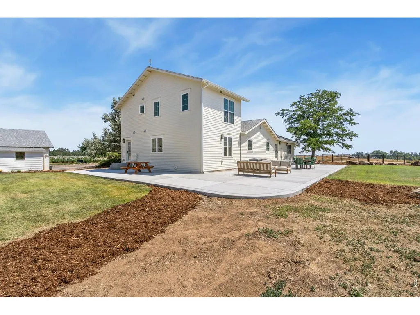
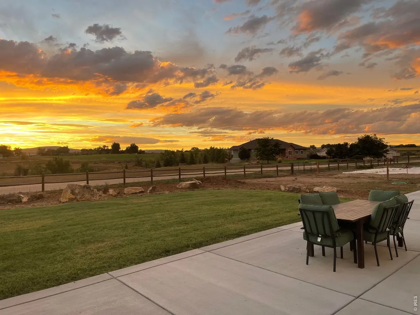
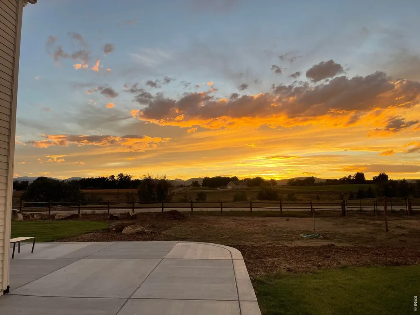
This renovated farmhouse offers a fresh opportunity on 2 acres. The home blends original farmhouse character with extensive modern updates and flexible living space. The upstairs primary suite provides a spacious retreat, while a main-level bedroom with ensuite bath offers flexibility for guests, multigenerational living, or a home office. The renovated kitchen features custom European-style cabinetry, with updated bathrooms, flooring, paint, electrical, plumbing, tankless water heater, furnace/AC units, and new appliances. Two full-size washer and dryer sets add convenience. Outside, you'll find new siding, roof, windows, doors, patios, and exterior paint, along with owned solar panels and a Tesla EV charger. The 2-acre property also includes a barn, studio, non-potable water access for irrigation or animals, garden and animal space, and an extensive custom irrigation system designed with water conservation in mind. With room for outdoor projects, gardening, animals, entertaining, or simply enjoying the acreage, this property offers a rural setting with convenient access to Fort Collins, Wellington, Laramie, and Cheyenne. Basic 1-year First American Home Warranty is being offered by the Seller's Agent.
| Elementary School | Middle School | High School |
|---|---|---|
| Eyestone Elementary School | Wellington Middle School | Wellington High School |
| Price History | |
|---|---|
| 7/19/2026 | Listed $990,000 |
General Features
| Living Area | 2488 |
|---|---|
| Sewer | Septic Tank |
| Heating | Forced Air,Pellet Stove |
| Cooling | Central Air,Ceiling Fan(s) |
| Utilities | Natural Gas Available,Electricity Available |
| Roof | Composition |
| Appliances | Electric Range,Dishwasher,Refrigerator,Washer,Dryer,Microwave,Disposal,Fire Alarm |
| Zoning | O |
| HOA Fee | 475 |
| Garage Spaces | 2 |
| Patio/Porch Features | Patio,Deck |
| Architectural Style | Farmhouse,In-Law Area |
| Security Features | Fire Alarm |
| Construction Materials | Frame |
| Exclusions | Seller's personal property |
| Year Built | 1940 |
| View | Mountain(s),Hills,Plains View,Panoramic |
| Levels | Two |
| Property Subtype | Single Family Residence |
| Tax Year | 2025 |
| Parcel Number | R1617199 |
| Accessibility | Level Lot,Level Drive,Interior Door Openings 32 plus,Main Floor Bath,Main Level Bedroom,Stall Shower,Main Level Laundry |
| Assoc Fee Paid Per | Annually |
| County | Larimer |
| New Construction | No |
| Property Type | Residential |
| HOA | Yes |
| Energy Efficient | Southern Exposure,Photovoltaic Owned |
| Subdivision Name | Waverly Ridge Conservation Dev |
| Possible Use | Single Family |
| Other Structures | Storage |
| Full Baths | 2 |
| Status | Active |
| Directions | From CO-1 N/Terry Lake Rd. Turn onto N Co Rd 15/Terry Lake Rd heading North. Continue to follow N Co Rd 15 (5.2 mi). Turn right onto E Co Rd 68. Destination will be on the left. |
| High School | Wellington |
| City | Fort Collins |
| Disclosures | Seller's Property Disclosure,Lead Paint,Home Protection Plan |
| Association Name | Waverly Ridge Association,LLC |
| High School District | Poudre |
| MLS Area | Fort Collins |
| Elementary School | Eyestone |
| Property Attached Y/N | No |
| Tax Annual Amount | 5376 |
| Middle/Junior High School | Wellington |
| Virtual Tour | https://www.zillow.com/view-imx/9d51aebe-f3b8-4a99-9cac-cbf968339b4a?wl=true&setAttribution=mls&initialViewType=pano |
| Standard Status | Active |
| Expected Active Date | 2026-07-23 |
| AttributionContact | 9702371445 |
Interior Features
| Interior Amenities | Separate Dining Room,Cathedral Ceiling(s),Open Floorplan,Walk-In Closet(s),Washer/Dryer Hookup,Two Primary Suites,Split Bedroom Plan |
|---|---|
| Basement | Partial,Unfinished,Crawl Space,Built-In Radon,Radon Test Available |
| Flooring | Wood |
| Fireplace Features | Gas,Bedroom |
| Window Features | Window Coverings |
| Above Grade Finished Area | 2488 |
| 3/4 Baths | 1 |
| Total Bedrooms | 4 |
| LivingAreaSource | Assessor |
| Total Baths | 3 |
Exterior Features
| Exterior Amenities | Sprinkler System |
|---|---|
| Fencing | Partial |
| Parking Features | RV Access/Parking,Detached |
| Lot Features | Deciduous Trees,Native Grass,Level,Outbuildings,House Faces South |
| Water Source | District |
| Lot Size Area | 87786 |
| Lot Size Acres | 2.02 |
| Road Surface Type | Dirt |
| Waterfront Y/N | No |
| Road Frontage Type | County Maintained |
| Horse Amenities | Horse(s) Allowed |
| Irrigation Water Rights Y/N | No |
Amenities
- Foreclosure
- Views
- Short Sale
- New Construction
- Adult 55+
- Lease To Own
- No HOA Fees
- Furnished
- Primary On Main
- Air Conditioning
- Seller Finance
- Green
- Fixer Upper
- Horse
- Golf
- Fireplace
- Deck
- Garage
- Basement
- Pool
Property vs Single Family Average in 80524
Price
Taxes
Year Built
Visits


 Information deemed reliable but not guaranteed by the MLS. © 2026 Information and Real Estate Services, LLC.
Information source: Information and Real Estate Services, LLC. Provided for limited non-commercial use only under IRES Rules. © Copyright IRES.
The information being provided is for the consumers personal, non-commercial use and may not be used for any purpose other than to identify prospective properties consumer may be interested in purchasing.
The IRES, LLC Data on this
Information deemed reliable but not guaranteed by the MLS. © 2026 Information and Real Estate Services, LLC.
Information source: Information and Real Estate Services, LLC. Provided for limited non-commercial use only under IRES Rules. © Copyright IRES.
The information being provided is for the consumers personal, non-commercial use and may not be used for any purpose other than to identify prospective properties consumer may be interested in purchasing.
The IRES, LLC Data on this
 The real estate listing information and related content displayed on this site is provided exclusively for consumers’ personal, non-commercial use and may not be used for any purpose other than to identify prospective properties consumers may be interested in purchasing. This information and related content is deemed reliable but is not guaranteed accurate by elevateMLS.
 The data relating to real estate for sale on this web site comes in part from the Internet Data Exchange (IDX) program of Colorado Real Estate Network, Inc. (CREN), © Copyright 2026. All rights reserved. All data deemed reliable but not guaranteed and should be independently verified. This database record is provided subject to "limited license" rights. Duplication or reproduction is prohibited.
 Pueblo Association of REALTORS®, Inc. All information deemed reliable but not guaranteed. All properties are subject to prior sale, change or withdrawal. Neither listing broker(s) or information provider(s) shall be responsible for any typographical errors, misinformation, misprints and shall be held totally harmless. Listing(s) information is provided for consumer's personal, non-commercial use and may not be used for any purpose other than to identify prospective properties consumers may be
