
Primary on Main



Address
135 Poplar St, Lochbuie, CO
Price
$ 350,000
Property Attributes
- MLS#1062308
- TypeSingle Family
- Listing Status Active
- CountyWELD
- CityLochbuie
- AreaGreeley-Weld
- NeighborhoodSpacious Living Fg#1
- Zip80603
- StyleMobile Home
- Year Built1999
- Taxes$ 324
- Price$ 350,000
- Bedrooms3
- Full Bathrooms2
- Half Bathrooms0
- Sqr Footage1980
- Lot Size0.14 Acres
Data Source:
Information and Real Estate Services (IRES)
Property Description
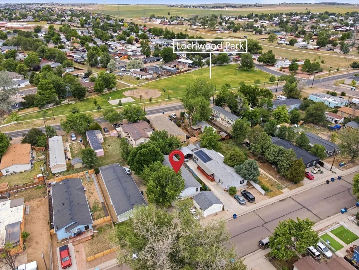
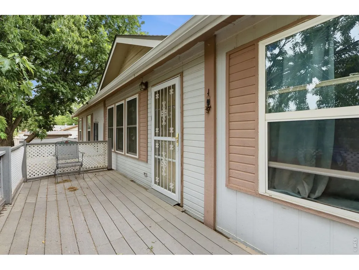
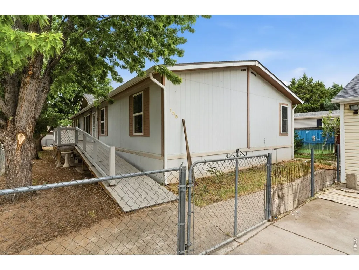
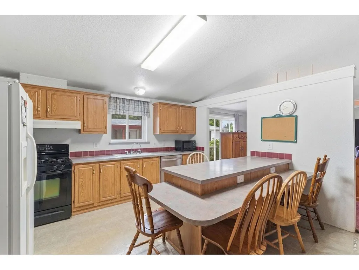
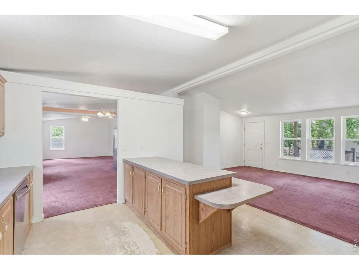
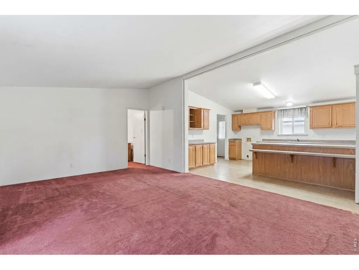
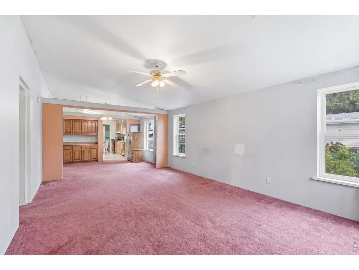
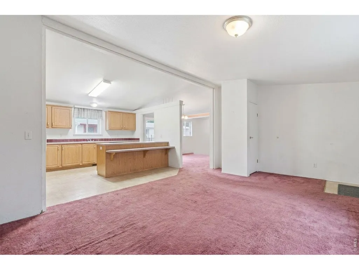
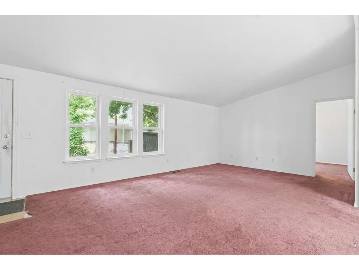
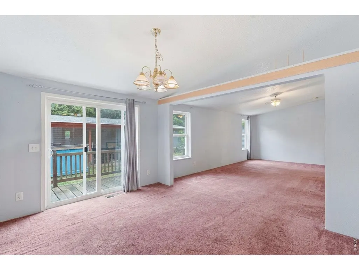
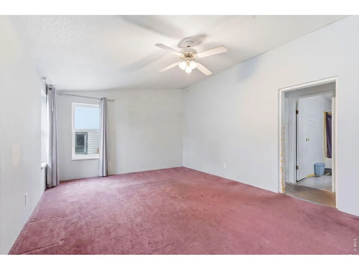
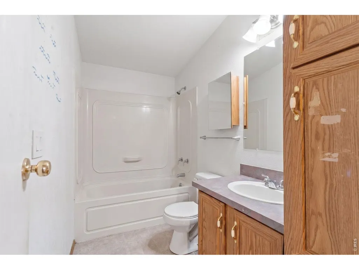
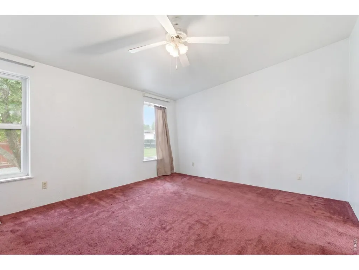
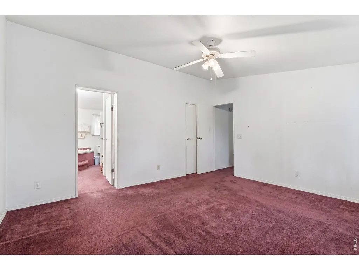
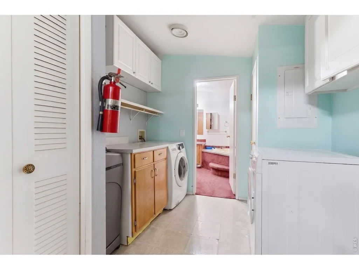
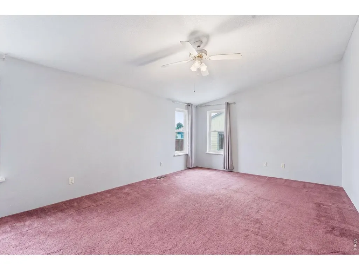
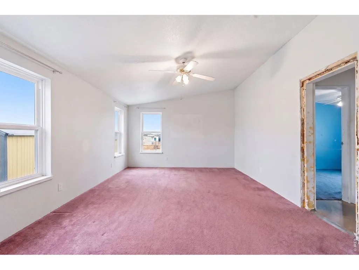
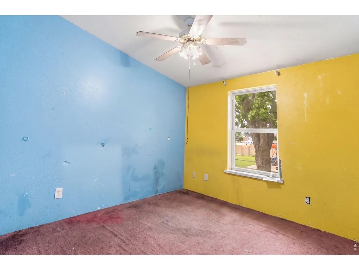
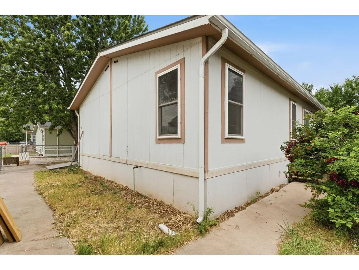
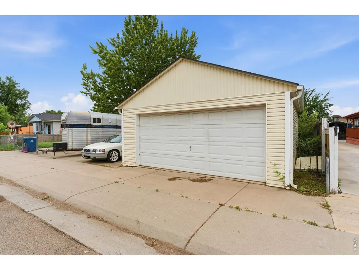
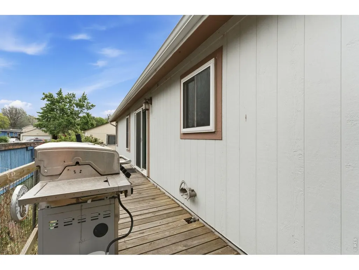
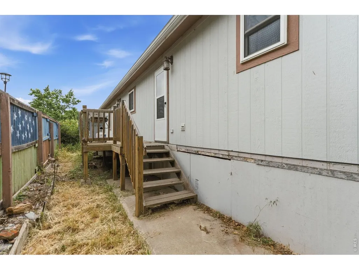
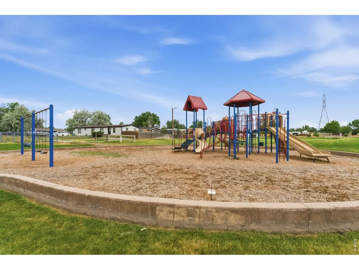
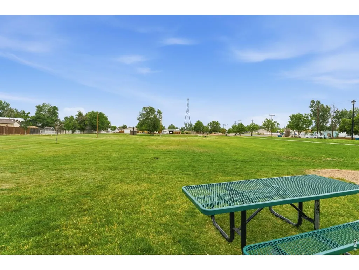
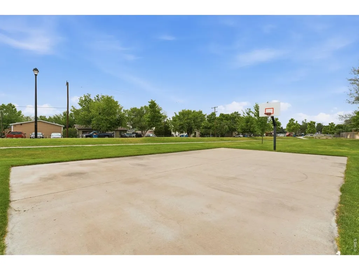
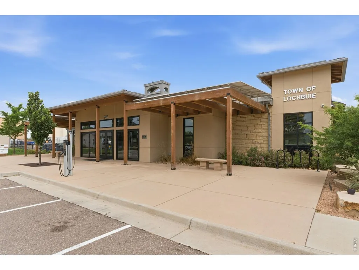
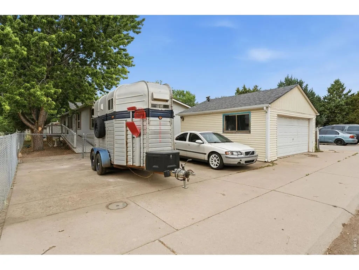
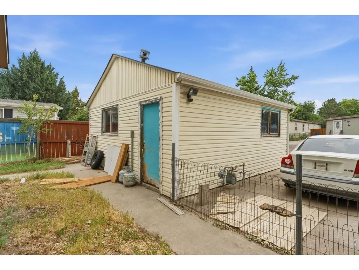
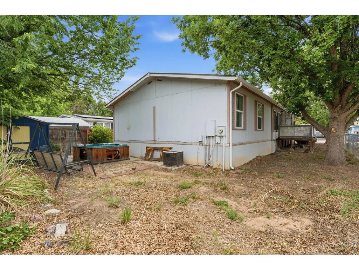
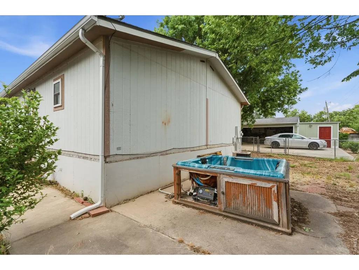
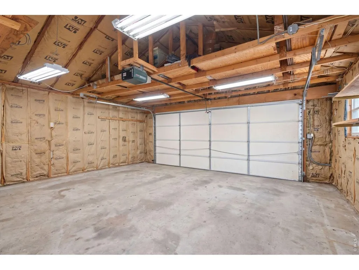
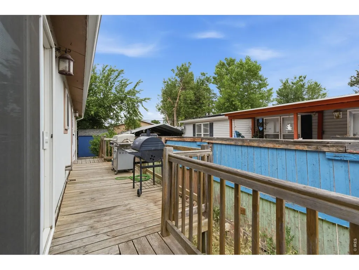
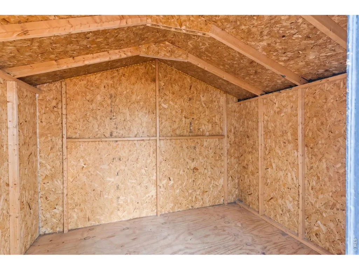
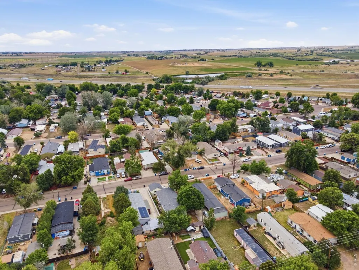
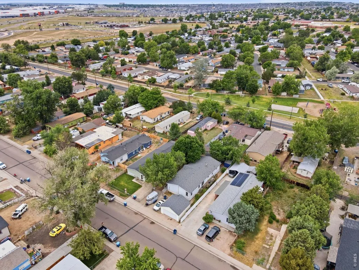
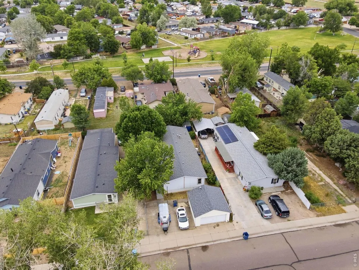
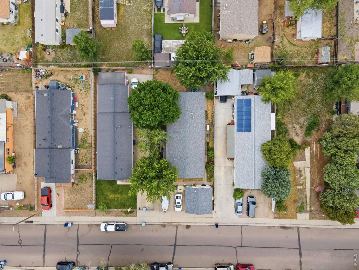
Welcome to one of the largest homes in the neighborhood, offering 1,980 square feet of comfortable single-level living. This spacious 3-bedroom, 2-bath ranch features an open floor plan designed for everyday living, entertaining, and long-term flexibility. The oversized eat-in kitchen offers abundant cabinet and counter space, a center island, tile flooring, and vaulted ceilings that create a bright, open feel. The adjoining living areas provide room to gather, while the private primary suite includes a full bath and walk-in closet. Two additional bedrooms are perfect for family, guests, or a home office. Main-floor laundry, washer and dryer hookups, and accessible ramp entry add everyday convenience. Outside, the fully fenced 6,000-square-foot lot features mature evergreen trees, a lawn sprinkler system, storage buildings, and a detached two-car garage with workshop potential. With no HOA, you'll enjoy the freedom to make the property your own while benefiting from city water, city sewer, natural gas, paved streets, and sidewalks. Located in the growing community of Lochbuie, this home offers quick access to Highway 85 and I-76, making commutes to Denver, DIA, Brighton, and surrounding employment centers simple. Outdoor enthusiasts will appreciate nearby Barr Lake State Park with boating, fishing, hiking, wildlife viewing, and miles of scenic trails. Shopping, restaurants, schools, and everyday conveniences are just minutes away. Whether you're looking for your first home, room to grow, or an investment opportunity, this property checks all the boxes. With nearly 2,000 square feet of finished living space, single-level convenience, no HOA, and strong rental demand in the area, 135 Poplar Street delivers exceptional value in one of Colorado's fastest-growing communities.
| Elementary School | Middle School | High School |
|---|---|---|
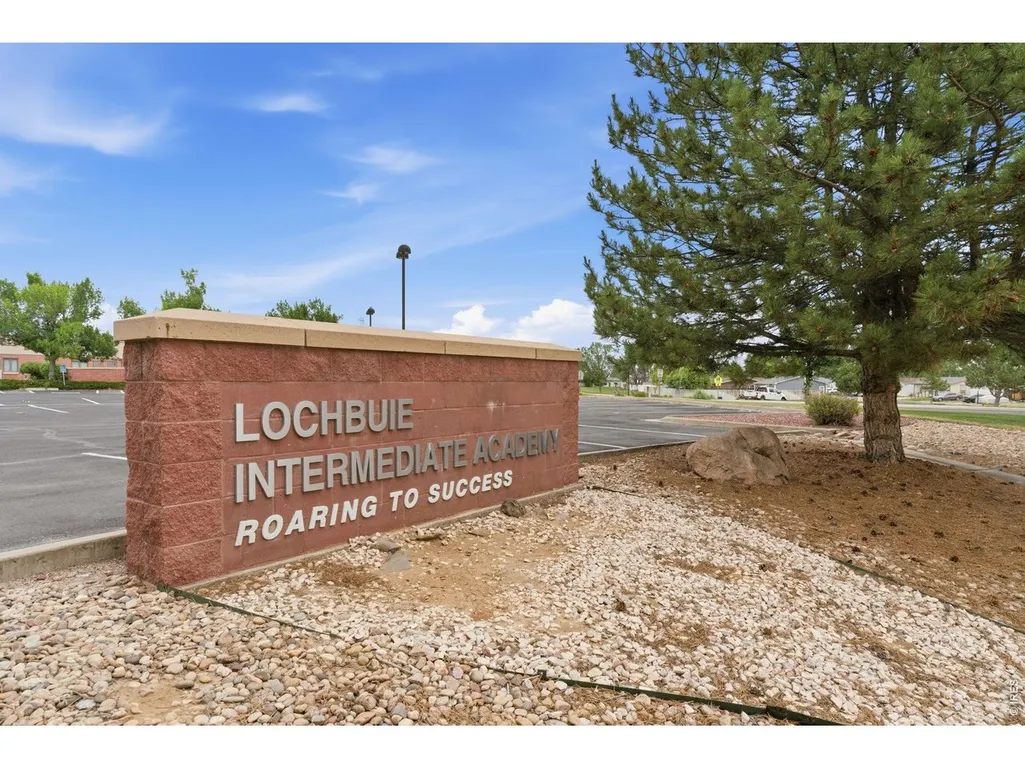
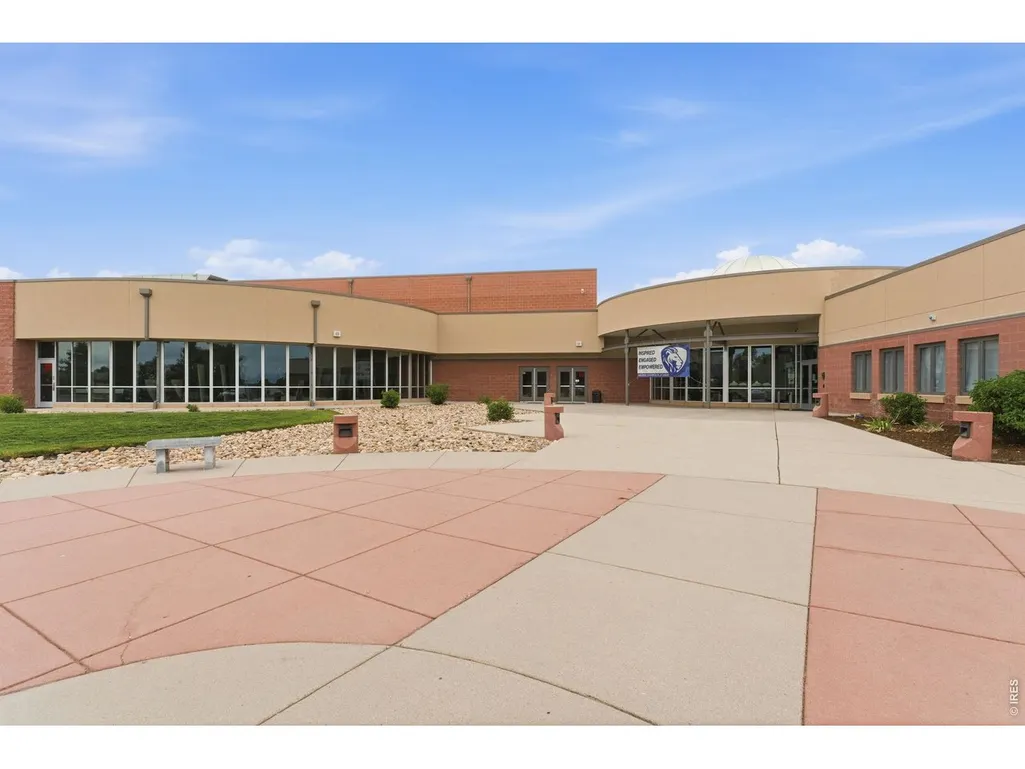
| Lochbuie Elementary School | Weld Central Jr-Sr Middle School | Weld Central Jr-Sr High School |
| Price History | |
|---|---|
| 6/19/2026 | Listed $395,000 |
| 7/16/2026 | 6$375,000 |
| 7/28/2026 | 7$350,000 |
General Features
| Living Area | 1980 |
|---|---|
| Sewer | Public Sewer |
| Heating | Forced Air |
| Cooling | Wall/Window Unit(s),Ceiling Fan(s) |
| Utilities | Natural Gas Available,Electricity Available |
| Roof | Composition |
| Appliances | Gas Range,Refrigerator,Washer,Dryer |
| Zoning | RL |
| Garage Spaces | 2 |
| Architectural Style | Mobile Home |
| Construction Materials | Frame |
| Exclusions | Seller's personal property |
| Year Built | 1999 |
| Electric | United Power |
| Levels | One |
| Property Subtype | Manufactured On Land |
| Tax Year | 2025 |
| Parcel Number | R6445886 |
| Accessibility | Ramp Access,Main Floor Bath,Main Level Bedroom,Main Level Laundry |
| County | Weld |
| New Construction | No |
| Property Type | Residential |
| HOA | No |
| Subdivision Name | Spacious Living Fg#1 |
| Possible Use | Single Family |
| Other Structures | Storage |
| Full Baths | 2 |
| Status | Active |
| Directions | Head southwest on I-76 W. Take Exit 25 toward Lochbuie. Turn right onto E 168th Ave. Slight right toward Co Rd 37. Continue onto Co Rd 37. Turn left to stay on Co Rd 37. turn right onto Locust Ave. t |
| High School | Weld Central Jr-Sr |
| City | Lochbuie |
| Disclosures | Seller's Property Disclosure |
| High School District | Weld County School District RE-3J |
| MLS Area | Greeley/Weld |
| Elementary School | Lochbuie |
| Property Attached Y/N | No |
| Tax Annual Amount | 324 |
| Middle/Junior High School | Weld Central Jr-Sr |
| Virtual Tour | https://cleancapture-property-solutions.aryeo.com/sites/135-poplar-st-lochbuie-co-80603-25603970/branded |
| Structure Type | Manufactured House |
| Standard Status | Active |
| Expected Active Date | 2026-06-19 |
| AttributionContact | 9702255152 |
Interior Features
| Interior Amenities | Eat-in Kitchen,Cathedral Ceiling(s),Open Floorplan,Workshop,Walk-In Closet(s),Washer/Dryer Hookup,Kitchen Island |
|---|---|
| Basement | None |
| Above Grade Finished Area | 1980 |
| Total Bedrooms | 3 |
| LivingAreaSource | Other |
| Total Baths | 2 |
Exterior Features
| Exterior Amenities | Sprinkler System |
|---|---|
| Fencing | Fenced,Chain Link |
| Parking Features | Detached |
| Lot Features | Evergreen Trees,Level,Paved,Gutters,Sidewalks |
| Water Source | City |
| Lot Size Area | 6000 |
| Lot Size Acres | 0.14 |
| Road Surface Type | Asphalt |
| Waterfront Y/N | No |
| Road Frontage Type | City Street |
| Irrigation Water Rights Y/N | No |
Amenities
- Foreclosure
- Views
- Short Sale
- New Construction
- Adult 55+
- Lease To Own
- No HOA Fees
- Furnished
- Primary On Main
- Air Conditioning
- Seller Finance
- Green
- Fixer Upper
- Horse
- Golf
- Fireplace
- Deck
- Garage
- Basement
- Pool
Property vs Single Family Average in 80603
Price
Taxes
Year Built
Visits


 Information deemed reliable but not guaranteed by the MLS. © 2026 Information and Real Estate Services, LLC.
Information source: Information and Real Estate Services, LLC. Provided for limited non-commercial use only under IRES Rules. © Copyright IRES.
The information being provided is for the consumers personal, non-commercial use and may not be used for any purpose other than to identify prospective properties consumer may be interested in purchasing.
The IRES, LLC Data on this
Information deemed reliable but not guaranteed by the MLS. © 2026 Information and Real Estate Services, LLC.
Information source: Information and Real Estate Services, LLC. Provided for limited non-commercial use only under IRES Rules. © Copyright IRES.
The information being provided is for the consumers personal, non-commercial use and may not be used for any purpose other than to identify prospective properties consumer may be interested in purchasing.
The IRES, LLC Data on this
 The real estate listing information and related content displayed on this site is provided exclusively for consumers’ personal, non-commercial use and may not be used for any purpose other than to identify prospective properties consumers may be interested in purchasing. This information and related content is deemed reliable but is not guaranteed accurate by elevateMLS.
 The data relating to real estate for sale on this web site comes in part from the Internet Data Exchange (IDX) program of Colorado Real Estate Network, Inc. (CREN), © Copyright 2026. All rights reserved. All data deemed reliable but not guaranteed and should be independently verified. This database record is provided subject to "limited license" rights. Duplication or reproduction is prohibited.
 Pueblo Association of REALTORS®, Inc. All information deemed reliable but not guaranteed. All properties are subject to prior sale, change or withdrawal. Neither listing broker(s) or information provider(s) shall be responsible for any typographical errors, misinformation, misprints and shall be held totally harmless. Listing(s) information is provided for consumer's personal, non-commercial use and may not be used for any purpose other than to identify prospective properties consumers may be
